X A Property is associated with events that have made X B Property is associated with the lives of persons significant in our past. X C Property embodies the distinctive characteristics of a type, period, or method of construction or represents the work of a master, or possesses high artistic values, or represents a significant and 1913 - 1924 IX D Property has yielded, or is likely to yield, (Mark "x" in all the boxes that apply) * B removed from its original location. X C a birthplace or grave. IX D a cemetery. (Complete if Criterion B is marked above) X E a reconstructed building, object, or structure. IX F a commemorative property. within the past 50 years. Thai & Aftel (architects)_ J.G. Bullinger (builder). (Explain the significance of the property on one or more continuation sheets.) Architecture individual distinction.
Areas of Significance Cultural Affiliation Applicable National Register Criteria Criteria Considerations (Enter categories from instructions) Period of Significance religious purposes our history. Architect/Builder County and State Significant Dates distinguishable entity whose components lack for National Register listing.) Narrative Statement of Significance Significant Person Property is: a significant contribution to the broad patterns of XA owned by a religious institution or used for information important in prehistory or history. G less than50 yearsof age or achieved significance Name of Property (Mark"x"in one or more boxes for the criteria qualifying the property NPS Form 10-900-a OMB No.
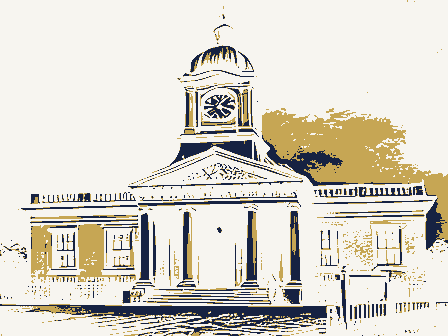
1024-0018 United States Department of the Interior National Park Service CONTINUATION SHEET B'nai Israel Synagogue 12th and Bancroft Streets, facing North 12th Street, in a neighborhood that is now in the first quarter of the twentieth century, it is a complex of two adjacent brick structures, one a religious sanctuary (1914) and the other a community center/school (1924). Both structures are similar in exterior height, though the church is two stories and the school three stories on the interior. The area is immediately northwest of downtown Toledo, and lies one block from major arteries leading to and from downtown, namely Cherry Street and Canton Avenue. The landform is flat, with a gentle eastward entirely paved with concrete, with a concrete drive separating the two buildings. A the church.
The edifice was erected in 1913-14, and dedicated in the summer of 1914 as EXTERIOR DESCRIPTION The main building is a large, square structure, reflective of the Sullivanesque Style of architecture, popularized by prominent Chicago architect, Louis Sullivan at the turn of the nineteenth century. The exterior is flat, modest in detail, and utilizes longer than average length bricks (twelve inches) that emphasize horizontality. Minimal stone block form of square limestone blocks. Vertically-placed, flush soldier bricks are used as additional detailing and outline the band/cornice, roofline, water table, window arches, and the horizontal band that unites the lower window sash with the top of the main entry. The low-relief metal band/cornice that runs around the upper level of the building, just below the roofline, also is a significant expression of the Sullivanesque Style.
It is a clearly reminiscent of Sullivan's penchant for geometricized ornamentation. (8-02) Section highly geometric design that incorporates alternating circular and diamond-shaped forms on North 12th Street in an area that has been a platted as an urban neighborhood for over transitional between residential and commercial uses.Erected by a Jewish congregation grassy area lies behind the school, while a small frame residence is located at the rear of 150years.As such it haswitnessed the ebb and flow of both the physical and cultural The B'nai Israel Synagogue (now The True Church of God) sets at the corner of North slope toward the Maumee River. The complex comprises the westerly facing block face character of its environs.
The area between the buildings'facades and the street is NATIONAL REGISTER OF HISTORIC PLACES Page 1 detailing is found at corners, at window tops, and centered on the brick banding, in the County and State: Lucas; Ohio NPS Form 10-900-a OMB No. 1024-0018 United States Department of the Interior National Park Service NATIONAL REGISTER OF HISTORIC PLACES Page 2 Name of property: B'nai Israel Synagogue The foundation below the watertable is comprised of large random ashlar limestone blocks, though concrete covers this area at the rear. There is a bank of three groups of canted toward the ground and is about ten inches in height, with an approximate 45° by a slightly protruding band that wraps around the building, and by the windows, doors, bond pattern, punctuated by round arched window and flat-topped door openings.
The window and door openings are recessed into the walls with no hood moldings or cornices, in typical Sullivanesque form. Soldier courses are found across the façade and other elevations, both immediately above and below the horizontal band and the cornice, as well as just below the roof cap. They also are found as headers over the window arches and they circumscribe the massive arch over the main entry on North 12th Street. The windows all have lug sills that project slightly from the wall and are supported by slightly narrower than the main block. A broad stoop extends out in front of the main entry doors and is accessed by a series of wide steps flanked by stone side parapet walls.
The façade is dominated by a massive, deeply recessed round arch that rises the full two stories, culminating in an outsized stone keystone which supports two rounded stone tablets, allegorical of the Ten Commandments. The vestibule is connected to the main block by two angled brick piers that run from ground to roof and feature two small flat-topped, stained glass windows, one at each level. Springing from the cornice line, an angled dormer-like protrusion rises above the in height, defines the main entry and incorporates both the entrance doors and a massive tripartite stained glass window above. Three sets of double-doors, divided by brick piers, form the main entries to the vestibule. They are flat-topped, with a flush brick pediment rising above the center entryway and protruding slightly into the base of the center stained glass window.
Section CONTINUATION SHEET (8-02) and by the low-relief band that serves as the cornice. The wall bricks are in a running square stone blocks. course, circumscribing the building except at the rear. The main wall surfaces are broken angle on the cant.Immediately above the watertable the bricks are placed as a soldier there are only two square windows in the rear at this level. The limestone watertable is three square window openings on the north and south elevations cut into the foundation; The vestibule portion of the building juts out about fifteen feet from the main block and is roofline, capped by a small pedimented roof. A broad, deep archway, rising two stories County and State: Lucas; Ohio NPS Form 10-900-a OMB No.
1024-0018 United States Department of the Interior National Park Service NATIONAL REGISTER OF HISTORIC PLACES CONTINUATION SHEET Page 3 INTERIOR DESCRIPTION On the interior, the building is a modified Basilican form in overall plan, complete with narthex, a great dome over an open sanctuary, an ark/bimah (now the altar), and the is remarkably intact with the original pews, stained glass, wood floors, barrel-vaulted glazed ceiling dome, and oak woodwork throughout the main floor.
The intricate stencil work that surrounds the ark/bimah/altar reflects the Moorish motifs so popular in earlier synagogues, but is even further geometricized to reflect the influence of both Sullivan jutting twenty feet over the rear of the sanctuary and above all of the narthex, and a full The main entries, three sets of double doors, lead directly into the narthex which is a rectangular room adorned with mosaic tile floor, stained-glass ceiling panels, and extensive woodwork paneling. The tile is variegated marble mosaic in a variety of classically-inspired geometric patterns with three main panels framed by and centered paneling framed by pilasters topped with ionic capitals beneath a slight cornice that hides the indirect lighting. The ceiling, like the floor, is divided into three coffered panels, each with centered floral stained glass insets.
The panels are inter-connected by the corresponding sets of three wood, paneled double doors. The aisles are covered now with maroon carpeting, though the pew floor remains natural wood. The sanctuary pews are divided into a standard layout of three sections separated by six foot wide aisles, facing the altar in groups of 19 - 17 - 19, with the central section comprised of seventeen pews. The walkways between the rear of the pews and the narthex and the front of the pews and the altar are curved aisles, with the front at a more Section (8-02) intersections of the coffered panels.At either end of the narthex are single wooden doors and the burgeoning Arts and Crafts movement. The church also has a balcony roughly within five linear bands that circumnavigate the panels. The walls are full height oak balcony.
The dome and its expansive open worship space below are especially stained glass windows are set into plaster archways that rise to the height of the ceiling. The sanctuary is a large open space that can be described as a quadrilateral cube defined that lead to the basement and to the balcony. The entry to the sanctuary is through basement as well. by original plastered walls and ceilings and a wood floor. On each of the walls large reminiscent of the Byzantine designs of many late 19t century synagogues. The interior Name of property: B'nai Israel Synagogue County and State: Lucas; Ohio plaster coffering. The original pendant light fixtures serve as bosses hanging from the NPS Form 10-900-a OMB No.
1024-0018 United States Department of the Interior National Park Service NATIONAL REGISTER OF HISTORIC PLACES CONTINUATION SHEET Page 4 set within a wide stenciled archway that encompasses most of the east wall of the church and shelters the altar (former ark/bimah) and the stained glass window-wall behind it. The bimah, the platform from which the Torah was read, also is the location of the sacred Now serving as the altar, the original bimah is a wooden dais that rises about three feet off the floor and supports the ark that is centered along the east wall of the sanctuary. by a large round arch that shelters a delicate sunburst motif tympanum, the arch and entablature are supported by four free-standing octagonal columns with geometricized and features an evenly-spaced running diamond pattern motif.
Centered in the ark, directly below the arch, is a paneled, double sliding door that is used to hold religious accoutrements, and was the original storage place for the synagogue's Torahs. Flanking the ark are paneled wood wall surfaces that extend beyond the ark to the spring line of the archway over the chancel. diamond-shaped plaster medallions at the base of the frieze on either side of the ark/altar. The stained glass windows are immense decorations that encompass much of the north, south, and east wall surfaces. The balcony window is smaller, but like the others is in a tripartite form, with the central window being the tallest. The north and south elevation windows are round-arched, while the east (altar) and west (balcony) are segmentally interlocking patterns that serve as framing for each section.
A bottom panel is entirely The primary interior panels of the glass are yellow/cream in color, bordered by a multitude of vibrant hues of green, blue, and oranges in various geometric patterns. The central dome of the sanctuary consists of a series round, classically-inspired Section (8-02) pronounced curve aligning with the outward curve of the altar.The pews are original arched. The glass is geometrically camed and features intricate colored-glass borders of The chancel wall surrounding the window retains its original geometric stencil pattern The ark is a large oak cabinet executed as an example of intricate wood joinery. Topped including a frieze-like frame that circumscribes the window, terminating in large made of this frame pattern.Each window features a religious icon in its upper panels.
(guilloche and egg and dart bands) enframements culminating in three ranks of ribbed oak with a quatrefoil-like incising in the round-topped bench-ends. The chancel area is repository known as the ark, the place where the Torahs were housed when not in use. capitals, reflective of Arts & Crafts styling. The wide frieze board is decorated by evenly-spaced polished wood roundels. Above the frieze, a wood band extends slightly NPS Form 10-900-a OMB No. 1024-0018 United States Department of the Interior NATIONAL REGISTER OF HISTORIC PLACES CONTINUATION SHEET Page 5 circular forms infilled with geometrically-laid stained glass panels. The central oculus is support the balcony cantilever.
The basement of the main building contains twelve separate religious and functional spaces, including vesting, assembly, and study rooms; utility and storage spaces, a Two sets of opposing stairs at either ends of the chancel and the vestibule provide access to the basement. All of these spaces, with the exception of the furnace room and the tunnel to the school, have plastered walls and ceilings. The chapel has an altar with an original oak railing and numerous newel posts at its east end. The ten pews in this room chapel has a baptismal pool (newer) at its east end set off by a curving wall behind; two wood doors with glazed transoms lead from this wall into the hallway at the east end of the basement. This hall leads to the two chancel stairs to the sanctuary, two bathrooms, the furnace room, and the tunnel; the tunnel is accessed through the furnace room.
SCHOOL EXTERIOR DESCRIPTION building about fifteen feet south of the main edifice, at the corner of North Street. The roof is flat, sloping toward the rear (east) of the building. The school building is three bays wide and four bays in depth and is simple in overall design. Its primary exterior water table with a beveled edge rises to about three feet in height on all but the rear elevation. Also similar to the main building, the central entry lies directly beneath a three-story arch, though on the school, the arch and entry bay is slightly protruding. Section (8-02) National Park Service but the rear elevation and mirroring those used on the main church/synagogue.A stone diamond lozenges applied to its flat surface.
Like the main floor, the seating is arranged decoration can be found in the use of stone details and geometric metal cornices on all casement windows separates the chapel from the baptismal chapel.The baptismal chapel, a large central room with a baptismal pool, and a tunnel to the school building. comprised of cream-colored glass segments surrounding a blue glass'Star of David. The balcony is set into a large wall arch and is delineated by a sinuous wood molding at also are of oak and match those in the sanctuary.A plaster wall with three sets of triple its front. This molding, frieze-like in form, is paneled and features nine evenly spaced The adjacent school building, completed in 1924, is a rectangular, brick, three story into three primary groups, with the center group being the largest. Two iron rod hangers NPS Form 10-900-a OMB No.
1024-0018 United States Department of the Interior National Park Service NATIONAL REGISTER OF HISTORIC PLACES Page 6 Paired double doors serve as the main entryways to the school, and are topped with glazed transoms above which rises a massive stone lintel inscribed with a memorial to prominent Jewish leader, Dr. Julius H. Jacobson. Tripartite windows are found on each floor above the main entry, with the third floor grouping being round-topped. The metal windows are paired, round-arched, and capped with a stone keystone except for the central grouping which has the keystone lodged in the brick archway above the main and squares set into window frames or within a brick header checkerboard pattern and placed symmetrically across the façade and in the first bay of the side elevations.
A flush brick soldier and header course also separates the first and second stories on all elevations except the rear. With the exception of the westernmost bay of the side elevations, described earlier, all side elevation windows are double-hung sash in three over three form with stone sills and flush lintels of vertical bricks. The rear elevation of the school is common brick with no decoration or entries and five windows in all, three on the second floor and two on the first. SCHOOL INTERIOR DESCRIPTION The interior of the school building is highly functional in design, and is filled with floored vestibule is located on each floor at the front (west) of the structure, accessed by a stair that runs up the northwest corner. Original decorative metal, five-lamp light fixtures are located at the center of the vestibule at each level.
The metal frame stair has terrazzo treads and metal newels and risers. Its railings are expressed in broad, open rectilinear designs; an oak handrail runs the height of the stair. On each floor, there is a small room/office on the south end of the vestibule that is separated from it by a wall with the interior spaces have/had plastered walls and ceilings; oak is the predominate wood the school via a stair at the northeast corner of the building, and leads into the rear of the Section (8-02) CONTINUATION SHEET used in window and door moldings.The tunnel from the main church/synagogue enters first floor hallway. entrance. Other decorative details include flush brick lintels as well as stone lozenges classrooms on the lower floors and larger open spaces on the upper floors.A terrazzo- of the same Sullivanesque metal banding design.
The other facade windows are flat- multi-paned fixed sash windows and a multi-paned oak door.Each of these spaces has two pairs of double-hung windows, one each on the west (facade) and south walls.All of cornice above the archway is peaked, suggesting a pedimented design, and is comprised Name of property: B'nai Israel Synagogue topped, paired, and of four-over-four sash design, and have stone sills; the third floor NPS Form 10-900-a OMB No. 1024-0018 United States Department of the Interior National Park Service NATIONAL REGISTER OF HISTORIC PLACES Page 7 also has a terrazzo-floored women's bathroom beneath the stair at the north end of the double metal fire-doors, each of which has eight lights that are embedded with wire- entered through an oak door with glazed transoms and simple rectilinear oak molding.
The hallway has a terrazzo floor with terrazzo base molding and an oak chair rail running the rear (east) end of the hall. The classrooms all have wooden floors, and chalk boards multi-paned tripartite, double hung windows are located on the north and south walls of each classroom. The Nursery and Room 5 on the north side of the hall are interconnected, with a room-height, original oak retractable divider separating the two The second floor vestibule features a tripartite set of double-hung, six over six sash windows on the west wall, in addition to the meeting room at the south end of the space. dining room and that, like the first floor, is separated from the vestibule by a set of newer (c. 1950) double metal fire-doors, each of which has eight lights that are embedded with wire-mesh.
The dining room/cafeteria space has wood floors, is fully plastered, and has six boxed and plastered support columns evenly spaced throughout the room. Oak chair enclosed kitchen/preparation area is located at the north end of this space and is separated from the main room by four original oak doors. Twelve original, open-bulb, decorative metal light fixtures continue to illuminate the room. There are nine windows on the south and east (rear) walls; these are wood, three over three sash, and framed in simple oak moldings the sills of which conjoin the chair railing. The third floor vestibule features a tripartite set of double-hung, six over six sash that serves as a storage room. This space again has two pairs of double-hung windows, one each on the west (façade) and south walls, though on this floor the windows are round-topped.
The vestibule partition windows however have been infilled leaving only rooms. Section (8-02) rails circumscribe the room and ar e used as accents on the columns as well.
A large, CONTINUATION SHEET The first floor vestibule leads to a central hall that provides access to the classrooms.It mesh.There are six classrooms arranged along the central hall, each with a recessed entry framed with oak molding.There is a small coat/storage room in each classroom.Large throughout at about three feet in height.A large double-hung sash window is centered at windows on the west wall with curving tops responding to the curvature of the exterior The second floor is dominated by a large open room that serves as the cafeteria and vestibule.The classrooms are separated from the vestibule by a set of newer(c.1950) arch into which they are set.Again, there is a small room at the south end of the space Name of property: B'nai Israel Synagogue NPS Form 10-900-a OMB No.
1024-0018 United States Department of the Interior National Park Service NATIONAL REGISTER OF HISTORIC PLACES CONTINUATION SHEET Page 8 Name of property: B'nai Israel Synagogue a solid wood doorway. The third floor is dominated by a large open room that serves as the auditorium and that, like the other floors, is separated from the vestibule by a set of newer (c. 1950) double metal fire-doors, each of which has eight lights that are embedded which had been plastered originally, collapsed from water damage about three years ago, side. The stage, with a plaster Tudor-arched opening is about fifteen feet in depth with a wood floor, and an oak door at either inside end of the stage.
The stage is raised on a two-foot dais that is oak faced and juts slightly into the auditorium; this extension is original oak, two-panel doors with simple oak surrounds; there are two doors each on either side of the stage. There are six windows on the south wall, and five on the north wall; these are wood, three over three sash, and framed in simple oak moldings, the sills of which rise just above the chair railing. No original light fixtures remain in this space. The overall effect of these structures is one of high architectural integrity, both on the exterior and interior, disallowing for the temporary loss of the third floor ceiling in the school. Most of the original detailing remains in both the church/synagogue and the STATEMENT OF SIGNIFICANCE The B'nai Israel Synagogue (now The True Church of God), and its adjacent annex, are are nominated under Criterion C.
The buildings are large, rectilinear structures, reminiscent on the exterior of the Sullivanesque Style of architecture, popularized by prominent Chicago architect, Louis Sullivan at the turn of the nineteenth century. The overall effect of these structures is restrained, yet of high architectural integrity, both on the exterior and interior. On the interior, virtually all of the original detailing remains in both the church/synagogue and the school. The influence of the Arts & Crafts movement decorative detail, including abundant use of oak woodwork, vibrant stained glass, Section (8-02) school, the church/synagogue being especially significant and rich with decorative detail. and has yet to be replaced.Most of its decorative molding remains however and will be with wire-mesh.The auditorium has maple wood floors and plastered walls.
The ceiling, incorporated into the ceiling restoration. Currently the wooden framing above the ceiling architecturally significant examples of early twentieth religious architecture, and as such is especially evident on the interior of the church/synagogue, as evidenced by the rich spaces that are walled off from the auditorium itself. These spaces are reached via four is revealed. Running along the east side wall is a stage with support spaces on either curved at either end. The stage is flanked on both sides with storage and preparation OMB No. 1024-0018 United States Department of the Interior National Park Service NATIONAL REGISTER OF HISTORIC PLACES Page 9 intricate stenciled and painted surfaces, and elaborate chancel and ark/bimah/altar.
Aftel), the original synagogue interior was, and remains, dominated by a central stained Israel was the first synagogue formed in Toledo, in 1868, and this physical representation of its growth and development is a noteworthy expression of early-twentieth century the grand interior dome and intricate interior stenciling- the B'nai Israel synagogue and moves toward the simpler, less ornamented styles that heralded the arrival of the Jewish immigration to Toledo began in the 1840s, part of a large wave of German reportedly began in the early 1860s, but it was not until 1872 that the first listing of a congregation of B'nai Israel, misspelled as Beny Israel in the directory.
"As for the origin of the present Temple B'nai Israel, several sources maintain that services were [first] held in Gitzky Hall..The first mention of a synagogue [of B'nai Israel] by Scott's Toledo City Directory was in the 1871-72 issue."(After 100 Years, p.7). The congregation is considered to have been established in 1868, according to the 1877-78 Toledo City Directory. Between its first mention in 1871-72 and 1914, the year the subject synagogue was erected, at least seven different places of worship were utilized, including halls, storefronts, and existing church edifices. Toledo's population of Jews grew slowly but steadily in the latter half of the century, so that by the turn-of-the-nineteenth century, at least four synagogues were in existence within a few blocks of each other in the neighborhood just north of the downtown.
The location of a synagogue in this section of Toledo therefore was not unusual at the time, given the large number of Jews who had settled in the area. By the time of Temple B'nai Israel's construction in 1913-14, there were six active Jewish congregations in the city. Three of these were located within a few blocks of Temple B'nai Israel, including the Anshai Sfard congregation on Woodruff in the former Zion Reformed Church and the Section (8-02) Jewish Synagogue appears in the city directory. In fact the listing was for this CONTINUATION SHEET religious architectural styling. And though homage is paid to the influence of the Byzantine and Moorish designs popular in many later 19h century synagogues--notably relocation to this area in the mid-nineteenth century. Jewish religious services in Toledo modern movement in American architecture.
clearly departs from the more typical gothic and classically-inspired edifices of the time, glass dome and the sophisticated Arts & Crafts style wooden ark/bimah/altar.B'nai NPS Form 10-900-a Designed by the Toledo architectural firm of Thal &Aftel (Edward Thal and Sidney E. Name of property: B'nai Israel Synagogue County and State: Lucas; Ohio NPS Form 10-900-a OMB No. 1024-0018 NATIONAL REGISTER OF HISTORIC PLACES Page 10 Name of property: B'nai Israel Synagogue The Scottwood Avenue and Vermont Avenue Temples, were relatively short-lived as Zedek Synagogue building on Mulberry Street in northern Toledo still exists, however it has been adapted for use as a Baptist Church. Its architect is unknown but, like B'nai Israel, it was executed in brick with simple concrete or stone block adornments, and smaller than B'nai Israel, it was quite similar in overall form.
At the present time, there are four synagogues remaining in the Toledo area, all of which now are located either in the western neighborhoods of Toledo or in Sylvania, Ohio, a town immediately west of Toledo. B'nai Israel is however the only synagogue that remains with its name intact from the early years of Toledo's Jewish history. The laying of B'nai Israel's cornerstone took place on December 14, 1913, and the synagogue was completed by the summer of 1914. The effort to create a new edifice was undertaken during the tenure of Rabbi Isaac M. Silverman, and supported by the Bullinger, whose offices were in downtown Toledo in the Ohio Building, on the same floor as the architects' offices. Architect Sidney Aftel was an active member of the congregation at the time of the synagogue's construction, and served on the Building Board.
Details of his career are very difficult to establish, though his partner, Edward Thal, is better remembered as the architect of several brick commercial buildings in the area including the Stolberg & Parks Hardware and the Bancroft Realty Company offices, Aftel had dissolved, as by the late nineteen teens Thal was practicing on his own. The prominent corner location, combined with the squared massing and modern architectural character of the structure was a clear indication that the B'nai Israel towers and domes in Gothic, Spanish, or revivals of Colonial, Classical, or Romanesque architectural idioms, the B'nai Israel Temple took its cue from the simplicity of the Section (8-02) congregation had achieved sufficient financial and congregational strength to erect a CONTINUATION SHEET been demolished.Little is recorded about the other synagogues.
Two other synagogues, featured a large central entry arch topped by a pair of masonry tablets. Though much both were non-existent by the1930's and their edifices removed long ago. The Sharei National Park Service downtown Toledo.These structures were however designed after the partnership with United States Department of the Interior noteworthy structure. At a time when most churches in Toledo were being designed with B'nai Jacob Synagogue on North 12h at State Streets.Both of these structures have since "building board'and ladies'auxiliary. The synagogue was erected by builder J. G. both on nearby Bancroft Street, as well as the Moreton Truck & Storage Company in NPS Form 10-900-a OMB No.
1024-0018 United States Department of the Interior National Park Service NATIONAL REGISTER OF HISTORIC PLACES Page 11 Name of property: B'nai Israel Synagogue choice for a religious edifice at the time. Its exterior, expressed as a monolithic block with narrow bricks and a broad arched main entry, was capped with a simple geometricized cornice that flowed around the upper wall surface. The local newspaper, the Toledo Daily Blade, commented about the unique design in the December 11, 1913 issue, just prior to the cornerstone laying:"The exterior walls will be of brick construction with stone trimmings.
The brick will be of unusual size, 12 inches long, whereas the ordinary brick is but eight inches long." Precedent for the squared massing, angled corners, and overall exterior simplicity expressed in brick, as well as the Sullivanesque- like band on the exterior can be found in the Rodef Shalom Temple (1907) in Pittsburgh, Pennsylvania, designed by prominent Pittsburgh architect Henry Hornbostel. Whether there is any direct connection is unknown, though the similarities are striking; the main The interior detailing, significant in that it remains largely intact after ninety years, clearly is testament to the influence of Sulllivan and the Arts and Crafts movement.
The complex stenciling that is found throughout the sanctuary and surrounds the ark/bimah/altar reflects the Moorish motifs so popular in many synagogues of the late 19t century, yet is further stylized to reflect the influence of both Sullivan and the For a decade, this building served the needs of the B'nai Israel congregation. By the mid- 1920s however the need for larger space to accommodate allied functions for education and recreation coalesced with a drive to erect an annex building. Under the direction of Rabbi Michael Lichtenstein, this need was fulfilled: "It was during Rabbi Lichtenstein's few facilities for more than worship, many of the activities of the congregation, including the Toledo Hebrew School, were held in the Jewish Educational League building...some distance away.
The need for a social building closer at hand was evident, and, encouraged by an aggressive women's organization, the ambitious task of raising money Years, p.12). The cornerstone of the annex was laid in May of 1924, and the building was dedicated on Sunday, November 30 of that year. Section iteration. (8-02) CONTINUATION SHEET for a building every bit as large as the synagogue itself was undertaken.(After 100 Chicago school of architecture;with a decided Sulllivanesque influence...an unusual growing Arts and Crafts movement. difference being the elimination of the great dome piercing the roof in the B'nai Israel service that the B'nai Israel Annex became areality. Because the synagogue itself had NPS Form 10-900-a OMB No.
1024-0018 United States Department of the Interior National Park Service NATIONAL REGISTER OF HISTORIC PLACES Page 12 The ensuing decades witnessed substantial growth of the B'nai Israel congregation, and seats, and we had to squeeze three people into two seats, and then two people into one to a conservative one. This was during the tenure of Rabbi Morton Goldberg, the leader who served during the period when the decision to move from the North 12* Street site to 1,000 members. Following the trend for local Jews to move westward out of Toledo's central city, the congregation decided to relocate to West Toledo and erect a new synagogue. This move occurred in 1955, to a site on Kenwood Boulevard, where the Temple remains to this day. of Toledo via a land-contract were begun in 1956.
This was an African-American congregation that wanted to expand into this neighborhood, as the neighborhood had shifted ethnically from Jewish to African-American. In 1964, the entire property was purchased as the new home of The True Church of God of the Apostolic Faith under the direction of its founder, Bishop Eli B. Williams. Bishop Williams, who had founded this God's annex building, funded by a grant from the federal government resulting from Mayor John W. Potter for his active role in civic betterment, "You...have been busily engaged in efforts to provide for other material needs by establishing a recreational area in your neighborhood.
Through the work of the Central Improvement Club which you has been responsible for great progress in the conservation, rehabilitation and Williams returned to Jamaica in 1966, but his impact on local adult education continued active steward of one of Toledo's most architecturally unique religious structures.
Section (8-02) CONTINUATION SHEET Israel changed as well, shifting from an orthodox congregation under Rabbi Lichtenstein American community.He was credited with establishing an important Adult Education Negotiations to sell the Twelfth Street synagogue and annex to the Greater Bethel Church 1931 Bulletin of Congregation B'nai Israel.According to longtime president of the Christian church denomination in 1957,was a prominent figure in the local African- for several years.The True Church of God has remained at this site since 1964,as an beautification of the district in which it operates,(Letter of Commendation).Bishop program in the central city in 1965. This program was run out of The True Church of by the early-1930s this was the largest Jewish congregation in the city, according to the a new location was made.
By the 1950s, the size of the congregation was approaching congregation, Sidney Friedenthal, "As the congregation grew, however, we ran out of passage of the Economic Opportunity Act. He also was recognized by then Toledo organized only last year, such an area soon will become a reality. In addition, your group Name of property:B'nai Israel Synagogue Lucas, Ohio 9. Maior Bibliographical References (Cite the books, articles, and other sources used in preparing this form on one or more continuation sheets.) Primary location of additional data: CFR 67) has been requested previously listed in the National Register previously determined eligible by the National Register designated a National Historic Landmark recorded by Historic American Buildings Survey recorded by Historic American Engineering Toledo-Lucas County Public Library Record # 10.
 Block
Block