Major Bibliographical References _ previously determined eligible by the National Register _ designated a National Historic Landmark _ recorded by Historic American Buildings Survey # _ recorded by Historic American Engineering Record # Primary Location of Additional Data: X State historic preservation office _ Local government _ University _ Other - Specify Repository: UTM References: Zone Verbal Boundary Description: _X 4507680 455499 Northing Easting requested. noted above. _ previously listed in the National Register Previous documentation on file (NPS): 10. Geographical Data Boundary Justification: _ preliminary determination of individual listing (36 CFR 67) has been X Federal agency Rochester Square Historic District Other state agency Acreage of Property:1.25 (only one point needed for less than 10 acres) X See continuation sheet. NPS Form 10-900-a OMB Approval No.
1024-0018 United States Department of the Interior National Park Service NATIONAL REGISTER OF HISTORIC PLACES CONTINUATION SHEET Page 1 Rochester Square Historic District Bethlehem Township The Rochester Square Historic District is a small business/residential district in the western section of the Village of Navarre. The ten contributing resources in the district are associated with the village's canal era. There are five small-scale non-contributing buildings, mostly yard sheds, which do not detract from the district's historic integrity. from the square to the river and the former Ohio & Erie Canal. Nathan McGrew platted Rochester center, or "public grounds," of Rochester Square consists of a triangle-shaped community garden that represents a historic landscape feature in the district. The proposed historic district is comprised 1.
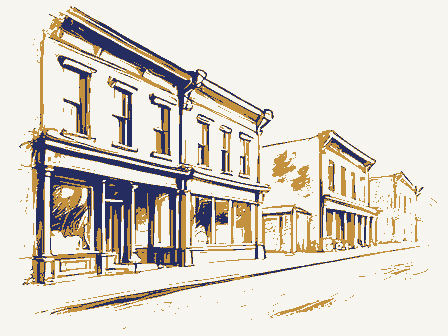
Rochester House (6 Lintner Court NW) contributing: The Rochester House is a two-story, gable-roofed, brick, Greek Revival-style building located on 1838. The building's plan is L-shaped with a large ell located on the southeast elevation. The foundation of the building is cut sandstone with a sandstone water table around the perimeter of The building's façade (west) elevation contains six bays with the first floor's fenestration pattern as follows: door, window, door, window, door. The second floor's fenestration pattern is all windows. All of the windows and doors have plain stone lintels with plain stone lug sills. The windows are eight-over-eight double-hung sash and one-over-one double-hung sash. Most of the windows appear to be replacements.
(10-90) Description: building types are commercial Greek Revival/Federal and Italianate, although the district also Stark County, Ohio the building's base. includes two residences (Rudolph Sprankle House and Enos Raffensberger House). The following resources are keyed into the district map that is included in the nomination. Section number 7 of the remaining commercial buildings from Rochester's period of significance.The dominant Rochester Square is located east of the Tuscarawas River with the main road (Center Street) leading common bond, and the roof is clad with asphalt tab shingles.The building was constructed circa in 1833, and the Rochester Square area represents the "commercial core" of the community. The the southeastern corner of Rochester Square (Photos 2-4). The building's brick course is NPS Form 10-900-a OMB Approval No.
1024-0018 United States Department of the Interior National Park Service NATIONAL REGISTER OF HISTORIC PLACES CONTINUATION SHEET Rochester Square Historic District Stark County, Ohio Description (continued): Both the north-end and south-end façade doors have four-light transom windows. The center is recessed, and the entryway is detailed with Doric pilasters and a three-part entablature door door sill. The façade elevation also contains an entablature with cornice, frieze, and architrave. The building's north elevation (core section) first and second stories are blind walls with a small window located in the gable apex. The window is one-over-one, double-hung sash with a stone lintel and lug sill. The east wall of the core contains four symmetrical windows, two in each story. The windows are one-over-one, double-hung sash (replacements).
The windows contain The north elevation of the ell has been clad with a wood siding veneer over the original brick hung sash window. The second story contains three one-over-one, double-hung sash windows. The south elevation of the building fronts West Canal Street and serves as a "second façade" for the building (Photo 3). Similar to the true façade, the south elevation contains six bays. The first floor's fenestration pattern is as follows: window, window, window, window, door, window. The second floor's fenestration pattern is all windows. Full-sized windows are both eight-over-eight The south elevation contains an entablature with cornice, frieze, and architrave, including an unbroken pediment on the west end of the elevation. There is a cut sandstone stairwell that leads to the building's basement. A six-panel door with a single-light transom is located on the east pediment.
(10-90) crown (head). sills. There is one, one-over-six, double-hung sash window located in the gable apex of the Bethlehem Township Page 2 and one-over-one, double-hung sash. The windows and door have stone lintels and stone lug Section number 7 wall.The wood siding appears to be a contemporary addition to the building.There is a one- story shed-roofed porch along the elevation.There are five windows in the ell's north elevation. All of the façade doors have six panels and have a single sandstone step from the ground to the The first story has one eight-over-eight, double-hung sash window and one one-over-one double- door has a large trabeated entryway with sidelights and a multi-paned transom window. The door stone lintels and stone lug sills, similar to the building's other windows. NPS Form 10-900-a OMB Approval No.
1024-0018 United States Department of the Interior National Park Service NATIONAL REGISTER OF HISTORIC PLACES CONTINUATION SHEET Page 3 Rochester Square Historic District Stark County, Ohio end of the elevation. One sandstone step leads from the ground to the door sill, similar to the doors on the façade elevation. The east elevation of the building contains a projecting wood-framed porch (Photo 4). There is a flight of covered wooden stairs that lead from the street level to the porch. The porch's roof is a large, multi-paned, fixed window on the south end of the elevation, and there are doors located on the first and second floors of the north end of the elevation. The porch and stairs are newer additions to the building. A section of the east elevation's wall has been covered with a wood siding veneer.
There is small gambrel-roofed, wood-framed storage shed along the east section of the Rochester House's lot that is a non-contributing resource in the district. 2. Smith Building (10 Lintner Court NW) non-contributing: The Smith Building, a small "shop front"' building, is located along the east side of Rochester is a gable-roofed (eave-oriented), wood-framed structure with two gabled dormers. The roof is asphalt shingle, and the building is covered with vinyl siding. The façade contains a center entryway flanked by two-bay windows. The Smith Building was constructed in 1983 and is considered to be a non-contributing resource in the district. 3. Donnovan Building (14 Center Street West) contributing: The Donnovan Building is a two-story, wood-framed structure located along the northeast section of Rochester Square. The building is Italianate with a construction date of 1872.
The three-bay building has a flat roof with bracketed eaves. The façade's fenestration pattern is though the Donnovan Building has been covered with aluminum siding, it is considered to be a contributing resource within the Rochester Square Historic District nomination because (10-90) space. 1 The Smith Building was built to be a tearoom. The building is currently rented as residential Description (continued): Section number 7 Bethlehem Township gabled and is covered with asphalt shingles.The porch is supported by two square posts. There is Square between the Rochester House and the Donnovan Building (Photo 5).The Smith Building symmetrical with a recessed center door.The building rests on a cut sandstone foundation.Even NPS Form 10-900-a OMB Approval No.
1024-0018 United States Department of the Interior National Park Service NATIONAL REGISTER OF HISTORIC PLACES CONTINUATION SHEET Section number Z Rochester Square Historic District Stark County, Ohio Description (continued): openings, storefront configuration, and other overall character-defining details remain to convey the building's feeling and association with the Rochester Square district. The Sprankle House is a two-story, wood-framed, gable-roofed building located on Center Street just north of Rochester Square (Photo 6). According to the Stark County Auditor's records, the house was built in 1850. The house is best described architecturally as a vernacular with Greek The house is finished with wood clapboard (with corner boards), and the roof is covered with water table separates the clapboard siding from the sandstone foundation.
There are interior The façade (west) elevation is eave-oriented and has four bays. The first floor's fenestration pattern is as follows: window, window, door, window. All of the windows have plain surrounds and wood slip sills. The façade's first-floor windows are six-over-one, double-hung sash. The be original. The front door is six-paneled and has a four-light transom window. The façade also entablature with cornice returns. four square posts and has a balustrade with steps to the ground level. (10-90) Revival elements. Bethlehem Township diagonal asphalt shingles.The foundation is constructed of cut sandstone blocks.A wide wood The property also includes a one-story garage that was constructed in 1942, and the garage is windows in the second story are two-over-two, double-hung sash.All of the windows appear to contains a small wood porch stoop that appears to be an addition.
The house contains a full that serves as the kitchen.The addition contains a shed-roofed porch.The porch is supported by a single overhead garage door.According to Michael Bardin (current owner),the garage was considered tobe a contributingresourcein the historic district.The garage has a gable roof with chimneys (in the ridge line) at the north and south elevations of the roof. 4.Rudolph Sprankle House (207 Center Street West) contributing: There is a one-story, (photo 1) gable-roofed addition (wing) along the east elevation of the house Page 4 other aspects of its integrity, such as location, massing, fenestration pattern, size of window NPS Form 10-900-a OMB Approval No.
1024-0018 United States Department of the Interior National Park Service NATIONAL REGISTER OF HISTORIC PLACES CONTINUATION SHEET Section number Z Page 5 Rochester Square Historic District Bethlehem Township Stark County, Ohio constructed from recycled wood from one of Navarre's flour mills. The building is covered with insulbrick, siding and the roof is clad with asphalt shingles, similar to the house. The Raffensberger House is a two-story, brick (bearing) Federal/Greek Revival-style house located directly north of Rochester Square (Photos 7-8). This gable-roofed house is eave oriented with a sandstone block foundation. The brick bond is common. The roof is covered with asphalt of the house. The construction date of the house is 1840, and the date is carved into a keystone on the façade elevation. symmetrical fenestration pattern.
The center door is six-paneled, and the entryway contains side shutters (See Figures 9 and 10). The window above the center door is full-sized flanked by The west (rear) elevation of the house has a one-story, hip-roofed porch (Photo 8). The porch Judging from the porch details, the porch addition is sympathetic to the design of the historic windows are located in the gable apex with the first and second floor remaining blind. (10-90) Figures 9 and 10). returns. Description (continued): 5.Enos Raffensberger House (212 Center Street West) contributing: back porch pictured in Figure 9. The north elevation is five-bay with two doors in the first story. lintels and stone lug sills.
Windows in the east and south elevations contain original wood Full-sized windows are six-over-six(not original), double-hung sash.All windows have stone roof is covered with asphalt shingles and is supported by six milled, fluted columns. According tab shingles.There are two gable-end (interior)wall chimneys on the north and south elevations to the owner, the back porch is not original to the house. The porch was added in the 1960s. The north gable end contains only two small four-paned windows with stone lintels and sills.
The facade contained a three-bay front porch that was added during the late nineteenth century (See narrow side lights.The house's Greek Revival elements include a full entablature and cornice lights and a fanlight transom window that appears tobe a replacement.Historically,the house's There are five bays along the facade (east) elevation with a center entryway providing a NPS Form 10-900-a OMB Approval No. 1024-0018 United States Department of the Interior National Park Service NATIONAL REGISTER OF HISTORIC PLACES CONTINUATION SHEET Section number Z Page 6 Rochester Square Historic District Stark County, Ohio The south gable end contains a bricked-in fanlight window in the gable apex along with two full sized windows in both the first and second floors.
The Raffensberger Property also includes a one-story, wood-framed, gable-roofed garage that is located on the southwestern section of the lot. The garage has one large overhead door facing south, and the building is covered with vinyl siding. There is also small gambrel-roofed, wood- framed storage shed north of the garage. Both structures are considered to be non-contributing resources in the nominated district. 6. Burkhalter Building (222 Center Street West) contributing: The Burkhalter Building is a two-story, wood-framed building located along the northwest 1882. According to an Ohio Historic Inventory form from 1980, the building's exterior was covered with asbestos shingles over wood shiplap. Since 1980, the Burkhalter Building has been re-sided with vinyl siding.
However, other aspects of its integrity, such as location, massing, fenestration pattern, size of window openings, storefront configuration, and other overall The Class and Ream Building is located on the north side of Rochester Square, facing Center Street and the Rochester House (Photos 10-11). The construction date of the building is 1850. is constructed of sandstone block. The architectural style of the building is best described as Greek Revival with Federal elements. (10-90) Rochester Square district. 7.
Class and Ream Building (228 Center Street) contributing: Bethlehem Township Description (continued): roof is truncated-hipped and is covered with asphalt tab shingles.The foundation of the building The building is constructed of load-bearing brick(common running bond)painted white.The wall.The columns contain"capitals"at the tops of the first and second floors that delineate the The building's facade(south) elevation has six brick"Doric"pilasters that are tied into the bond section of Rochester Square (Photo 9). The building is Italianate with a construction date circa character-defining details remain to convey the building's feeling and association with the NPS Form 10-900-a OMB Approval No.
1024-0018 United States Department of the Interior National Park Service NATIONAL REGISTER OF HISTORIC PLACES CONTINUATION SHEET Section number 7 Page 7 Rochester Square Historic District Stark County, Ohio building's floor division. The fenestration is common, and most of the full-sized windows are The building is five bays wide with doors located on the east and west ends of the façade elevation. The east-end door has six panels with three-panel lights near the top. The west end Greek Revival tradition. There is a two-story addition along the north elevation of the building. The addition is constructed of small concrete blocks and dates from the 1940s. Windows located in the addition are multi-paned fixed and casement.
Along the north side of the Class and Ream lot is a small, gambrel-roofed, wood-framed storage The Grossklaus and Ricksecker Building is a two-story, wood-framed Italianate located on the northwest corner of Rochester Square across from the Rochester House (Photos 12-13). According to the Stark County Auditor's records, the building was constructed in 1873. The Grossklaus and Ricksecker Building has a simple hipped roof that is covered with an asphalt The first-floor façade (south) elevation contains three original storefronts and is seven bays wide. The storefronts have rounded-corner window surrounds with large sill panels, recessed doors with transom windows, and sidelights. The first floor has pilastered corner boards.
Each of the three entryways has sandstone steps up from the sidewalk level and a basement bulkhead (10-90) Bethlehem Township 8.Grossklaus and Ricksecker Building contributing (232 Center Street West) contributing: supported by decorative brackets. Description (continued): facade also contains a bulkhead that provides access into the basement. shed. The shed is considered to be a non-contributing resource in the district. coating.The building is sided with wood weatherboard and includes a projecting cornice sandstone lintels and sills. double-hung sash and appears to be original.Windows in the facade's second story have cut The Class and Ream Building's cornice is detailed with dentils and a wide frieze board in the door has four panels with one large panel light. This door appears to be a replacement.
The one-over-one, double-hung sash.One window in the west end of the facade is eight-over-eight, NPS Form 10-900-a OMB Approval No. 1024-0018 United States Department of the Interior National Park Service NATIONAL REGISTER OF HISTORIC PLACES CONTINUATION SHEET Section number 7 Rochester Square Historic District Bethlehem Township Stark County, Ohio Description (continued): entryway. The second-floor façade has five windows that are framed with simple surrounds and a pediment crown. The west elevation of the building maintains a common fenestration pattern. The cornice has the same brackets that are found on the façade elevation. A pair of Oriel bay windows is on the second floor of the west elevation. Both windows contain the same wood paneling details. sited on the southwest section of the lot located near High Street.
The one-car garage is a one- story, gable-roofed, wood-framed building that is covered with wood weatherboard siding. The Street, contains one overhead door. According to the Stark County Auditor's records, the garage resource in the district. Auditor's records, the garage was added to the property in 1900. The two-car garage is considered to be a contributing resource in the district.
(10-90) There is also a two-car garage located along the northwestern edge of the Grossklaus and There are two garages on the Grossklaus and Ricksecker property.There is a one-car garage composite roofing material.The facade (west) elevation of the two-car garage faces west and one six-light fixed window in both the north and south elevations.According to the Stark County covered with wood weatherboard siding.The roof contains a parapet and is covered with a tar was added to the property in 19oo.The one-car garage is considered tobe a contributing Page 8 roof is asphalt shingle. The façade (west) elevation of the garage, facing west and fronting High Ricksecker lot. The two-car garage is a one-story, flat-roofed, wood-framed building that is fronts an alleyway.The facade has two sets of hinged doors that appear to be original. There is NPS Form 10-900-a OMB Approval No.
1024-0018 National Park Service NATIONAL REGISTER OF HISTORIC PLACES CONTINUATION SHEET Bethlehem Township All of the following information is the same for all photographs. Name of property: Rochester Square Historic District County and state: Stark County, Ohio Name of photographer: Sam Tamburro Date of photograph: June 2004 Location of negatives: Cuyahoga Valley National Park Photo # 1. Rochester Square, looking northeast. 2. Rochester House, façade elevation, facing east. 3. Rochester House, south elevation, facing north. 4. Rochester House, east elevation, facing west. 5. Smith Building and Rochester House, façade elevations, facing southeast. 6. Sprankle House, façade elevation, facing east. 7. Raffensberger House, façade elevation, facing west. 8. Raffensberger House, west elevation, facing northeast. 9. Burkhalter Building, façade elevation, facing west. 10.
Class and Ream Building, façade elevation, facing west. 11. Class and Ream Building, north elevation, facing south. 12. Ricksecker and Grossklaus Building, façade elevation, facing west. 13. Ricksecker and Grossklaus Building, west elevation, facing east. (10-90) Description Photographs: Resource Rochester Square Historic District Stark County, Ohio Section number 7 United States Department of the Interior Page 9 NPS Form 10-900-a OMB Approval No.
1024-0018 United States Department of the Interior NATIONAL REGISTER OF HISTORIC PLACES CONTINUATION SHEET Section number 8 Rochester Square Historic District Bethlehem Township Stark County, Ohio Statement of Significance: The Rochester Square Historic District is being nominated under Criterion A for significance in the area of community development as an example of a nineteenth century canal era town and Criterion C for architectural significance of its nineteenth century commercial and residential architectural styles and building types and for representing a significant and distinguishable entity whose components may lack individual distinction. After the opening of the Ohio & Erie Canal through Stark County, the Village of Rochester came into existence. The present-day Village of Navarre was historically comprised of three different villages: Bethlehem, Rochester, and Navarre.
By the 1870s, the three villages merged into one village: Jonathan Condy, the village was established to be a utopian refuge for German Swedenborgians, a religion that followed the teachings of Emanuel Swedenborgian. Bethlehem, named after the Moravian society of Bethlehem, Pennsylvania, was meant to be an outpost of Swedenborgian in the west. Bethlehem was located near another Moravian outpost, Schoenbrunn, established along Bethlehem failed to thrive as either a utopian village or the county seat. Canton would become the seat of Stark County. In fact, the area would languish until the opening of the Ohio & Erie Twenty-seven years after the founding of Bethlehem, Nathan McGrew laid out the Village of Rochester. Rochester was officially founded in 1833 as a direct result of the opening of the Ohio & Erie Canal. (10-90) Navarre. the Tuscarawas River.
Historical Background: National Park Service Richard Goe. Condy also wanted to establish Bethlehem as the county seat for Stark.However, During Bethlehem's early years, Condy attempted to attract the first Swedenborgian minister, Page 10 Canal in 1828. NPS Form 10-900-a OMB Approval No. 1024-0018 United States Department of the Interior National Park Service NATIONAL REGISTER OF HISTORIC PLACES CONTINUATION SHEET Section number 8 Rochester Square Historic District Stark County, Ohio Historical Background (continued): A former resident of Bethlehem, McGrew realized that the steep banks along the canal at Bethlehem were too high for close development and surmised that the topography near Rochester would be more conducive to loading and unloading canal boats.
McGrew laid out 33 lots along the Ohio & Erie Canal, which were recorded in the Stark County Recorder's Office on October 18, 1833, one year after the completion of the canal from Cleveland to Portsmouth, Ohio The Ohio & Erie Canal had been functioning in the area since 1828 and proved to be a highly profitable enterprise effecting substantial development. High Street formed the eastern boundary, Main Street (not the present Main Street) bisected the center of the village in an east/west orientation, and North and South Streets bounded their respective ends of the village. Seven years later, William Chapman and Enos Raffensberger laid out an addition to Rochester, an additional 90 lots with a public square in the center of the development.
The additional settlement extended north to Church Street, east to High Street, and Between the villages of Bethlehem and Rochester laid a quarter of a mile of vacant land. This parcel of land would be developed into the Village of Navarre by James Duncan in 1834. Duncan, the founder of Massillon, Ohio, was a "shrewd and capable" businessman and an owner project and was instrumental in securing the alignment of the canal through Massillon and western Stark County. After surveying the parcel of land, Duncan concluded that the area was ripe for development. In Duncan's view, the area had better approaches to the Ohio & Erie Canal than Bethlehem or Rochester, and the lay of the land offered better business and residential opportunities. Duncan named his new town "Navarre" to please his wife who was a native of the French Province of Navarre.
Characters, (Navarre, OH: Navarrre-Bethlehem Township Historical Society, 1981), 33. 3 Cook and Cooke, Navarre, Ohio 1806-1981, 38. publisher, 1936), 6. 2 Marilyn R. Cook and Don Cooke, Navarre, Ohio 1806-1981: Covered Wagons, Canals, and along Canal Street to the boundary between Rochester and Navarre.3 4 William L. Bennett, Historical Notes of Navarre, Ohio," Navarre Homecoming, 1806-1936, (no Bethlehem Township of the Massillon Rolling Mill Company. Duncan was also involved in the Ohio & Erie Canal Page 11 (10-90) NPS Form 10-900-a OMB Approval No.
1024-0018 United States Department of the Interior National Park Service NATIONAL REGISTER OF HISTORIC PLACES CONTINUATION SHEET Section number 8 Rochester Square Historic District Bethlehem Township Historical Background (continued): Competition of businesses between Bethlehem, Navarre, and Rochester created bitter rivalries between the communities. Duncan's intuition that Navarre was an advantageous location for business proved to be accurate. Shortly after its founding, Navarre began to dominate the business and political issues of the area. Soon, businessmen began to "shop around" for the best location between the three villages. For example, the Allman Brothers, shopkeepers in Bethlehem, were enticed to transfer their business to Rochester. Consequently, the Allman Brothers built a storehouse and a large warehouse for grain.
Other businesses left Bethlehem for more ideal locations in Navarre and Rochester. The economy of all three communities was characteristic of nineteenth-century Ohio & Erie Canal towns. According to area histories, the villages combined maintained grocery stores, hotels/taverns, coopers, blacksmiths, and ten dry produced "Massillon" bituminous coal that was shipped north on the Ohio & Erie Canal. However, the main commodity in the mid-nineteenth century in Bethlehem, Navarre, and As a result of the connection to the Ohio & Erie Canal, the three villages experienced substantial least one warehouse to store grain for transshipment. Only the Navarre mill, owned by the Massillon Rolling Mill Company, used water power generated from the Ohio & Erie Canal at Lock 6.
According to local histories, during the 1830s, there was a total of twelve wharves for loading and unloading canal boats in the three villages. Although the Village of Navarre had the best access to the Ohio & Erie Canal, all three villages were thriving economically. However, competition among the villages was fierce, and soon, the economic laws of supply and demand and shippers. The result was an economic depression worsened by the national financial panics of 1837 and 1842. Around 1850, the businessmen of the area decided to pool their resources and formed a business alliance called the Farmers' and Mechanics' Association (FMA). The FMA consisted of about Museum, 2003), 28.
(10-90) Terry Woods, History of the Ohio & Erie Canal in Stark County, (Massillon, Ohio: Massillon Stark County, Ohio trade in agricultural goods, especially wheat.Each of the villages maintained a grist mill and at goods stores.There were also a number of coal mines a short distance from the communities that Page 12 Rochester was the grain trade. had an impact. A glut of product, especially grain, created price wars between forwarding houses OMB Approval No. 1024-0018 United States Department of the Interior National Park Service NATIONAL REGISTER OF HISTORIC PLACES CONTINUATION SHEET Section number 8 Page 13 Rochester Square Historic District Stark County, Ohio business, it was controlled by a Board of Directors. The FMA built a large warehouse, a hardware store, and a dry goods store.
In addition, FMA acquired a number of canal boats to ship FMA dealt mostly in grain trade, and during the company's peak operational years, nearly 100,000bushels of wheat and grain were purchased from area farmers and shipped to Cleveland on the Ohio & Erie Canal. During the antebellum period, the Navarre area remained one of the largest trading centers in all of Stark County.? One of the larger wheat merchants in Rochester was Rudolph Sprankle. House, were opened to accommodate the large amount of visitors who were drawn to the area because of the access to the Ohio & Erie Canal. Bethlehem, Navarre, and Rochester Square also attracted new settlers to the area. Prior to 1875, the area consisted of mostly Germans and a few English, French, Scotch, and Irish Italian families arrived in the area in 1874 when area coal mines were recruiting labor.
All of the early Italian families in the area settled in the Village of Bethlehem adjacent to the Ohio & Erie attracted a large number of Welsh to the Navarre area. Along with wheat and coal, wintertime ice harvesting proved to be a lucrative business, especially in the area known as "Canada," located on the west side of the Ohio & Erie Canal near Cook and Cooke, Navarre, Ohio 1806-1981, 38; Jack Gieck, A Photo Album of Ohio's Canals, (Kent, Ohio: Kent State University Press, 1988), 84-85. (10-90) 6 Cook and Cooke, Navarre, Ohio 1806-1981, 36. in addition to the native-born populations and others who had migrated to Navarre.The first Bethlehem Township the Italians to provide more space to grow gardens near their settlement.
The coal mines also Historical Background (continued): products to market and also built approximately 12wharves along the banks of the canal.The As a result of the booming shipping trade in the village, several hotels, including the Rochester 50 businessmen with the combined capital of $20,000.Although FMA was not incorporated as a NPS Form 10-900-a Canal, colloquially called Italy Hill.? The hillside near the Ohio & Erie Canal was terraced by OMB Approval No. 1024-0018 United States Department of the Interior National Park Service NATIONAL REGISTER OF HISTORIC PLACES CONTINUATION SHEET Section number 8 Page 14 Rochester Square Historic District Stark County, Ohio for the summer season to be shipped on the Ohio & Erie Canal. The close proximity of the three villages and their similar economies created an intense rivalry between the communities.
The business communities in Bethlehem, Navarre, and Rochester realized that the competition between the communities was injurious to the area as a whole and decided to ask the citizens of the three villages to vote on the issue of incorporation into one village retained the name Bethlehem in Bethlehem Square for the east section of the village, the square in Navarre being Center Square, and the name Rochester Square for the west section of Navarre took place in 1871. The new incorporated village was known simply as Navarre. These canal towns were negatively affected by the westward expansion of railroads and had already experienced the decline of their economy prior to the Great Flood of 1913 that destroyed the Ohio & Erie Canal. After the Civil War, railroad development in Stark County began to have a negative effect on the Villages of Bethlehem, Navarre, and Rochester.
As early as 1851, the Pittsburgh, Fort Wayne & Chicago Railroad Company completed its track through Alliance, Canton, Massillon, and other western points, which cut off canal trade from the northeast. Area farmers began to have a choice in how to ship their products to market, and they chose the more efficient means: railroads. However, there was still heavy canal commerce shipping to the This southern canal connection remained without competition until the 1870s. In 1873, the Cleveland and Tuscarawas Valley (C&TV) Railroad Company built a line between Cleveland and Bridgeport, Ohio. The C&TV Railroad passed two-and-one-half miles west of the Navarre area, which further isolated the villages from the area's commercial trade. Navarre historian Don (10-90) 10 Massillon American, 4 February 1880.
Historical Background (continued): getting a railroad and the villagers not having one, Canton and Massillon took the lead over Bethlehem Township Navarre area from the southwest as far as Millersburg thirty miles away. Rochester Square. Billy Keplinger, grocer in Canada, maintained an ice house that stored ice NPS Form 10-900-a Cooke summed up the situation in the following manner,"From the year1850,on account of village called Navarre. As a result, a majority of the villages' citizens voted to incorporate. The "Cook and Cooke, Navarre, Ohio 1806-1981, 38. the village. The formal incorporation of the communities of Rochester, Bethlehem, and NPS Form 10-900-a OMB Approval No.
1024-0018 United States Department of the Interior National Park Service NATIONAL REGISTER OF HISTORIC PLACES CONTINUATION SHEET Section number 8 Page 15 Rochester Square Historic District Stark County, Ohio Historical Background (continued): Navarre and continued a steady growth while Navarre remained behind with moderate growth Community business leaders desperately searched for a railroad company to service their area. On 31 March 1871, the Lake Shore & Tuscarawas (LS&T) Railroad Company was formed, and the new incorporated Village of Navarre purchased $17,000 worth of stock in the company. The LS&T Railroad would eventually be reorganized as the Connotton Valley Railroad. It would take eleven more years for the Connotton Valley Railroad to reach Navarre.
On 2 July 1882, the Connotton Valley Railroad laid its rails through Second Street and over the Ohio & Erie Canal Unbelievably, on the same day, (2 July 1882), the Wheeling & Lake Erie (W&LE) Railroad constructed its tracks through the southern edge of Navarre over the Tuscarawas River at Rose Hill. Therefore, after years of effort, Navarre got two railroads in one day. The Connotton Valley Railroad built their depot which was located directly west of North Main Street, north of Center Square and Rochester Square. The W&LE Railroad located their depot Street). Neither of the railroads ran through the business district of Navarre. In 1898, the W&LE Railroad acquired the Connotton Valley Railroad and consolidated the two lines, which brought changes to railroad service in Navarre. By 1906, the W&LE abandoned some of its track in the 1 Cook and Cooke, Navarre, Ohio 1806-1981, 50.
(10-90) area, made routing changes, and closed its depot west of South Main Street.4 Cleveland to Coshocton, Ohio and functioned mainly as a freight line. Bethlehem Township south of Center Square and Rochester Square near the mill on South Street (west of South Main and business.12 13 Bennet,"Historical Notes," 27. and the Tuscarawas River.3 The Connotton Valley Railroad was a narrow gauge that connected NPS Form 10-900-a OMB Approval No. 1024-0018 United States Department of the Interior National Park Service NATIONAL REGISTER OF HISTORIC PLACES CONTINUATION SHEET Section number 8 Page 16 Rochester Square Historic District Bethlehem Township Stark County, Ohio By the 1890s, the decline of the Ohio & Erie Canal and its impact on the economy of Navarre is ... We were nearing Rochester, a small town built in the manner of Western cities, with alleys running back of the buildings.
It was once a great grain shipping locality. The large warehouses are still standing, but deserted. This town, once so prosperous and hopeful, now bears a funereal aspect of so many similar places that depended on the canal for support. But few of the houses have been painted heavy clouds that moved slowly by, with now and then, the deep, rolling thunder pealing fourth, making the earth tremble. The houses looked haunted; the people, as they passed, or grouped themselves under a friendly awning for shelter, seemed discouraged and weary of life.
Such, at least, were the weird imaginings inspired by the storm." However, the 1889-1890 Massillon Business Directory view of Navarre is different than "[Navarre] An incorporated village of about 1,200 inhabitants, that at one time was a leading town in Stark County, as numerous large warehouses yet indicate, Coal is mined in considerable quantity in the vicinity. ... Navarre has a graded school, 5 churches, 3 railroads, several well stocked stores, a weekly newspaper ° S.S. Dustin, "Notes of a Leisurely Voyage on the Ohio Canal," Leslies Popular Monthly Magazine, Volume 29, Number 3, (March 1890). (10-90) Historical Background (continued): Dustin's.The directory states, and a planning mill. Land[is] gently rolling and very productive.Principle was nearing nightfall as we reached here.
The rain was falling, and overhead hung for a quarter of the century past, and many are untenanted and tumbling down.It being the grain market for several counties at the completion of the Ohio Canal. Massillon City Directory, (Akron, Ohio: N.H.Birch &Company, 1889-1890), 1084. captured in S.S. Dustin's "S description of the village in 1889. Dustin writes, NPS Form 10-900-a OMB Approval No. 1024-0018 United States Department of the Interior National Park Service NATIONAL REGISTER OF HISTORIC PLACES CONTINUATION SHEET Section number 8 Page 17 Rochester Square Historic District Bethlehem Township Stark County, Ohio Regardless of the hyperbole, it is evident that the opening of railroads in Northeast Ohio had an adverse effect on the Ohio & Erie Canal and consequently the Navarre/Rochester community.
Not only was the canal's freight traffic eroded by the railroad, but the advent In the early twentieth century, the interurban arrived in Navarre to service the community's 1,500 residents. In 1901, the Northern Ohio Traction & Light (NOT&L) Company built an electric railway through Navarre connecting the village to Massillon, New Philadelphia, and 1929 as a result of increased competition from automobiles and buses. Interestingly, during this period, the State of Ohio rehabilitated the northern section of the Ohio & Erie Canal, including the Navarre segment. In 1906, the state drained the Ohio & Erie Canal Terry Woods, the Dailey Brothers Construction Company of Bolivar obtained the contract to rebuild Navarre's Lock 6 in March of 1907. In addition to the lock, the canal prism, towpath, and heel path were reconstructed in the 1907 effort.
Navarre's business community during the first quarter of the twentieth century remained service oriented. However, several operations opened in the community that added to the economic Dages owned a farm southwest of Navarre and also kept a residence in town on North Main Street. As business expanded, the Dages built a milk processing plant along North Main Street, During this same period, the Nickles Bakery was founded in Navarre. Nickles took over the operations of a confectionary located in the Corl Building along East Canal Street. The Nickles (10-90) Historical Background (continued): base.2l In 1900, John Dages opened the City Dairy to distribute milk throughout the village. behind their residence. of the interurban further impacted passenger service on the canal. 21 Cook and Cooke, Navarre, Ohio 1806-1981, 96. 18 John H.
Lehman, A Standard History of Stark County, (Chicago: Lewis Publishing, n.d.), 510. from Massillon at Lock 5-A to Bolivar, Ohio to repair that section.19According to historian 19 Woods, History of the Ohio &Erie Canal in Stark County, 29. NPS Form 10-900-a OMB Approval No. 1024-0018 United States Department of the Interior National Park Service NATIONAL REGISTER OF HISTORIC PLACES CONTINUATION SHEET Section number 8 Page 18 Rochester Square Historic District Stark County, Ohio Historical Background (continued): Bakery continued to expand, and in 1914, the bakery added delivery trucks that enabled it to extend its sales radius to Stark County and beyond. In 1941, Nickles further expanded his plant facilities with the addition of modern offices to the existing building.
The Nickles Bakery is still In 1896, The Dow Chemical Company, then known as the Dow Process Company, was also located in Navarre, Ohio for a brief period during the beginning of the twentieth century. The Dow Chemical plant was located near the Rochester Square area between the Ohio & Erie Canal and the Tuscarawas River. Herbert H. Dow, then a resident of Massillon, Ohio, would commute During his time in Navarre, Dow was attempting to perfect the production of household bleach through an electrolyte process. Dow's operation was highly secretive, and he built an eight-foot wood fence around the perimeter of his operations to keep out the curious. After only six months in Navarre, Dow abandoned his plant and moved his family back to Midland, Michigan where the Dow Process Company became the Dow Chemical Company.
The Navarre Glass Marble and Specialty Company also opened in 1890, manufacturing marbles and other glass novelties. However, the operation was short-lived, closing in 1901 because of increasing foreign competition. On 25 March 1913, a devastating flood inundated Navarre and the Ohio & Erie Canal. Flooding in the community was widespread with houses and businesses flooded out. Nearly all of the State of Ohio's improvements made to the Ohio & Erie Canal in 1906 were washed away. The Flood of 1913 effectively ended the operation of the Ohio & Erie Canal in Navarre. A further blow to the community happened on 25 April 1913 when the Bennett Warehouse in Rochester Square 2For a full discussion of the Nickles Bakery's history in Navarre see Cook and Cooke, Navarre, Ohio 1806-1981, 98-100. Massillon: Herbert Dow," Timeline, (July/August 2003), 21-33.
(10-90) Bethlehem Township operating in its original location on East Canal Street in Navarre. from his home to the Navarre Plant on a bicycle, riding on the Ohio & Erie Canal Towpath. 2 Cook and Cooke, Navarre, Ohio 1806-1981, 102. NPS Form 10-900-a OMB Approval No. 1024-0018 United States Department of the Interior National Park Service NATIONAL REGISTER OF HISTORIC PLACES CONTINUATION SHEET Section number 8 Page 19 Rochester Square Historic District Bethlehem Township Stark County, Ohio Historical Background (continued): was destroyed by fire. The first floor of the warehouse was occupied by J.M. Hay and contained flour and farm implements and the offices of the Jr. Order of United Americans. As the twentieth century progressed, Navarre's economy slowly became focused on the Nickles that time, the community's population remained stable with 1,500 residents living in the village.
There were improvements being made to the village during this period. The Public Works Administration, an agency during the New Deal, rebuilt the village's sewer system.? By the 1950s, both Route 62 and Route 21 connected Navarre to the interstate highways, changing the connections to service seven Midwestern states. As mentioned earlier, Nathan McGrew laid out the Village of Rochester in 1833. The impetus for the town was the direct result of the opening of the Ohio & Erie Canal. A former resident of nearby Bethlehem, McGrew realized that the steep banks along the canal at Bethlehem were too high for close development and surmised that the topography near Rochester would be more conducive to loading and unloading canal boats.
McGrew laid out 33 lots along the Ohio & Erie Canal which were recorded in the Stark County Recorder's Office on 18 October 1833, one year after the completion of the canal from Cleveland to Portsmouth, Ohio.2 The Ohio & Erie Canal had been functioning in the area since 1828 and proved to be a highly profitable enterprise effecting substantial development. Characters, (Navarre, OH: Navarrre-Bethlehem Township Historical Society, 1981), 33. 25 Massillon American 25 April 1913. Rochester Square History: transportation pattern of the community.Nickles Bakery has used the community's highway 28 Marilyn R. Cook and Don Cooke, Navarre, Ohio 1806-1981: Covered Wagons, Canals, and (10-90) 1936,Navarre celebrated its 130 anniversary with a large celebration and homecoming. At Baking Company,and the community became oriented to the automobile age.On 15 August NPS Form 10-900-a OMB Approval No.
1024-0018 United States Department of the Interior National Park Service NATIONAL REGISTER OF HISTORIC PLACES CONTINUATION SHEET Section number 8 Page 20 Rochester Square Historic District Bethlehem Township Stark County, Ohio High Street formed the eastern boundary, Main Street (not the present Main Street) bisected the center of the village in an east/west orientation, and North and South Streets bounded their respective ends of the village (see Figure 1). Seven years later, William Chapman and Enos Raffensberger laid out an addition to Rochester, an additional 90 lots with a public square in the plat map of Rochester Square (see Figure 1). One of the first buildings constructed in the "new" Rochester Square was the Rochester House, an inn for travelers on the Ohio & Erie Canal.
Built by John and Andrew Stahl in 1838-1840, the Rochester House served as the business anchor for the public square in Rochester. John operated residence was built near Rochester Square in 1840 by Enos Raffensberger, one of Rochester Squares founders and a local business owner. In 1850, Rudolph Sprankle, a local mill owner and merchant, built his house along the east edge of Rochester Square. During the same year, Class and Ream opened a hardware store on the north side of the square. The 1870 Atlas of Stark County, Ohio provides detailed information about the business activity Store, the 1870 atlas indicates that Rochester Square also was home to a "store" owned by the Donnovan family' (see Figure 2). Edwin P.
Mathews, a sign and landscape artist, ran his 30 William Perrin, History of Stark County, (Chicago: Baskin & Battey, 1881), 555; According to a historic plaque posted on the Rochester House in 1973, the building also served as a "link on the Underground Railroad" during the Antebellum Period. There has been no primary source information uncovered to corroborate this claim. shipping warehouses and flour mills. Rochester Square History (continued): business operation out of the Rochester House.Businesses located south of Canal Street lining the banks of the Ohio& Erie Canal (outside of the nominated district) consisted mainly of 31 Atlas of Stark County, Ohio, (New York: F.W.Beers &Co.,1870),33.
center of the development (see Figure 1).The"public ground"is clearly identified on an 1855 of Rochester Square.In addition to the Rochester House Hotel and Class and Ream's Hardware the livery, and Andrew ran the hotel. The inn became a popular place to stay for farmers bringing their wheat to Navarre to ship on the Ohio & Erie Canal. On peak shipping days, men and horses 2 Cook and Cooke, Navarre, Ohio 1806-1981, 38 (10-90) would be put up one night and sometimes two as they waited their turn to unload.30 The first NPS Form 10-900-a OMB Approval No.
1024-0018 United States Department of the Interior National Park Service NATIONAL REGISTER OF HISTORIC PLACES CONTINUATION SHEET Section number 8 Page 21 Rochester Square Historic District Stark County, Ohio Rochester Square History (continued): Even after the arrival of the Wheeling & Lake Erie Railroad and the Connotton Valley Railroad in 1882, Rochester Square continued to be a center of commerce in the village. The 1884 Massillon City Directory further illustrates the nature of the commercial base in Rochester One of the larger additions to the Rochester Square business district was the Grossklaus and Ricksecker Building (232 Center Street West), built in 1873 (see Figure 5 and Figure 7). The Grossklaus and Ricksecker's store served as a drugstore, photography studio, book seller, and is evident in their business advertisements.
Grossklaus & Ricksecker's Drug Store, Corner of High and Public Square, in the west end, Navarre, Ohio, for fresh and reliable drugs, medicines, chemicals, perfumes, wines and liquors [for medical use only]. Photographic materials and from life or copied from old and small pictures, enlarged to any size and finished Mrs. William Donnovan had converted the family store into a millinery and dressmaking shop on the southeast side of Rochester Square. According to her ad, Donnovan "always had the (10-90) 32 Massillon City Directory, (Akron, Ohio: N.H. Birch and Company, 1884), 227. 34 Massillon City Directory, (Akron, Ohio: N.H. Burch, 1889-1890), 1086. Bethlehem Township 33 Navarre Independent, 22 January 1886. Burkhalter was known as a "manufacturer of tin, copper, brass, and sheet iron ware" as well as parlor stoves." jewelry, violins, accordions, etc.
also get your photographs and gems, taken either carefully compounded of the best materials either day or night. framed cheap in the best style. Physicians' prescriptions and country recipes Square. In the 1880s, a new addition to Rochester Square was tinsmith John C.Burkhalter.2 apparatus, school and miscellaneous books, stationary, ink, pens, watches, clocks, OMB Approval No. 1024-0018 United States Department of the Interior National Park Service NATIONAL REGISTER OF HISTORIC PLACES CONTINUATION SHEET Page 22 Rochester Square Historic District Stark County, Ohio Rochester Square History (continued): provisions store on the north side of the square. Other business offices noted in the 1884 Massillon City Directory include Ned L. Ruth's office, the editor and publisher of the Navarre Democrat, and Dr. William Steele's office.
Cross continued to operate the building as a hotel and boasted in an advertisement that the The Rochester House would continue to be used as a hotel until the 1900s. The Lintner Family the building until his retirement. After the Flood of 1913 and the permanent closing of the Ohio & Erie Canal, Rochester Square began to decline as a business district of Navarre. Mills and warehouses associated with the canal closed, taking with them the economic base of the community. By the early 1930s, many of the business located in the square had moved out, and the buildings were left vacant or converted to apartments and flats (see Figure 4). The "Center" area of Navarre, near Nickles Bakery, became the main commercial center of community in the twentieth century. 38 Navarre Independent, 22 January 1886. Bethlehem Township 37 Massillon City Directory, (Akron, Ohio: N.H.Birch and Company, 1884),227.
Section number 8 latest,most fashionable patterns on hand.36D.P.Clapper &Company also ran a groceries and 40 Cook and Cooke, Navarre, Ohio 1806-1981, 108. purchased the Rochester House in the early twentieth century and operated a"notions"store in NPS Form 10-900-a During the 1880s, the Rochester House ownership transferred from the Stahls to W.A. Cross. rented out in the Rochester House by the Lintners, and "Tate" Lintner operated a print shop in 39 Navarre Independent, 22 January 1886; Massillon Independent, 5 November 1879. (10-90) rooms for commercial travelers. Free bus to and from trains. Livery in connection."39 OMB Approval No.
1024-0018 United States Department of the Interior National Park Service NATIONAL REGISTER OF HISTORIC PLACES CONTINUATION SHEET Section number 8 Page 23 Rochester Square Historic District Criterion A: Community Development: The Rochester Square Historic District is being nominated under Criterion A for community Ohio & Erie Canal. Physical features of the square reflect typical canal-town development with Early community development of the Navarre area was greatly influenced by the Ohio & Erie center in the nineteenth century. Much of the built environment in the village dates from the "canal era" (1825-1913). Although all of the historic Villages of Navarre, Bethlehem, Navarre/Center, and Rochester benefited from the Ohio & Erie Canal, only Rochester Square still retains historic integrity as a canal commercial district.
The Rochester Square buildings and street pattern are consistent with its early settlement. On 18 October 1833, Nathan McGrew laid out the village of Rochester, later to be known as Rochester Square. Rochester's orientation to the Ohio & Erie Canal was part of McGrew's design. The easy access to the canal allowed for business and community development. Rochester streets bear their relationship with the Ohio & Erie Canal with names like Water Street and Canal Street. Historically, grist mills, wharves, and warehouses lined the banks of the Ohio & Erie Canal in Rochester, and commercial businesses and residences were located directly north of Canal Street, centered around a public square (see Figure 2). The presence of the canal prompted McGrew to plat out the settlement.
The Ohio & Erie Canal provided the economy and commerce for dry goods Built in 1838, the Greek Revival Rochester House (6 Lintner Court NW) on the corner of Center Street and Canal Street, served multiple purposes throughout the nineteenth century. The building functioned primarily as an inn and a dry goods store, attracting business from canal boatmen and passengers. There appears to have been a barn located to the east of the Rochester House that (10-90) business core. functioned as a livery (see Figure 2). Bethlehem Township businesses lining the banks of the canal and major roads leading to the transportation waterway.
NPS Form 10-900-a Canal.The canal functioned as a transportation artery and catapulted the area into a wheat trading planning and development.The Rochester Square's development was primarily influenced by the resources in the Rochester Square Historic District are expressive of Rochester Square's original Stark County, Ohio stores, groceries, warehouses, and inns for canal travelers and merchants. Many of the extant NPS Form 10-900-a OMB Approval No.
1024-0018 United States Department of the Interior National Park Service NATIONAL REGISTER OF HISTORIC PLACES CONTINUATION SHEET Section number 8 Rochester Square Historic District Stark County, Ohio The Class and Ream Building (228 Center Street West), built in 1850, also functioned in a commercial capacity during Kochester Square's canal era, serving as a hardware store for much ot "public grounds" and is oriented in the direction of the Ohio & Erie Canal. The Class and Ream near Rochester Square and greater Navarre. The Grossklaus and Ricksecker Building (232 Center Street West), built in 1873, was a later addition to the Rochester Square business district and served as a drugstore, photography studio, their business in Center but moved their operation to Rochester and constructed a new building.
Even after the arrival of the Connotton Valley Railroad and the Wheeling & Lake Erie Railroad in 1882, new businesses remained focused on the business districts developed during Rochester The two residential buildings within the Rochester Square Historic District also contribute to Criterion A: Community Development: the Raffensberger House (212 Center Street West) and the Sprankle House (207 Center Street West). Enos Raffensberger owned a lumber yard in Navarre and served as the only lumber dealer in the House location near to Rochester Square is expressive of Raffensberger's interest in living near the business center, and the house's design reflects his social standing in the community. 43 Atlas of Stark County, Ohio, (New York: F.W. Beers & Company, 1870). (10-90) Criterion A: Community Development (continued): 42 Massillon City Directory, (Akron, Ohio: N.H. Burch, 1889-1890),1086.
Bethlehem Township Company, 1870). Square's canal era. Page 24 Hardware served the needs of millers, coopers, blacksmiths, and other businesses that were located 4l Massillon American, 23 April 1879; Atlas of Stark County. Ohio, (New York: F.W. Beers & NPS Form 10-900-a OMB Approval No. 1024-0018 United States Department of the Interior National Park Service NATIONAL REGISTER OF HISTORIC PLACES CONTINUATION SHEET Section number 8 Rochester Square Historic District Bethlehem Township Criterion A: Community Development (continued): Rudolph Sprankle, a Rochester grist mill owner, also built his house near to Rochester Square directly across from the Raffensberger House.
From the 1850s to the 1870s, Sprankle owned and operated a grist mill located at the intersection of Center Street and Canal Street east of the Bennett The grouping of buildings that constitute Rochester Square tend to be clustered and focused on the main economic and transportation artery of the community, the Ohio & Erie Canal, and face the public grounds (see Figures 2 and 3). Resources in the district that survived from this period of community development and maintain historic integrity include Rochester House (6 Lintner Court NW), Rudolph Sprankle House (207 Criterion C: Architecture: Rochester Square Historic District is also being nominated under Criterion C for architectural significance and for representing a historic district. The architectural character of the square reflects its major period of development, the canal era dating from 1838-1913.
Rochester Square is a a community that experienced common patterns of development, enabling it to convey a specific Rochester Square Historic District's canal-era architecture is reflective of the building traditions of its early settlers modified in response to a new "frontier" environment. 4S Federal and Greek Revival-style buildings represent Rochester Square's major period of development and are Preservation Resource Center of Northeastern Ohio, (Spring 2000, Issue No. 5), 2-3. (10-90) significant and distinguishable entity whose components may lack individual distinction;it reads as Stark County, Ohio Page 25 period of time. Center Street West),Raffensberger House (212 Center Street West),Class and Ream Building (228 Center Street West),and Grossklaus and Ricksecker Building (232 Center Street West).
Mill.4 44 Michael Bardin, interviewed by form preparer, Massillon, Ohio, 5 May 2004. NPS Form 10-900-a OMB Approval No. 1024-0018 United States Department of the Interior National Park Service NATIONAL REGISTER OF HISTORIC PLACES CONTINUATION SHEET Section number 8 Rochester Square Historic District Stark County, Ohio Criterion C: Architecture (continued): associated with the opening of the Ohio & Erie Canal in 1828. Interest in Greek architecture swept the first quarter of the same period it is not uncommon to see buildings show a transition from the slightly earlier Federal style with the newer interpretation of classicism of the Greek Revival, Federal style also became popular in Ohio at about the same time. During the same period, the Ohio & Erie Canal was being completed through Stark County, Ohio.
When Rochester Square was platted in 1838, business leaders and residents, such as Raffensberger, Sprankle, and Stahl, chose architectural styles that were expressive of modernity and their optimism for their new community. The architectural styles, building types, and construction materials that characterize the Rochester Square's canal-period buildings include commercial and residential Federal and Greek Revival from the 1880s. An excellent example of Greek Revival architecture located in the district is the Rochester House (6 Lintner Court NW). Built in 1838, the Rochester House possesses classic elements of the Greek Revival style, such as cornice returns with heavy entablatures and a recessed trabeated entryway. The doors are detailed with Doric pilasters, and windows have sandstone lintels and sills, which is typical of the style.
Another example of the Greek Revival style is the Class and Ream Building (228 Center Street West). The building's façade has Doric columns that are characteristic of the style. The columns contain capitals at the tops of the first and second floors that delineate the building's floor division. The Class and Ream Building also has a heavy entablature detailed with dentils and a wide frieze board in the Greek Revival tradition. 1997), 184; Stephen C. Gordon, How to Complete the Ohio Historic Inventory, (Columbus, Ohio: Ohio Historic Preservation Office, 1992), 79. (10-90) Bethlehem Township styles as well as vernacular styles.
The district also contains a commercial Italianate building dating Page 26 resulting in a mixture of classical details reflecting both early nineteenth century styles.The 46 Virginia and Lee McAlester, A Field Guide to American Houses, New York: Alfred A Knopf, Ohio and the rest of the United States during the first half of the nineteenth century. From roughly NPS Form 10-900-a OMB Approval No. 1024-0018 United States Department of the Interior National Park Service NATIONAL REGISTER OF HISTORIC PLACES CONTINUATION SHEET Section number 8 Rochester Square Historic District Criterion C: Architecture (continued): The Rochester Square Historic District also contains two residential Greek Revivals: the Raffensberger House and the Sprankle House. The Raffensberger House, built in 1840, is a classic example of the style.
The Raffensberger House possesses character-defining features, such as a heavy entablature with cornice returns, and is easily recognizable as a Greek Revival. The house also contains a fanlight window in the west gable end, which is indicative of the Federal-style influence. House (207 Center Street West), built in 1850, contains only a few elements that indicate an association with Greek Revival. These features include a low-pitched roof with a gable front orientation, raked frieze boards, and plain-end boards. The 1870s brought new businesses to Rochester Square, and their buildings were designed in the Italianate style. The Rochester Square Historic District has three Italianate buildings: Burkhalter, Donnovan, and Grossklaus and Ricksecker.
Unfortunately, both the Burkhalter building and the Donnovan Building have been altered to a point that they do not retain historic integrity and are considered non-contributing resources in the district. However, both buildings still maintain their characteristic massing and common elements such as long, narrow windows and bracketed overhanging eaves. The only contributing Italianate style building in the district is the Grossklaus and Ricksecker Building built in 1873. The building contains defining Italianate-style elements such as a low- windows are typical of the style. The first-floor façade (south) elevation contains three original storefronts and is seven-bays wide. The storefronts have rounded-corner windows with large sill panels, recessed doors with transom windows, and sidelights. The first floor has pilastered corner boards.
Each of the three entryways has sandstone steps up from the sidewalk level and a basement bulkhead entryway. The second-floor façade has five windows that are framed with simple surrounds and a pediment (10-90) crown. Bethlehem Township The Greek Revival style in the district also influenced vernacular building types. The Sprankle pitched roof with overhanging eaves supported by decorative brackets.The long, narrow Stark County, Ohio Page 27 NPS Form 10-900-a OMB Approval No. 1024-0018 United States Department of the Interior National Park Service NATIONAL REGISTER OF HISTORIC PLACES CONTINUATION SHEET Section number 8 Rochester Square Historic District Criterion C: Architecture (continued): The west elevation of the building maintains a common fenestration pattern. The cornice has the same brackets that are found on the façade elevation.
There is a pair of Oriel bay windows on the second floor of the south elevation. Both windows contain the same wood paneling details. Historical Integrity & Period of Significance Justification: Rochester Square represents a significant entity in that its contributing resources and their setting constitute the built environment and landscape of a small rural canal village. The boundary of the village's setting that help convey the community's character include the grassy public square garden, shallow setbacks, and sidewalks. Nearly all of the buildings in the district date from Rochester Square's period of significance, 1838-1913. The businesses and residences that comprise Rochester Square convey a sense of place and community and still maintain a scale of a canal-era settlement. workmanship, and feeling.
Bethlehem Township Stark County, Ohio Additionally, the buildings maintain a high degree of integrity of materials, design, setting, Page 28 district is confined to the area that was historically known as the "public square." Aspects of the (10-90) OMB Approval No. 1024-0018 United States Department of the Interior National Park Service NATIONAL REGISTER OF HISTORIC PLACES CONTINUATION SHEET Rochester Square Historic District Bethlehem Township Major Bibliographic References: Massillon American, 1880, 1913. Massillon City Directory (1884-1889). Akron, Ohio: N.H. Birch & Company. Navarre Independent, 1886. Atlas of Stark County, Ohio. New York: F.W. Beers & Co., 1870. Bardin, Michael. Interviewed by form preparer. Massillon, Ohio. 5 May 2004. Bennett, William L. "Historical Notes of Navarre, Ohio," Navarre Homecoming, 1806-1936. No publisher, 1936. Cook, Marilyn, R. and Don Cooke.
Cover Wagons, Canals, and Characters. Navarre, Ohio: The Navarre-Bethlehem Historical Society, 1981. Dustin, S.S. "Notes of a Leisurely Voyage on the Ohio Canal." Leslies Popular Monthly Magazine. Volume 29, Number 3, (March 1890). Fisher, Clay C. Navarre, A Little Town and Its People. Navarre, Ohio: Author, 1976. Gieck, Jack. A Photo Album of Ohio's Canals. Kent, Ohio: Kent State University Press, 1988. Gordon, Stephen C. How to Complete the Ohio Historic Inventory, Columbus, Ohio: Ohio Historic Preservation Office, 1992. (10-90) Page 29 Primary Sources Stark County, Ohio Canton Repository, 1936. Secondary Sources Section number 9 Brandt, Ellis N."Mystery Man from Massillon:Herbert Dow."Timeline. July/August 2003, 21- NPS Form 10-900-a NPS Form 10-900-a OMB Approval No.
1024-0018 United States Department of the Interior National Park Service NATIONAL REGISTER OF HISTORIC PLACES CONTINUATION SHEET Rochester Square Historic District Bethlehem Township Major Bibliographic References (continued): Lehman, John N. (Supervising Editor). A Standard History of Stark County. Chicago: Lewis Publishing, nd, Volume 2 McAlester, Virginia and Lee. A Field Guide to American Houses. New York: Alfred A Knopf, Perrin, William. History of Stark County. Chicago: Baskin & Battey, 1881 Watson, D.R. Directory of All Businesses and Professional Men and Official Guide to Stark County, Ohio. Conneaut, Ohio: Kieg & Smith Printing, 1897. Winstel, Jeffrey. "More Than a Bike Path: Canalway Ohio. Perspectives: Newsletter of the Woods, Terry. History of the Ohio & Erie Canal in Stark County. Massillon, Ohio: Massillon 1997. (10-90) Museum, 2003.
Section number 9 Preservation Resource Center of Northeastern Ohio. Spring 2000,Issue No.5, 2-3. Stark County, Ohio Page 30 OMB Approval No.
1024-0018 United States Department of the Interior National Park Service NATIONAL REGISTER OF HISTORIC PLACES CONTINUATION SHEET Section number 10 Rochester Square Historic District Verbal Boundary Description: Begin at Point A (the southwest corner of the Grossklaus and Ricksecker Building, (232 Center Street West) proceed 186 feet north to Point B; proceed 370 feet east to Point C; thence proceed southerly direction 273 feet along Park Street, past the Sprankle House (207 Center Street West), to Point D; proceed 87 feet northwest to Point E; thence proceed in a southwesterly direction, past the east elevation of the Smith Building (10 Lintner Court NW) and the Rochester House (6 Lintner Court NW), 184 feet to Point F; thence proceed northwest, along the south elevation of feet to Point H; thence proceed northwest, crossing Main Street (State Route 62), 120 feet back Boundary Justification: The Rochester Square Historic District is delineated by the boundaries that have historically defined the commercial district.
The boundary includes the commercial buildings and residences that that were part of Rochester Square during the period of significance (1838-1913) and that maintain historic integrity. Nearly all of the buildings south of Canal Street that were historically part of Rochester Square have been razed and replaced with contemporary infill. The remaining "historic" commercial building located south of Canal Street has been altered extensively and oes not convey a feeling of association with the nominated are (10-90) Page 31 Stark County, Ohio Bethlehem Township the Rochester House, 98 feet to Point G; thence proceed northwest, crossing Lintner Court, 115 to the point of origin (Point A).
NPS Form 10-900-a Rochester Square Historic District Stark County, Ohio Name/Title: Sam Tamburro, Historian Organization: NPS/Cuyahoga Valley National Park Date: 12/2004 Street & Number: 15610 Vaughn Road City or Town: Brecksville ZIP: 44141 Additional Documentation Black and white photographs Figure 1: 1855 Map of Kochester Square Figure 2: 1870 Map of Navarre Figure 4: 1943 Sanborn Insurance Map of Rochester Square Figure 5: Ricksecker & Grossklaus Building c. 1890s Figure 6: Class & Ream Building c. 1890s Figure 7: Ricksecker & Grossklaus Building 1900 Figure 9: Raffensberger House Photographs Maps USGS map Telephone: (440) 546-5974 Photograph map 11. Form Prepared By Additional Items Continuation Sheets State: OH Sketch map Rochester Square Historic District 1. David W. Lyon 6 Lintner Court Northwest Navarre, Ohio 44662-1179 2865 Gordon NW Massillon, Ohio 44646 2. Deborah I.
& Bruce A. Smith 3055 Greendale Avenue SW 3. Kim L. & Patty L. Coleridge 14 Center Street West 3750 Pigeon Run Road SW 4. Michael J. & Lucinda L. Bardin 5. Harry Stebbins P.O. Box 1112 406 South Main Street Creston, Ohio 44217 6. Richard Colaner & Joseph P. Callahan 51 West Canal Street Mailing address: Stark County, Ohio Property Owners Navarre, Ohio 44662 Rochester Square Historic District Stark County, Ohio 7. Gene F. Weisgarber 228 Center Street Navarre, Ohio 44662-1124 8. Ernie & Debra Lehman 232 Center Street West 6870 Blough Road SW Mailing address: Navarre, Ohio 44662 NOT TO SCALE - NON-CONTRIBUTING RESOURCE SKETCH MAP ROCHESTER SQUARE --_ DISTRICT BOUNDARY STARK COUNTY, OHIO 1. ROCHESTER HOUSE BETHLEHEM TOWNSHIP 2. SMITH BUILDING 3. DONNOVAN BUILDING JUNE 2004 4. SPRANKLE HOUSE CUYAHOGA VALLEY 5. RAFFENSBERGER HOUSE 6. BURKHALTER BUILDING 7. CLASS AND REAM BUILDING 8.
GROSSKLAUS AND RICKSECKER HOUSE RESOURCES WORTH HISTORIC DISTRICT NATIONAL PARK NON-CONTRIBUTING RESOURCE PHOTOGRAPH MAP ROCHESTER SQUARE PHOTOGRAPH VIEW HISTORIC DISTRICT STARK COUNTY, OHIO BETHLEHEM TOWNSHIP NOT TO SCALE JUNE 2004 CUYAHOGA VALLEY NATIONAL PARK NORTH FIGURE ONE 1855 MAP OF ROCHESTER SQUARE ROCHESTER SQUARE HISTORIC DISTRICT STARK COUNTY, OHIO BETHLEHEM TOWNSHIP JUNE 2004 CUYAHOGA VALLEY NATIONAL PARK 1855 BETHLEHEM TOWNSHIP FIGURE TWO 1870 MAP OF NAVARRE ROCHESTER SQUARE HISTORIC DISTRICT STARK COUNTY, OHIO CUYAHOGA VALLEY NATIONAL PARK ROCHESTER Bethlehem Subscriber's Business Reference NAVARRE PO. JUNE 2004 ROAD Scale 2o Rods to the Inch.
1 incorporated) BETHLEHEM TP 1897 MAP OF NAVARRE ROCHESTER SQUARE HISTORIC DISTRICT STARK COUNTY, OHIO BETHLEHEM TOWNSHIP CUYAHOGA VALLEY NATIONAL PARK FIGURE THREE JUNE 2004 NAVARRE FIGURE FOUR 1943 SANBORN INSURANCE MAP OF ROCHESTER SQUARE ROCHESTER SQUARE HISTORIC DISTRICT STARK COUNTY, OHIO BETHLEHEM TOWNSHIP JUNE 2004 CUYAHOGA VALLEY NATIONAL PARK PUBLIC FIGURE FIVE RICKSECKER & GROSSKLAUS BUILDING c. 1890s ROCHESTER SQUARE HISTORIC DISTRICT STARK COUNTY, OHIO BETHLEHEM TOWNSHIP JUNE 2004 CUYAHOGA VALLEY NATIONAL PARK FIGURE SIX CLASS & REAM BUILDING c. 1890s ROCHESTER SQUARE HISTORIC DISTRICT STARK COUNTY, OHIO BETHLEHEM TOWNSHIP JUNE 2004 CUYAHOGA VALLEY NATIONAL PARK FIGURE SEVEN RICKSECKER & GROSSKLAUS BUILDING 1900 ROCHESTER SQUARE HISTORIC DISTRICT STARK COUNTY, OHIO BETHLEHEM TOWNSHIP JUNE 2004 CUYAHOGA VALLEY NATIONAL PARK FIGURE EIGHT CLASS & REAM BUILDING c.
1894 ROCHESTER SQUARE HISTORIC DISTRICT STARK COUNTY, OHIO BETHLEHEM TOWNSHIP JUNE 2004 CUYAHOGA VALLEY NATIONAL PARK FIGURE NINE RAFFENSBERGER HOUSE ROCHESTER SQUARE HISTORIC DISTRICT STARK COUNTY, OHIO BETHLEHEM TOWNSHIP JUNE 2004 CUYAHOGA VALLEY NATIONAL PARK FIGURE TEN RAFFENSBERGER HOUSE ROCHESTER SQUARE HISTORIC DISTRICT STARK COUNTY, OHIO BETHLEHEM TOWNSHIP JUNE 2004 CUYAHOGA VALLEY NATIONAL PARK UNITED STATES DEPARTMENT OF THE INTERIOR NATIONAL PARK SERVICE NATIONAL REGISTER OF HISTORIC PLACES EVALUATION/RETURN SHEET Rochester Square Historic District DATE OF 45TH DAY: REFERENCE NUMBER: PROGRAM UNAPPROVED: COMMENT WAIVER: N ABSTRACT/ SUMMARY COMMENTS: National Rogister RECOM.
/CRITERIA - DISCIPLINE DOCUMENTATION see attached comments Y/N see attached SLR Y/N If a nomination is returned to the nominating authority, the DATE TELEPHONE 05001187 PROPERTY 10/27/05 10/15/05 RETURN MULTIPLE 9/13/05 REVIEWER NAME: APPEAL: PERIOD: Entered in the PDIL: OTHER: DATE RECEIVED: DATE OF WEEKLY LIST: DATE OF 16TH DAY: DATA PROBLEM: N REQUEST: N SLR DRAFT: N 10-26-05DATE REQUESTED ACTION: NOMINATION NOMINATION REJECT SAMPLE: NATIONAL: REASONS FOR REVIEW: Rochester Square H.D. STArk coUNTYIOhI 1OF13 STArk COUNTY, OhIO 20F 13 Roc hester Square H.o. STOP Rochester Square Ht.D. STArk couNtY, Ohio Rochesten Square H.D. STArk COUNTY, OhIO 40F13 Rochesten Square H.D. STArk COUNTY, OhIO 50F13 Rochester Square H.D. STAr coUNTY,oho Stark countY,ohio Rochester Square H.D. STark CouNTY, Ohlo Rochesten Square H.D. STARK COUNTY. OhiO Rochesten Square H.D.
Stark Counth, Ohlo STArk COUNTY, OhLO Rochester Square H.D. Kraus STArk COUNTY, OhIO Rochester Square H.D, Rochester Square H.D. STArK COUNTY, OhIO 7.5 MINUTE SERIES (TOPOGRAPHIC) NAVARRE QUADRANGLE NAVARRE, OHIO GEOLOGICAL SURVEY N 4507680 UNITED STATES DEPARTMENT OF THE INTERICR DIVISION OF GEOLOGICAL SURVEY STATE OF OHIO 2306 RAYBURN HOUSE OFFICE BUILDING WASHINGTON, DC 20515-3516 16TH DISTRICT, OHIO (202) 225-3876 DISTRICT OFFICES 4150 BELDEN VILLAGE STREET NW VICE CHAIRMAN SUITE 408 CANTON, OH 44718 (330) 489-4414 CHAIRMAN, LABOR, HEALTH AND Congress of the United States HUMAN SERVICES AND EDUCATION 124 WEST WASHINGTON STREET SUITE 1A TRANSPORTATION, TREASURY MEDINA, OH 44256 HOUSING AND URBAN DEVELOPMENT (330) 722-3793 TOLL-FREE DISTRICT NUMBER July 25, 2005 REC'D BY OHPO JUL 2 8 2005 Ms.
Barbara Powers Department Head Planning, Inventory and Registration Ohio Historic Preservation Office 567 East Hudson Street Columbus, Ohio 43211-1030 Re: Rochester Square Historic District Dear Ms. Powers: Iam writing to express strong support for the National Register of Historic Places nomination submitted for the Rochester Square Historic District property located in Navarre, Ohio. This nomination, along with others that have been previously approved, make an important contribution to the recognition of Navarre's heritage as a canal As you know, the Village of Navarre is part of the Ohio & Erie National Heritage Canalway. Navarre's proximity to the Ohio & Erie Canal in the 19 century was instrumental to the development of Rochester Square. To date, Rochester Square retains its historic structural integrity as a canal commercial district.
Additionally, the National Register of Historic Places documentation conducted by the Cuyahoga Valley National Park has assisted the community in identifying and appreciating its cultural resources such as the Rochester Square Historic District. These important facts coupled with the Square will be a well maintained and popular historic site. I encourage the Ohio Historic Sites Preservation Advisory Board to give serious consideration to the Rochester Square Historic District Nomination and look forward to 1-800-826-9015 APPROPRIATIONS settlement. www.house.gov/regula Sincerely COMMITTEE: your decision. RALPH REGULA popularity of the Ohio& Erie National Heritage Canalway will assure that Rochester Louse of Representatibes WORLD WIDE WEB Regula REC'D BY OHPO AUG0 3 2005 NAVARRE-BETHLEHEM TOWNSHIP HISTORICAL SOCIETY P.O.
BOX 291 NAVARRE, OH 44662 Barbara Powers Chio Historic Preservation Office 1982 Velma Ave. Columbus, OH 43211 Dear Ms. Powers: I am writing in full support of the nomination of the Rochester Square Historic This can become the beginning step in the revitalization of Rochester Square. HISTORIC This can create the incentive and the catalyst to restore the buildings and encourage Towpath Trail and the Ohio & Erie Scenic Byway intersecting the square. The historical society just off this historic square will also benefit with increased tourism to the Mathews House Museum and the Navarre Bethlehem Township Heritage Education Center. The creation of this historic district will benefit the village and township. Don Cooke, President Navarre Bethlehem Twp.
Historical Society 330-879-5938 WHO THE AND Sincerely, THOSE BETHLEHEM ARE HISTORY August 1, 2005 TOWNSHIP DEDICATED COMPOSED NAVARRE Historical Society are also supporting the nomination. District to the National Register. The members of the Navarre Bethlehem Iownship people to locate new businesses in the square area. By having this historic district the PRESERVATION SITES, RECD BY OHPO AUGO 4 2005 Ms. Barbara Powers Planning, Inventory and Registration Ohio Historic Preservation Office 567 East Hudson Street Columbus, Ohio 43211-1030 Re: Rochester Square Historic District Dear Ms. Powers: On behalf of Ohio & Erie Canalway Coalition, I am writing to express strong support for the village.
These nominations, along with the othcrs that have been previously approved, make an As you know, the Village of Navarre is part of the Ohio & Eric National Heritage Canalway, and community pride, resource conservation and community and economic development. I encourage the Ohio Historic Sites Preservation Advisory Board to give close consideration and heritage of the Ohio & Erie Canal in the Village of Navarre. Daniel M. Rice President and Chief Executive Officer Website: www.ohioeriecanal.org ERIE COALITION Department Head CANALWAY assisted the community in identifying and appreciating its cultural resources. This nomination will bring greater recognition to the outstanding resources in Navarre and further simulate the National Register documentation conducted by Cuyahoga Valley National Park Service has support to the Rochester Square Historic District Nomination.
I hope you will join us in partnership with our local communities to promote resource conservation and celebrate the National Register of Historic Places nomination submitted for the above listed property in the OHIO August 3, 2005 important contribution to the recognition of Navarre's heritage as a canal hamlet. Sincerely
 Block
Block