 Block
Block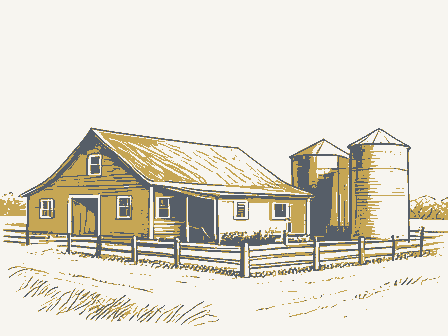
From the form
The catalogue entry the section above was filed under.
NPS Form 10-900 (Rev. 10-90) United States Department of the Interior National Park Service DEC -2 2005 REGISTRATION FORM processor, or computer, to complete all items. 1. Name of Property 2. Location street & number vicinity _x code 029 3. State/Federal Agency Certification 1986, as amended, I hereby certify that this does not meet the National Register Criteria. I See continuation sheet for additional comments.) State or Federal agency and bureau property state nomination nationally Wellsville RECEIVED Date determination of eligibility meets the documentation standards for registering properties in the National Register of Historic Places and meets the procedural Ohio
request for other names/site number information requested.If any item does not apply to the property being classification, materials, and areas of significance, enter only categories and not for publication N/A As the designated authority under the National Historic Preservation Act of city or town Signature of certifying official Eddie Murphy House NATIONAL REGISTER OF HISTORIC PLACES 18709 Fife Coal Rd. items on continuation sheets (NPs Form 10-900a).Use a For functions, architectural historic name - McBean, Daniel, Farmstead and professional requirements set forth in 36 CFR Part 60. In my opinion, the zip code 43968 2280 meets Register of Historic Places Registration Form (National Register Bulletin 16A).
This form is for use in nominating or requesting determinations for ihdividual recommend that this property be considered significant Columbiana County, Ohio Page 2 criteria. ( _ See continuation sheet for additional comments.) Signature of commenting or other official 4. National Park Service Certification hereby certify that this property is: 5. Classification _X_ private _ public-local Category of Property (Check only one box) _X_ building (s) structure Total site meets district object public-Federal Date Number of Resources within Property removed from the National Register National Register entered in the National Register public-State does not meet the National Register Daniel McBean House See continuation sheet.
Signature of Keeper of Action determined not eligible for the State or Federal agency and bureau USDI/NPS NRHP Registration Form other In my opinion, the property Noncontributing Ownership of Property (Check as many boxes as apply) Columbiana County, Ohio Page 3 Name of related multiple property listing (Enter "N/A" if property is not part of a multiple property listing.) 6. Function or Use Sub: _single dwelling 7.
Description Other: I-house Early Republic: Federal foundation _ roof Register other DOMESTIC walls Sandstone Cat: property on one or more continuation sheets.) Architectural Classification (Enter categories from instructions) Number of contributing resources previously listed in the National Daniel McBean House Materials categories from instructions) Narrative Description (Describe the historic and current condition of the USDI/NPS NRHP Registration Form Slate Current Functions categories from instructions) Historic Functions categories from instructions) Sub: NPS Form 10-900-a OMB No.
1024-0018 United States Department of the Interior NATIONAL REGISTER OF HISTORIC PLACES CONTINUATION SHEET Section Daniel McBean Farmstead Columbiana County, Ohio The Daniel McBean House is a two story, Federal style, five bay, stone I-House, located on the top of a hill in rural Yellow Creek Township, four miles northwest of Wellsville, Ohio [Photo #1]. The rectangular house is oriented on an east/west axis, with the front of the house facing south. An original, single story, kitchen wing extends north off the eastern side at the rear of the house [Photo #2]. Two concrete block foundation rests upon the original sandstone ashlar foundation.
The exterior of the barn is now covered in an amalgamation of corrugated metal altered, the barn's interior fabric and overall configuration make it a contributing The house itself retains most of its original characteristics from its construction date in 1846.The walls are constructed from large tooled sandstone blocks with crandalled surfaces [Photo #5]. The original Federal style, paneled front door, complete with webbed fanlight and three pane sidelights, is still intact. A rounded, sandstone arch, crowned with a simple keystone, surrounds the front sandstone blocks, lying in front of the house and near the barn suggest that in the front of the house. Two engraved sandstone blocks are present in the the kitchen wing and around the western side at the rear of the house [Photo #9]. (8-86) resource. House Exterior kitchen wing.
Page _1 National Park Service non-contributing outbuildings: a privy and ruined shed are situated to the east of the eastern side reads,"Daniel McKay & A. McKay builders 1846"[Photo #8]. door [Photo #6]. The steps leading to the front door have been removed.Large The rear of the house has an L-shaped porch that runs along the western side of blocks similar to those used in the construction of the house were used to reach the front door. There is no evidence of a covered porch ever being in existence The English three bay barn with attached shed to the east of the house appears the house [Photos #3]. A well, no longer in use, is present a few feet east of the to be contemporaneous with the house, but it has been altered [Photo #4]. A front façade on either side of the center, upstairs window. The stone on the western side reads, "Erected by Daniel McBean 1846" [Photo #7].
The stone on and board and batten siding. Although the exterior appearance of the barn is OMB No. 1024-0018 National Park Service NATIONAL REGISTER OF HISTORIC PLACES CONTINUATION SHEET Daniel McBean Farmstead Columbiana County, Ohio The porch, which does not appear to be original, is in a state of disrepair and deterioration, and does not have a floor. Square posts set in the ground support the simple shed roof. The porch roof that extends off of the kitchen wing is covered in slate shingles, however the roof that extends off the rear of the house has had its slate shingles removed and is now covered only by roofing paper. The back porch shelters a rear door to the house, exiting from the central hall, the basement, constructed from the same sandstone block as the house, near the western side at the rear of the house [Photo #10].
The windows of the main house are not original, replaced sometime after 1900, and are now 1/1 with wooden frames. However, a 9/6 window located on the eastern side of the kitchen wing is most likely original, and would possibly have been present throughout the house [Photo #11]. Each window has an extended sandstone sill, and flush sandstone lintels. The side elevations of the house have no windows, except for small lunette windows flanking the chimneys [Photo The side gable roof is covered in slate, as is the gable roof over the kitchen wing. body of the house has two flush, gable end chimneys. A third, gable end chimney is present in the northern gable of the kitchen wing. Small lunette windows near the eaves flank the two chimneys in the main body of the house. are slightly decorative, with an extending lip of sandstone encircling the tops of the chimneystacks [Photo #14].
The kitchen wing is original and is constructed from the same stone as the rest of A small, simple frame, shed roof hood covers the door on the eastern side of the has two windows, one on the eastern elevation, and one on the western elevation of the wing. (8-86) the house. A door is present on both the eastern and western sides of the wing. United States Department of the Interior wing. The rear porch shelters the door on the western side. The kitchen wing A sandstone rain gutter runs along the front of the house[Photo #13].The main NPS Form 10-900-a Section Page _2_ and a door from the kitchen wing. The porch also shelters an outside entrance to Small square windows flank the chimney in the kitchen wing.All of the chimneys NPS Form 10-900-a OMB No.
1024-0018 United States Department of the Interior NATIONAL REGISTER OF HISTORIC PLACES CONTINUATION SHEET Section - Page _3_ Daniel McBean Farmstead Columbiana County, Ohio The room arrangement of the Daniel McBean house is typical of I-Houses, and closed plan, central hallway with staircase, and two flanking rooms on each floor. small room above the front entrance in the center hallway; this is also typical of closed off by double-doors, leading to the attic. A small crawlspace, accessible from the eastern bedroom by a low door, is present over the kitchen wing [Photo A limited amount of renovation has been done to the house since its construction date. Electricity has been run to the first floor, and plumbing has been installed in the kitchen wing.
A small, circular heat duct has been installed in the ceiling of the downstairs eastern room, allowing heat to rise naturally into the upstairs the ceiling and floorboards of the eastern rooms, and no other ductwork exists. The covering of the duct on both the ceiling and the floor is constructed of steel, intricately molded in leaf and flower patterns. Embossing around the edge of the covering reads, "MADE OF FERROSTEEL. DESIGN PATENTED." Small holes above the fireplaces in the main rooms of the first floor attest to the fact that at one time stoves had been installed [Photos #16 & 17].
However, even with these modifications to the downstairs, the house retains an amazing amount of historic integrity, as no electricity, plumbing, or other modern amenities or additions have The sandstone walls of the house are two feet thick, and the interior has been and walls have crumbled exposing the stone construction, along with the lath and plaster work. A hand hewn wooden beam is visible behind the plaster in one of beam [Photo #18]. (8-86) Interior National Park Service retains an astonishing amount of historic integrity. The house consists of a been added. treated with lath and plaster.Certain small sections of the plaster on the ceilings many I-House plans. The upstairs central hallway contains a short flight of steps, The kitchen wing extends north off of the eastern room.The second floor has a eastern bedroom.
Basically, this duct was constructed by cutting a hole through these deteriorated spots, and it appears that the lath have been nailed to this OMB No. 1024-0018 United States Department of the Interior National Park Service NATIONAL REGISTER OF HISTORIC PLACES CONTINUATION SHEET Section Daniel McBean Farmstead Columbiana County, Ohio A prominent feature of the interior of the house is its detailed woodwork [Photo #19]. Each of the rooms, excluding the small room on the second floor over the entry, has a fireplace located on the exterior wall, away from the central hall. Wooden mantles frame the fireplaces of the four rooms in the main body of the house.
Each of these mantles is different, consisting of individual construction the second floor of the house also have built in wooden cabinetry, flanking the fireplaces, and the windows are treated with detailed wood paneling, covering the two-foot thickness of the walls. Each of the bedrooms on the second floor have a fireplace centered on the outer wall flanked by two closets [Photos #20, 21, & 22]. decorative woodwork, and exhibit the work of a skilled craftsman. Windows corner blocks. constructed out of the same sandstone block as the walls of the house [Photo chimneystack attests to the fact that a stove had at one time been present in the A wraparound, open-string staircase is located on the eastern side of the center balusters, and rounded newel post are all completed in a simple, yet elegant design. The open string side of the stairs is completed in woodwork, and the (8-86) room.
Page_4 kitchen. As previously noted, electricity and plumbing have been added to this exhibit paneled soffits and wainscots. Some of the windows also have bulls-eye and detail characteristics.The two rooms on the first floor and the two rooms on #28].Cupboards and pantries that exhibit the same style of woodwork as the NPS Form 10-900-a under the open string side(western side of stair) is covered in decorative hall of the house[Photo #29]. The turned wooden handrail, slender square The large fireplace in the kitchen wing is situated on the northern wall and is other two rooms on the main floor surround the fireplace.A hole carved into the risers have been carved in a decorative scroll fashion[Photo #30].
The wall The two main rooms on the first floor have more elaborate mantles and doorways, windows and cupboards in these rooms are framed in highly woodworking than the rooms upstairs [Photos # 23, 24, 25, 26, & 27]. All of the NPS Form 10-900-a OMB No. 1024-0018 United States Department of the Interior National Park Service NATIONAL REGISTER OF HISTORIC PLACES CONTINUATION SHEET Daniel McBean Farmstead Columbiana County, Ohio paneled wainscoting. A stairway leading to the basement is situated directly the wainscoted wall created by the first floor stairway. Directly opposite the Federal style front door is a plain paneled door leading out the rear of the house. #32, 33, 34 & 35]. A concrete block foundation rests upon the original sandstone ashlar foundation. The wooden structure is covered with a combination of the west end of the barn.
It has a sloped roofline and a fixed window with construction with mortise and tenon framing [Photos 36, 37, 38, 39 & 40]. This attached to the barn and there no access to the shed through the interior of the (8-86) Barn eighteen lights [Photo 34]. The interior of the barn appears tobe original,with the corrugated steel attached corrugated steel and board and batten siding.The barn features a gabled roof. to the wooden structure.The interior of the barn features hand hewn Section There is one bay on the eastern side of the barn [Photo 32]. On the southern barn has a fixed window with eighteen lights [Photo 33]. The attached shed is on under the center hall stairway. The basement stairs are accessible by a door in The barn on this property is an English three bay with an attached shed [Photos Page5 NPS Form 10-900-a OMB No.
1024-0018 United States Department of the Interior National Park Service NATIONAL REGISTER OF HISTORIC PLACES CONTINUATION SHEET - Page _6_ Daniel McBean Farmstead Columbiana County, Ohio (8-86) Section Space Second floor Not to Scale NPS Form 10-900-a OMB No. 1024-0018 United States Department of the Interior NATIONAL REGISTER OF HISTORIC PLACES CONTINUATION SHEET Daniel McBean Farmstead Not to Scale (8-86) Section National Park Service Columbiana County, Ohio Page _7 First Floor Page 4 8. Statement of Significance