Major Bibliographical References Previous documentation on file (NPS) Primary location of additional data - preliminary determination of individual listing (36 X State Historic Preservation Office CFR 67) has been requested - Other State agency - previously listed in the National Register - Federal agency - previously determined eligible by the National - Local government - University - designated a National Historic Landmark - Other - recorded by Historic American Buildings Survey Name of repository: - recorded by Historic American Engineering OHI - CLA - 1218-1 1897 Record Bibliography Architect/Builder Register Architecture distinction. Criteria Considerations Property is: religious purposes. Applicable National Register Criteria patterns of our history.
(Cite the books, articles, and other sources used in preparing this form on one or more continuation sheets.) United States Department of the Interior National Park Service NATIONAL REGISTER OF HISTORIC PLACES CONTINUATION SHEET St. John's Evangelical Lutheran Church Springfield, Clark County, Ohio St. John's Evangelical Lutheran Church is eligible for the National Register under Criterion C as an excellent example of Richardsonian Romanesque Revival architecture in Springfield and as an excellent example of the work of local architect Charles Cregar. Background History The town of Springfield, originally a tract of one square mile on Lagonda Creek (now Buck Creek), was platted in 1801. Within two decades, the community had grown to become the county seat of Clark County and to have a population of nearly 1,000. The 1830s marked a period of change for Springfield.
Work began on the construction of the National Road, which began in Cumberland, Maryland and would ultimately pass through six states. The National Road was opened to Springfield in 1838. The location of this major transportation route through the city created a myriad of business opportunities. Within just two months of its opening over 1200 wagons passed through town. Springfield businesses were established and expanded to provide goods and services to this transient population. The same year, James Leffel started his foundry, which later became one of Springfield's major industries and foreshadowed the city' s important industrial heritage. The 1840s and 1850s marked the period when Springfield began to manufacture farm implements and when the first railroad came to Clark County. Major industries included Benjamin Warder's Lagonda plant that manufactured reapers; the P.P.
Mast Co., which also started production of farm machinery. The first railroads established in Springfield were the Little Miami Railroad (1846) and the Mad River & Lake Erie Railroad (1848). They were followed in the 1850s by the Columbus & Xenia Railroad; the Cincinnati, Sandusky & Cleveland Railroad; and the Springfield, Mt. Vernon & Pittsburgh Railroad. Springfield's excellent transportation system made it attractive for the development of its industrial and commercial base. Demand for farm implements increased rapidly after the Civil War and the city of Springfield grew along with its industrial base. By the 1870s, the Champion Works included the following businesses: Champion Malleable Iron Co.; Champion Bar and Knife Co.; Whitely, Fassler and Kelly; Warder, Mitchell & Co.; and the Champion Machine Company.
"It was reported that in the 1880s the only p.7) By the late 19th century, Springfield was a major industrial center for the manufacture of farm The population of Springfield grew with the prosperity of the industries and due to its location along the National Road and at the intersection of several railroads. Irish immigrants arrived in the 1830s and 1840s to work on the canal in western Ohio and the railroads in Clark County. German immigrants started to arrive in larger numbers in the 1850s. Many of these immigrants established markets, saloons, grocery stores, and woodworking shops, among other businesses. As the industries grew in the late 19th century, the flow of immigration continued with the Irish and German immigrants joined by implements.
Page larger plant in the world was the Krupp Munitions Works in Germany." (Benjamin D.Rickey & Co., Section number 8 United States Department of the Interior National Park Service NATIONAL REGISTER OF HISTORIC PLACES CONTINUATION SHEET St. John's Evangelical Lutheran Church Springfield, Clark County, Ohio those from Italy and Greece. The overall population of Springfield grew from 2,206 in 1850, to 20,730 in 1890, 38,253 in 1900, and 60,840 in 1920. "By 1940, 85% of Springfield's 70,000+ population was native-born white of English, Irish and German descent." (Benjamin D. Rickey, p. 28a) Church History German Lutherans held services in the courthouse and private homes prior to the founding of St. John's Evangelical Lutheran Church in 1845.
The congregation was established with 75 members and it immediately purchased a lot and started to build its first church at the corner of Fisher Street and was remodeled several times - the last time in 1888 with financial assistance from the Ladies' Aid The German population continued to increase in Springfield, as did the size of St. John's congregation. By 1889 it had over 500 members and the need for a new and larger church was discussed. The congregation acted quickly and purchased the lot at the corner of Wittenberg and Columbia Avenues for $5,500 that same year. Charles Cregar was engaged as the architect and plans for the church were submitted and approved in August, 1893. Construction, however, did not begin until 1895, with the laying of the cornerstone coinciding with the 50th anniversary of the church. The dedication took place in 1897.
The total cost of the construction was $25,000 exclusive of furnishings. The church clearly exhibits its German heritage in the inscription on the exterior of the church, as well as the inscriptions on the stained glass windows in the sanctuary. Like many churches, St. John's Evangelical Lutheran Church had numerous church organizations that served both the community and the church. Among the organizations that have been active are the Ladies' Aid Society (1874), the Mens' Club (1906), Red Cross Unit (1917), and the Junior People's League (1918). The church also sponsored the Boy Scouts(1925), Junior and Intermediate Choirs (1934), Dramatics Club (1934), Sunday School Orchestra, Christian Day School, Outreach Store and Walk-in Centers, among others.
The church continued to grow during the 20th century, reaching over 1,000 members for the first time in 1918.One of the major improvements made during the 20th century was the installation in 1955 of the existing Bielharz pipe organ, with 1,374 pipes. An annex was constructed in 1956 and a large education wing was constructed in 1963. Outreach efforts were also initiated during this period with the establishment of the community outreach store in the southeast corner of the building in 1971. In 1995 the congregation began a program called Rainbow Tab le, which provided hot meals to the hungry and the outreach store and food pantry moved into the annex on the south side of the building in 1998. That same year the day school became St. John's Lutheran School with elementary grades Society. added. Section number8Page Page Columbia Avenue in Springfield.
The original church cost $6,000 to construct. The original building United States Department of the Interior National Park Service NATIONAL REGISTER OF HISTORIC PLACES CONTINUATION SHEET St. John's Evangelical Lutheran Church Springfield, Clark County, Ohio The church undertook a major renovation, which was completed in 2002. The original historic sanctuary space and entrance stairhalls have been retained and a new atrium lobby and entrance porte- cochere were added to the west side of the building. St. John's Evangelical Lutheran Church was built against the backdrop of the prosperity that characterized Springfield in the 1890s. The church is a substantial stone building executed with fine craftsmanship in stonework, woodwork and stained glass.
The German heritage of the congregation was proudly displayed in the carved stone inscription on the exterior and the inscriptions on the stained glass windows - all in German. The church was designed by local architect Charles Cregar. When he died unexpectedly during the building's construction, the construction supervision was completed by his brother Edward. Charles Cregar is considered one of Springfield's most influential architects. "Of the well known Springfield architects, the one still mentioned today is Charles Cregar. This man was, however, only one of three Cregars vitally involved in Springfield architecture; the other two were his brother Edward and his father Nathanial." (The Genius of the Cregars) Nathanial Cregar as trained as a carpenter early in his career and it is also reported that he studied architecture when he was young.
Although he may have had architectural training, Nathanial Cregar firm with his son Charles in 1883. "Although no building can be pinpointed as having been designed by Nathanial Cregar as an architect, he is known to have superintended the construction of the "new" or second courthouse; the County Jail and Sheriff's residence; the original waterworks pumphouse and standpipe, and Central High School (all demolished)." (The Genius of the Cregars) Charles Cregar was likely influenced by his father's work in construction and "he went to Ft. Wayne, Indiana, where he worked with and under the direction of the noted draftsman T. J. Tolan... (Portrait & Biographical Album, p.698) He joined his father in establishing an architectural practice in Springfield in 1883 and became the principal in the firm only two years later when his father died. join the family business in the early 1880s.
Charles Cregar is credited with the design of a number of important buildings in Springfield, many of Springfield City Building, completed in 1889. (NR 1973) This massive stone building has been called 2003) Designed to house the public market on the first floor, city offices and public gathering spaces on the upper floors, the building is characterized by its tall square clock tower; major elevations on Architectural Significance Section number Page _5. Charles' younger brother Edward began his study of architecture in Cincinnati in 1876 and returned to which are no longer standing. Among the surviving buildings, one of the most significant is the a "block long monument to a decade of unparalleled prosperity." (Springfield News Sun, December 15, United States Department of the Interior National Park Service NATIONAL REGISTER OF HISTORIC PLACES CONTINUATION SHEET St.
John's Evangelical Lutheran Church Springfield, Clark County, Ohio both the east and west sides; triple round-arched entrance openings on these primary facades and lively wall surfaces. The Springfield City Building is widely considered Cregar's most significant work and it is the building that created the association between Cregar and the Richardsonian Romanesque style. It also foreshadowed Cregar's work on St. John's Evangelical Lutheran Church just a few years later. "Cregar achieved his reputation with the Richardsonian Romanesque Springfield City Building in 1889-1990. This Romanesque mode was his favorite idiom." (National Register nomination for St. John's Catholic Church) Charles Cregar is also credited with the design of the Arcade Hotel (demolished), which was completed in 1883 and was located across the street from the City Building.
It was distinctive for the integration of a arcade through the building, with storefronts lining the arcade. One of Cregar's specialties was the design of church buildings. Of Cregar's surviving work in Springfield, six of the buildings are his churches. St. Joseph Catholic Church, 1895 (NR 1982), St. Raphael Catholic Church, 1898 (NR 1976), and Third Presbyterian Church, 1892 (NR 1980) have already been recognized by listing in the National Register. "The significance of St. Raphael Church reposes on its architect Charles A. Cregar, the most renowned architect every produced locally." (St. Raphael Church National Register Nomination) Of the remaining buildings, only the Springfield City Building and St. Luke's Presbyterian Church are St.
John's Evangelical Church was completed in 1897 in the Richardsonian Romanesque style, which Hobson Richardson, the architect for whom the style is named, was only the second American architect to study at the Ecole de Beaux Arts in Paris. He won the competition to design Trinity Church on Copley Square in Boston in 1872. When the church was dedicated in 1877, it was hailed as a creative new interpretation of the Romanesque Revival style. A Richardson biography stated "It was not the Victorian Richardson whose mark was to be stamped most significantly on the American landscape.
In his masterful transitional project for Trinity Church, Boston, Richardson first brought solid composition of weighty volumes and powerful forms; textural variety of colorful materials directly laid up and juxtaposed in an ornamental tapestry of surface enrichment; craftsmanship evidenced in a building which is both the simple construction of a master mason as well as the handiwork of a team of artisans." (Buffalo as an Architectural Museum, Henry Hobson Richardson Biography website) Cregar's exposure to the influence of Richardson was not just from afar. Springfield industrialist Benjamin Warder moved to Washington D.C. and hired Richardson to design his house there. He later called upon Richardson's successor firm - Shepley Rutan & Coolidge - to design the Warder Library (NR 1978). This fine example of Richardsonian Romanesque architecture was completed at a cost of $125,000.
had gained popularity for churches, civic buildings, and large homes in the late 19" century. Henry Section number8Page Page executed as high-style examples of Cregar's preferred Richardsonian Romanesque style. together the forces that would mark the very best of his work: Romanesque masses compacted in a United States Department of the Interior National Park Service NATIONAL REGISTER OF HISTORIC PLACES CONTINUATION SHEET St. John's Evangelical Lutheran Church Springfield, Clark County, Ohio In addition to the City Building and the Warder Library, two new civic buildings built in the Richardsonian Romanesque style, Asa Bushnell employed the style in the construction of his enormous private residence on East High Street in 1888. The style had clearly gained in popularity and acceptance in Springfield by this time.
By the end of the 19t century, three other Richardsonian Romanesque buildings were completed including the Zimmerman building in downtown Springfield, the Zimmerman Library at Wittenberg University, and St. John's Evangelical Lutheran Church. According to local historians, Cregar may stands in a prominent location on the campus. Cregar's design for St. John's Evangelical Lutheran Church was certainly influenced by the work of Henry Hobson Richardson and Shepley Rutan & Coolidge. Although much of Creger's training was on the job, rather than the formal Beaux Arts training of Henry Hobson Richardson, he exhibited a great deal of skill in designing St. John's Evangelical Lutheran Church.
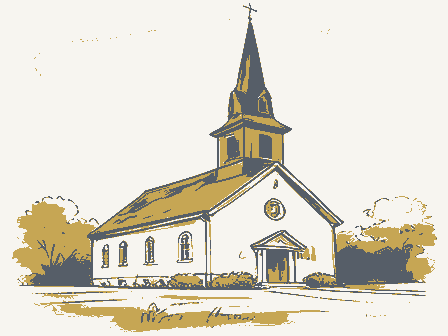
The building was designed with all of the hallmarks of the style - rock-faced stone, contrasting stone banding, round-arched ribbon windows, a prominent tower feature and steeply pitched intersecting gable roofline. The Richardsonian Romanesque style was best suited for large-scale buildings, especially courthouses, libraries, churches, academic buildings, and homes. It was a style that was meant to impress as these buildings convey a strong sense of prosperity, permanence and solidity. St. John's was different than Cregar's designs for his earlier churches - especially its highly contrasting stone exterior and Richardsonian Romanesque influences, rather than the brick Gothic Revival forms of St. Joseph's and St. Raphael's Catholic Churches.
The Third Presbyterian Church exhibited some Richardsonian Romanesque Revival features but the brick construction with stone trim lacks the solidity and exterior vibrancy of St. John's. St. John's is the closest of Cregar's buildings to Richardson's work and to his earlier landmark City Building, which firmly established his career in Springfield as an influential local architect with major example of the style in Springfield and is considered one of the most impressive works of architect Charles Cregar. Springfield's population has been declining for several decades and with it has come disinvestment in center of a thriving urban neighborhood, it still is able to attract a congregation from throughout the Springfield area. Section number8Page Page have designed the Zimmerman building, which has been demolished. The Zimmerman Library still commissions.
Cregar had an enormous impact on the architecture in the city, especially considering his many older area of the city. Although St. John's Evangelical Lutheran Church is no longer in the relatively short career of only 13years.St;John's Evangelical Lutheran Church is afine surviving United States Department of the Interior National Park Service NATIONAL REGISTER OF HISTORIC PLACES CONTINUATION SHEET St. John's Evangelical Lutheran Church Springfield, Clark County, Ohio Section number_8, historic photo_ In summary St.
John's Evangelical Church is a fine example of Richardsonian Romanesque architecture in Springfield; it is one of the few surviving examples of the work of Springfield architect Charles Creger; it scale, design and materials reflect the prosperity of the community in the late 19th century; and the building retains a very high-degree of integrity of design, materials, craftsmanship, association and location. The congregation is justifiably proud of its stewardship of this fine Springfield landmark. Historic photo from 1935 Commemoration Program (90"h anniversary of St. John's Evangelical Lutheran Church) Page St. John's Evangelical Lutheran Church, Clark County, OH 10.
Geographical Data Acreage of Property less than 1 acre UTM References (Place additional UTM references on a continuation sheet) 1 17 259477 4423099 Verbal Boundary Description (Describe the boundaries of the property on a continuation sheet.) Boundary Justification (Explain why the boundaries were selected on a continuation sheet.) 11. Form Prepared By Nancy Recchie/Historic Preservation Consultant organization_Benjamin D. Rickey & Co. - date August, 2005 street & number 593 S. Fifth Street _telephone_614-221-0358 city or town Submit the following items with the completed form: A USGS map (7.5 or 15 minute series) indicating the property's location. Representative black and white photographs of the property. (Check with the SHPO or FPO for any additional items) Property Owner (Complete this item at the request of the SHPO or FPO.) name St.
John's Evangelical Lutheran Church street & number_27 N. Wittenberg Ave. required to obtain a benefit in accordance with the National Historic Preservation Act, as amended (16 U.S.C. 470 et seq.). 20013-7127; and the Office of Management and Budget, Paperwork Reductions Project (1024-0018), Washington, DC 20503. 937-323-7508 Columbus Maps Photographs telephone name/title Springfield Continuation Sheets Additional Documentation Additional items Zone Easting Northing - See continuation sheet. A Sketch map for historic districts and properties having large acreage or numerous resources. Paperwork Reduction Act Statement: This information is being collected for applications to the National Register of Historic Places to nominate properties for listing or determine eligibility for listing, to list properties, and to amend existing listings.
Response to this request is Estimated Burden Statement: Public reporting burden for this form is estimated to average 18.1 hours per response including the time for estimate or any aspect of this form to the Chief, Administrative Services Division, National Park Service, P.0. Box 37127, Washington, DC state_OH zip code 43206 43206 United States Department of the Interior National Park Service NATIONAL REGISTER OF HISTORIC PLACES CONTINUATION SHEET St. John's Evangelical Lutheran Church Springfield, Clark County, Ohio Benjamin D. Rickey & Co. City of Springfield Comprehensive Historic Preservation Plan and Process. 1985. Buffalo as an Architectural Museum, Henry Hobson Richardson - Biography and Work. Berkhofer, George. The Genius of the Cregars. Clark County Historical Society. History of Clark County, Ohio. Chicago: W. H. Beers & Co., 1881. National Register Nominations for St.
Joseph Catholic Church, St. Raphael Catholic Church, Third Presbyterian Church, Springfield City Building, Warder Library, all Springfield buildings. St. John's Lutheran Church Guide Book & Directory., 2004. Souvenir of the Diamond Jubilee of St. John's Evangelical Lutheran Church, October, 1920. Springfield City Building, unpublished paper, no author, no date noted Stafford, Tom. "Cregar Richardsonians dominate the city" Springfield News- Sun, December 15, 2003. Clippings in files at the Warder Library of Clark County. Research on Charles Cregar provided by Kevin Rose and Erin Reynolds, local historians. U. S. Census records Verbal Boundary Description The property boundaries encompass the land where the church is located but does not include the adjacent parking lot.
Bibliography http://ah.bfn.org/a/archs/rich/richbiog.html Boundary Justification The nominated property encompasses parcel #340-0700035321005,as recorded by the Clark County Engineer's Office. Section number Page United States Department of the Interior National Park Service NATIONAL REGISTER OF HISTORIC PLACES CONTINUATION SHEET St. John's Evangelical Lutheran Church Springfield, Clark County, Ohio Section number photos. Page Jeffrey Darbee Benjamin D. Rickey & Co. 593 S. Fifth Street Columbus, Ohio 43206 Date of Photographs: July, 2005 1. View of northeast corner of church and north and east elevations. 2. View of east and south elevations of church and one story annex on south side. 3. View of north and west elevations of church and education wing at rear. 4. Detail view of entrance in base of northeast tower. 5. Detail of windows and carved inscription on north elevation. 6.
Detail of stone carving and carved wooden doors on northeast tower entrance. 7. View of main stairhall in northeast tower. 8. Detail of carved newelpost at base of staircase in northeast tower. 9. View of staircase in northeast tower. 10. View of staircase in southeast tower. 11. View of Sanctuary, looking west toward altar from northeast corner. 12. View of Sanctuary, looking east from northwest corner. 13. View of Sanctuary looking southeast from northwest corner. 14. Detail of end of one of the pews. 15. Stained glass window. 16. Detail of German language inscription on stained glass window. 17. View of community meeting space below sanctuary. 18. View of newly remodeled atrium entrance looking west toward parking lot. Photographer: Negatives: Photos Views: 19.View of gymnasium at southwest corner of education wing.
Location of United States Department of the Interior National Park Service NATIONAL REGISTER OF HISTORIC PLACES CONTINUATION SHEET St. John's Evangelical Lutheran Church Springfield, Clark County, Ohio Section number_floor plans First floor plan North Page 1963 1897 Basement plan WING United States Department of the Interior National Park Service NATIONAL REGISTER OF HISTORIC PLACES CONTINUATION SHEET St. John's Evangelical Lutheran Church Springfield, Clark County, Ohio Section number_floor plans Page Second floor plan Note: southern portion of the 1963 wing and the 1956 annex are one-story additions North 1956 EOUCATIONAL 1897 ORIGINAL ANNEY Win UNITED STATES DEPARTMENT OF THE INTERIOR NATIONAL REGISTER OF HISTORIC PLACES EVALUATION/RETURN SHEET St.
John's Evangelical Lutheran Church NAME : DATE OF 45TH DAY: OTHER : N PDIL: N PERIOD: N PROGRAM UNAPPROVED: COMMENT WAIVER: N ABSTRACT/SUMMARY COMMENTS: If a nomination is returned to the nominating authority, the TELEPHONE 6/09/06 5/25/06 PROPERTY RETURN 4/26/06 MULTIPLE DATE REJECT DISCIPLINE REVIEWER RECOM./CRITERIA DATE RECEIVED: NATIONAL PARK SERVICE DATE OF WEEKLY LIST: Bntered in the DOCUMENTATION see attached comments Y/N see attached SLR Y/N DATE OF 16TH DAY: REASONS FOR REVIEW: STATE & COUNTY: OHIO, Clark ACCEPT nomination is no longer under consideration by the NPs. SPRINGFIELO, CLARKCO, OH ST. JOHN'S LUTHERANCH. SPRINGFIELO, CLARKCO, OH ST. JOHN'S LUTHERANCHURCH ST. JOHN'S LUTHERANCHUKCH SPRINGFIELO, CUARK CO, OH ONE WAY 9.15 AM TOR JOHN H POLLOCK ORSHIP CHURCH SCHOOL CHERAN CHURCH ST JOHANNES KIRCHE ST. JOHN'S LUTHERAN CHURCH ST.
JOHN'S LUTHOLAN CHURCH SPRINGFIELO, CHARK CO., OH SPRINGFIELO, CLANKCO, OH ST. JOHN'S LUTHERAN CH. ST. JOHN'5 LUTHORAN CH. ST. JOHN'S LUTHERAN CH. SPRINGFIELD, CUARKCO., OH SPRINGFIELO, CLARKCO, OH ST. JOHN'5 LUTHERAN CH. CHURCH St. JOHN 'S LUTHERAN ST. JONN'S LUTHOLAN C.H. ST.JOHN 'S LUTHEUAN CH. ST. JOHN'S LUTHERAN CH. Andenken an Bestiftet zum SPRINGFIELD, CLARK CO., OH ST. JOHN'S LUTHERAN CH. ST.JOHN'5 LUTHORAN CHURCH ST. JOHN'S LUTHERAN CH. UNITED STATES SPRINGFIELD QUADRANGLE 59477 434 7.5 MINUTE SERIES (TOPOGRAPHIC) GEOLOGICAL SURVEY SPRINGFIELD, OHIO CHORCH "LARK Coy ST. JOHU'S SPRINGFIEL DEPARTMENT OF THE INTERIOR 16 NE APR 2 6 2006 NAT. REGISTER OF HISTORIC PLACES National Park Service 2280 April 24, 2006 Ms. Jan Matthews, Associate Director and Keeper of the National Register of Historic Places 1201 I (Eye) Street, NW Washington DC 20005 Dear Ms.
Matthews: Enclosed please find six (6) new National Register nominations. All appropriate notification NEW SUBMISSION St. John's Evangelical Lutheran Church "Sunny Knolls," Pape, Gordon E., House Newport Village Allotment Historic District Fox Hollow Unit III, Dayton Project If you have questions or comments about these documents, please contact the National Register staff in the Ohio Historic Preservation Office at (614) 298-2000. State Historic Preservation Officer Ohio Historic Preservation Office 567 East Hudson Street, Columbus, Ohio 43211-1030 ph: 614.298.2000 fx: 614.298.2037 COUNTY Montgomery Hamilton HISTORY Enclosures Sincerely, www.ohiohistory.org Medina Mahoning Clark OHIO OHIO HISTORICAL SOCIETY National Register Spring Grove Cemetery procedures have been followed for these new submissions. RECEIVED 2280 Rachel Tooker
 Block
Block