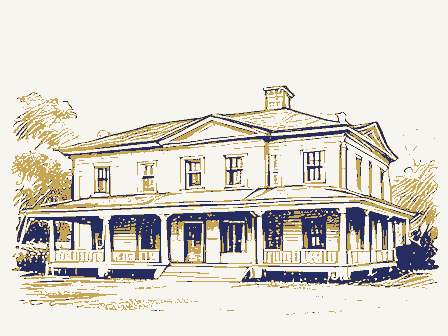
Major Bibliographical References recorded by Historic American Buildings Survey # _* State Historic Preservation Office 10. Geographical Data Acreage of Property: 0.4887 acres, less than one University requested. Other Primary Location of Additional Data Narrative Statement of the significance of the Local government Federal agency Cultural Affiliation: N/A designated a National Historic Landmark previously listed in the National Register recorded by Historic American Engineering Record # Zone Easting Northing previously determined eligible by the National Register Significant Person:(Complete if Criterion B is marked above) one or more continuation sheets.) The Cleveland Hotel UTM additional UTM references on a continuation sheet) Name of repository: The Longwell Law Firm, LTD.
(Cite the books, articles, and other sources used in preparing this form on Other State agency Previous documentation on file (NPs) 536850 4643680 Architect/Builder: Clifford Smith property on one or more continuation sheets.) Ashtabula County, Ohio sheet, both attached. *See continuation Sheet, Section 10, attached. 11. Form Prepared By name/title: Roberta I. Van Atta, Esq. organization: The Longwell Law Firm date: November 27, 2006; Revised: April 17, 2007 street & number: 927 Main Street telephone: (440)926-9800, x-104 A USGS map (7.5 or 15 minute series) indicating the property's Name: 230 State Street, LLC., Inga M. Longwell, Managing Member location. Boundary Justification: -Photographs: Verbal Boundary Description: -Maps: Additional Documentation -Continuation Sheets or numerous resources. Representative black and white photographs of the property.
city or town: Grafton Property Owner *See Continuation Sheet, Section 10,and written legal description A sketch map for historic districts and properties having large acreage The Cleveland Hotel Submit the following items with the completed form: -Additional with the SHPO or FPO for any additional items) state: Ohio zip code: 44044 telephone: (440) 927-9800 properties for listing or determine eligibility for listing, to list required to obtain a benefit in accordance with the National Historic collection of information unless it displays a valid OMB control number. this form to Keeper, National Register of Historic Places, 1849 "C" Street NW, Washington, DC 20240.
instructions, gathering and maintaining data, and completing and reviewing estimated to average 36 hours per response including the time for reviewing applications to the National Register of Historic Places to nominate to amend existinglistings.Response to this request is not conduct or sponsor,and a person is not required to respond toa Paperwork Reduction Act Statement: Preservation Act, as amended (16 U.S.C. 470 et seg.). A federal agency may Estimated Burden Statement: Public reporting burden for this form is This information is being collected for OMB No. 1024-0018 Ashtabula County, OH with a large, open air light-well centered in the rear of the building(photos the pressed brick was produced locally from one of three local brick base of cut stone and a cornice of pressed metal and stone.
Specifically, the cornice exhibits a low-relief, Greek style laurel swag motif, a layer of Cleveland' (photos 1, 2). The hotel is in the Commercial Style of significant buildings, the original Conneaut Carnegie Library (1908), and Conneaut's local Historic Preservation District. Interspersed among these Exterior- architecture. significant buildings are several one-story buildings and some housing, most Section 7: Physical Description- constructed of brick, laid in a common bond pattern. It appears possible that CONTINUATION SHEET (8-86) function.Located to the north along State Street are two other historically 17-22).The foundation is masonry and brick, the exterior walls are of recent vintage. United States Department of the Interior National Park Service Masonic Temple building, built in 1935 and also continuing in its historic city of Conneaut, county of Ashtabula, Ohio.
State Street is one of two main symmetrically along the front of the Hotel.The two storefronts originally contain replacement glass or are 1-9) The main lobby contained glass display windows; these window openings now (Expires 12-31-2005) The Cleveland Hotel historic use.Flanking the Cleveland Hotel to the west is the city's original streets and two minor streets forming the commercial rectangle of Conneaut, NPS Form 10-900-a NATIONAL REGISTER OF HISTORIC PLACES buildings are recordedon the Ohio Historic Inventory and are included in Ohio.The Cleveland Hotel is flanked on the east by the historic Conneaut The Cleveland Hotel is sited at the eastern end of State Street in the Telephone Company building (l92l),restored recently and continuing in its The front face of the State marked by four The Cleveland Hotel(photos 1-5) isa three-story brick structure, Conneaut's original Federal Post Office building(1932).All five of these main lobby and two "sample rooms" (storefronts) that are located brick and stone pillars.These pillars separate the various entrances for the dentil molding, and a carved stone nameplate bearing the words 'The companies operating in Conneaut in 1903.The front face of the Hotel hasa OMB No.
1024-0018 Section: 7 Page: 2 Ashtabula County, OH entrance originally contained two heavy, plate glass swing doors (now western-most doorway, is also inset, nondescript, and marked only by a brick and stone pillar, a shallow stone step and the pressed metal exterior ceiling been found stored in the basement. façade exhibit symmetrical bands of rectangular, double hung windows, ten per The eastern face of the hotel is composed of identical construction bay and a band of ten rectangular, one-over-one, double-hung windows with replaced. United States Department of the Interior National Park Service The lobby entrance door is enhanced by colorful mosaic tile embedded in CONTINUATION SHEET are separated by shallow, vertical brick piers.The cornice exists around all pressed metal fascia/sign board.
The second and third floor levels of the NPS Form 10-900-a set of steps was covered over when the two exterior side stairways were added (Expires 12-31-2005) originally allowed light into the front basement rooms; some of these have ground floor contains one plate glass window which completes the front lobby NATIONAL REGISTER OF HISTORIC PLACES band.Each window is defined by simple stone lintels and sills.The windows Separating the first floor from the second and third floors is a wide, to the main doors).The Ladies entrance was removed c.1940 and never The Cleveland Hotel replaced with a single a "Ladies"entrance(a single door adjacent sloped to the rear and topped with a rubber 14,16,18,23- to the building c. 1915 (see below). Pieced glass sidewalk grates also roof edges except the rear edge.
(Photos 5-9) The roof is flat, mildly the top stone step leading to the inset entrance door (photo 28). by a shallow stone step. (Photos 5-7) The second Sample room entrance, the stone sills and lintels (photos 25, 26). The second and third floor bands The (8-86) marked only by one of the previously mentioned brick and stone pillars, and tiles.(Photos 5-8) There originally was a set of exterior stone steps at the OMB No. 1024-0018 Section: 7 Page: 3 The Cleveland Hotel Ashtabula County, OH brick, with only slight variations in the color and finish of the brick eight original window wells located along this face, which allow light and (photos 9-14). There are two bands of ten symmetrically spaced, double-hung face of the building contains an exterior stone staircase, located at the room.
(Photos 14, 16-22) The western United States Department of the Interior National Park Service (8-86) CONTINUATION SHEET (Expires 12-31-2005) will be opened up during the renovation. NATIONAL REGISTER OF HISTORIC PLACES roof is supported by two simple, square pillars. The date of the door's NPS Form 10-900-a will all be opened up during the renovation.A metal fire escape ladder was 1915 when the front stone stairway was covered 25-27)There are added to the hotel c.1910-1920.This chimney is composed of almost identical The west face of the hotel is of identical brick and stone construction, The north face of the building rear)is also constructed of brick door.This entrance consists of a single door covered by a flat roof;the on this face;it is unclear when this door was constructed (photos 10-l2). (photo 24, 25) . windows, one band each for the second and third floors.
These windows are apparently by removing one of the original windows and replacing it with a but with ten segmental-arched top, brick framed windows along the ground southern tip of the west face, leading to the basement rooms (photos 10, 11). Five window wells are located along this face to allow light into the ground floor interior corridor separating the kitchen from the main dining These added at some point in the hotel's history. An exterior door is also centered and stone; it clearly exhibits the second and third floor light well and On both the eastern and western faces of the Hotel there (photos 24-26). An exterior door was also added to the center of this face, stairways are located at the front corners of the Hotel and were added c. OMB No. 1024-0018 Section: 7 Page: 4 Ashtabula County, OH half of the rear of the building (photos 14, 16-18) contains an original face.
Centered on each floor is also an arched top door, currently leading to the rear fire escape (photos 14-18). half of the rear are identical to the western rear half, containing two symmetrically spaced, segmental-arched top windows, one centered, arched top of this face contains three window wells, these have been covered over. The interior of the hotel lobby is lined with quarter sawn oak paneling (currently painted) (photo 29); the lobby floor is tiled with small mosaic The mosaic tile continues throughout the two front sample rooms. the renovation (photo 3).
Interior- National Park Service CONTINUATION SHEET United States Department of the Interior brick, one-story extension which housed the original kitchen.Its two chimney (8-86) extends across and encloses the open air corridor of the building, abutting The Cleveland Hotel second and third stories of the western half of the rear contain hotel rooms. for the column and that column's curved seat, which will be restored during large Ionic column with bench seating (photo 3),which had been removed and extension originally contained arched top windows, two on each of its three (Expires 12-31-2005) NPS Form 10-900-a The exterior step of the main entrance to the Cleveland Hotel is still has been found stored in the hotel.Also stored is the beautiful oak paneling NATIONAL REGISTER OF HISTORIC PLACES marked by lovely small mosaic tiles stating the name of the hotel (photo 28).
The eastern half of the rear façade contains a much smaller, brick shed- 39, 40). faces (photos 14, 16-18). Two of these are now bricked in but the outlines east face) also contains an arch-top exterior door (photos 17, 18). The 40), and the magnificent, split grand stairway, built of oak (currently painted) (photos 32-38), winds up to the third floor. The lobby featured a stacks The ceiling is composed of intricate embossed metal panels (photos 30, 34- like building that does not appear to be original (photos 17,18).This shed 40).The numerous windows are framed in painted)(photos OBM NO. 1024-0018 Section: 7 Page: 5 The Cleveland Hotel Ashtabula County, OH is located on the east wall of the lobby, it is not original but was added between 1910 and the 1920's.
The construction of the fireplace caused the brickwork on the face of the fireplace is notable, exhibiting a geometric interviewed about the historic hotel through the years. ("The Cleveland Belonged To Opulent Times", Statement of Miles Natto, son of Hotel owner 1987) - At the north end of the lobby was the clerk's desk (photo 3). It was They were situated in the northeast section of the hotel and were also well ventilated allowing the dining rooms to be free of the fumes, heat, and bustle of the The then-modern kitchen, across the corridor, was also well ventilated by numerous vents and windows.
The kitchen has been substantially damaged (8-86) CONTINUATION SHEET United States Department of the Interior National Park Service (Expires 12-31-2005) favorite attraction for the many hotel and dining room patrons waiting their storage and employee dining.All of the storage rooms have been substantially NPS Form 10-900-a NATIONAL REGISTER OF HISTORIC PLACES of hotel guests. interior walls; creating a warren of hallways and small rooms (photo 50).
ceiling.These pieces have been removed and may also be in the storage rooms altered through with the addition of interior walls creating many new exists but has been altered by the removal of window addition of result of roof leaks.This damage is repairable.Located next to pattern of squares and triangles (Photos 39,40).The fireplace served asa drywall wall surfaces and the addition of vinyl floor tiles(photo39).This A large, brick, wood-burning fireplace, topped by a simple wood mantle, turn to dine. The kitchen loss of one or two of the four windows on the lobby's east wall.
The composed of an I-shaped desk with narrow oak pillars extending to the The the kitchen were separate rooms for pastry food by the numerous windows.They bordered along the central open air corridor, room still contains the original large floor safe used to store the valuables OMB No. 1024-0018 Section: 7 Page: 6 Ashtabula County, OH entrance vestibule, with writing desk and access to the lobby staircase, as the open staircase were added c. 1987. Overall, though, the original upper (photo 54, 57, 58-60). The floors throughout are also of oak and are in good the third floor rooms have sustained damage to the plaster ceilings, 56,58, 60); almost all rooms still retain the original sinks.
United States Department of the Interior National Park Service CONTINUATION SHEET rooms originally had in-room bathrooms.An additional eight suite-style NPS Form 10-900-a caused by water leaks from roof damage. (Expires 12-31-2005) Eight single floor corridor and room plan remains largely intact.(Photo 53) The Cleveland Hotel NATIONAL REGISTER OF HISTORIC PLACES windows and the water damage. salesmen who stayed at the hotel to display and sell their wares during their stay.The western most sample room has been most recently used as a tavern.
The grand stair in the hotel lobby is the main access route, its own street entrance and plate glass window the traveling There were originally a total of 60 hotel rooms on the second and third It retains what appears to be its original exterior entrance door.It also repair.There are transoms above each original hotel room door interior windows was used as a radio station 49) suffered much alteration, with the addition of drywall interior walls and Brass or glass hardware still adorns each door (photos 58, 59). Many itself is largely unchanged, save for the bricking in of two large, arch-top The remaining front half of the first floor contained a ladies' well as the two "sample rooms" (storefronts).
As noted, each sample room had interior door to the Hotel hallway (photo 46), and, possibly, its mosaic tile Each room contains one to three windows, all cased in oak woodwork (8-86) All rooms originally had sinks with hot and cold running water (photos floors of the Cleveland. Two stairways provide access to the upper floors. to have taken place between approximately 1970 and the present.The kitchen (photos 51,52) Short sections of the hotel rooms from and modern restrooms (photos 50,48).These changes appear OMB No. 1024-0018 Section: 7 Page: 7 remains, although several of the rooms on each floor have been combined over been one of the tonsorial rooms.
The basement also contains nicely detailed exterior elements of the building are intact, except for the loss of the interior architectural features remain intact, including the magnificent Integrity- National Park Service carved stone nameplate. (8-86) United States Department of the Interior CONTINUATION SHEET arched brickwork around the doors. (Expires 12-31-2005) interior stairway located in the hallway that separates the Sample rooms from NATIONAL REGISTER OF HISTORIC PLACES The interior of the Hotel is also in remarkably good condition.The to add bathrooms. Each room originally had its own call bell and wiring for Ashtabula County, OH The Cleveland Hotel central staircase, brick fireplace, wood paneling, wood flooring, mosaic tile NPS Form 10-900-a the kitchen rooms (photos 50,51,53).The basement rooms were 1ighted by rooms were served by common hall bathrooms.
the newly invented telephone. The storefronts have suffered The basement of the Hotel was also well planned, containing large open room, and laundry, storage and boiler/electrical rooms. These rooms were The Cleveland Hotel maintains a high degree of integrity for a building the exception of water damage caused by roof leaks. It has experienced very The In addition to the numerous windows allowing dining rooms, storage areas, and some upstairs hotel rooms.The majority of basement doors remain intact, as does the mosaic tile floor of what may have Much of this original plumbing OMB No. 1024-0018 Section 7, 8 Ashtabula County, OH experiencing a rebirth as a tourist route, the entry of the Cleveland Hotel upon the National Register would allow the Hotel to tell another piece of the story of historic Conneaut, Ohio.
The Cleveland Hotel is significant under both Criterion A, association stagecoach route, became a major east-west travel route between the east illustrates the only known Commercial Style hotel in Conneaut, Ohio, and telephone wiring, steam heat and electric lighting. (See "Criterion" sections below for full analysis). strong.
(8-86) Overview Page CONTINUATION SHEET National Park Service United States Department of the Interior and more convenient overnight lodging/dining facilities.The growth of hotels The Cleveland Hotel Section 8: Narrative Statement of Significance: (Expires 12-31-2005) reasonably manageable.Additionally, as historic U.S.Route 20 is currently NATIONAL REGISTER OF HISTORIC PLACES NPS Form 10-900-a travel long distances created an increase in leisure travel and in The Cleveland Hotel satisfies Criterion A because of its association with and state governments had begun the first paving of roadways for use by the many enthusiasts of the newly invented automobile.U.S.Route 20,originally a coast and the mid-west.This new ability of the general public to comfortably as the repair of water damage and restoration of wood finishes appears which occurred in the United States during the early 19o0s.These advances in role as a port city and link to major transportation routes), and under broad patterns of our history, and Criterion C, architectural significance.
as an industry, as distinct from the previously common, small roadhouses, began. The Cleveland Hotel satisfies Criterion C, Architecture because it The Cleveland Hotel conveys its significance under Criterion A, to architectural design needs of the emerging hotel industry, remains very ability to illustrate the important advances in Commerce (hotel industry) commerce were the direct result of a boom in transportation methods resulting companies of the era, and the installation in many cities of the electric trolley transportation systems (interurban). Additionally, the federal and specifically as the earliest large hotels in Conneaut reflecting its growing Section 8 Ashtabula County, OH hotel in a town the size of Conneaut retained its robust guest ledger well bypassed Conneaut to the south, in the early 1950s. 1891); available at: Http://www.geocities.com, (accessed April 12, 2005)).
their movement westward. In approximately 1802, an important road, called the Old Stage Route along Ridge Road, was laid out, linking Erie, Pennsylvania Reserve lands. In 1815 an early stagecoach line was established along the Page National Park Service (8-86) CONTINUATION SHEET United States Department of the Interior HISTORICAL CONTEXT-Conneaut NPS Form 10-900-a (Expires 12-31-2005) named Port Independence by the surveying party of Moses Cleaveland, which NATIONAL REGISTER OF HISTORIC PLACES Conneaut was originally OMB No.1024-0018 The Cleveland Hotel retained its historic significance as the finest The Cleveland Hotel caused by the construction of the federal interstate highway system, which passenger railroad industry and the loss of U.S.Route 20 automobile traffic, U.S.Route 90 which bypasses Conneaut to the south. Reserve set in at a lively rate.
Conneaut possessed a fine, deep port on Lake The period of significance for the Cleveland Hotel ran between 1903 and old North Ridge Stage settled in 1802. traveled, although not by commercial traffic and not nearly to the extent into the late 1940s. Its decline largely resulted from the demise of the of Connecticut. (M. P. Sargeant, "Pioneer Sketches, Scenes, and Incidents of with Cleveland, Ohio.
As a result, a farmers and shore of Lake Erie, about one mile from the Pennsylvania State line, on the the great roads leading into America's Middle West and even today, is well various assignment of mapping out the newly established Western Reserve for the state is known as U.S Route of Section 8 Ashtabula County, OH Like most other lake ports, Conneaut experienced slow but steady growth from railroads at the time, and the location of the new rail line caused intense possessing substantial financial backing, and, as such, was "nickel plated". feed, ore and coal for local industries, ultimately employing 600-700 local Fine churches, schools, residences, business blocks, automatic ore unloading machines. (8-86) Page CONTINUATION SHEET National Park Service United States Department of the Interior elegant stores, and theaters were built.
and to house a machine shop, major locomotive repair shop and roundhouse. Plate selected Conneaut to be the western terminus of its eastern division, NATIONAL REGISTER OF HISTORIC PLACES The Nickel Plate operated three sidings in Conneaut to unload lumber, grain, OMB No.1024-0018 newspapers editorialized on the benefits of the rail route going through the Conneaut's port for shipment around the Great Lakes. immediately ensued in Conneaut.The population of the city more than doubled innovations in loading coal and ore between rail car and The Cleveland Hotel NPS Form 10-900-a amounts of iron ore and coal throughout the upper Great Lakes region.
As a Conneaut became the birthplace of the first coal car-dumping machine;a cable great boom The Pittsburgh & Conneaut haulage system for the ability to transport great amounts of iron ore from surrounding states, establishment of Conneaut as a major stop on the extremely popular and within six years. Between 1883 and 1940, the combination of the railroads, a deep Lake Erie train The (Expires 12-31-2005) successful Nickel Plate Railroad.Northern Ohio.was already served by four Section 8 Page ll Ashtabula County, OH a brick industry, a shovel manufacturing company and a leather company. Each location and its reputation as a first class hotel, the Cleveland was to Conneaut, Ohio. THE CLEVELAND HOTEL: OWNERSHIP HISTORY appears that a local office for the Nickel Plate Railroad was established December 13, 1987, supra).
throughout most of its period of significance (1903-1941) and apparently was of the Hotel (photos 39, 40) . (8-86) National Park Service United States Department of the Interior fine dining room regularly hosted officials from the Nickel Plate Railroad CONTINUATION SHEET NPS Form 10-900-a become a significant and historic building in the commercial Hotel context of OMB No.1024-0018 (Expires 12-31-2005) NATIONAL REGISTER OF HISTORIC PLACES The Cleveland Hotel This partnership ran the Cleveland Hotel until approximately 1914when The Cleveland was built by Clifford Smith; the proprietors of the hotel were of these businesses located near the railroad lines and made use of their the turn of the century.
the Nickel Plate Railroad continued into the 1940s as the Cleveland Hotel's waitresses at the Cleveland in the Conneaut By 1903, Conneaut was home to four "major" hotels, the Cleveland Hotel for meals. (Conneaut residents Mildred Seymour and Frances Wiesen, former the Conneaut's downtown district, the port district, the Nickel Plate within the lobby of the Cleveland Hotel. (Feather, "Cleveland Belonged To responsible for the addition of a large, wood-burning fireplace to the lobby Conductor, established his permanent residence within the Cleveland Hotel, even though his railroad duties required much traveling.Additionally, it Section 8 Ashtabula County, OH Ford, the automobile maker and one of the most historically significant stay at the Cleveland Hotel illustrates the hotel's prominence and its Cleveland, Ohio for another show. Ms.
Oxley also recalls that another significant figure of that era, James Page National Park Service United States Department of the Interior CONTINUATION SHEET (8-86) The Cleveland Hotel NATIONAL REGISTER OF HISTORIC PLACES participating in the shows.Those buildings have been demolished. that these significant figures of the era chose to stay at the Cleveland During this period of ownership, Mr. Pelton oversaw the visit of Henry Hotel's importance as a prominent overnight destination along this historic NPS Form 10-900-a During Mr.Pelton's city block containing the Cleveland (Expires 12-31-2005) Hotel clearly illustrates the historic.significance of the hotel along the time. OMB No.1024-0018 routes of the time.
M.Cole, owner of the traveling Cole Brothers Circus, always stayed at reputation as one of the finest hotels along the historic U.S.Route 20 at In 1941,the Cleveland Hotel was sold to Mr.D.R.Bly,the owner of host celebrities of the Big Band era. Mr. Monroe and his band were staying the night while en route to within walking distance of the Cleveland Hotel. This enhanced the Cleveland transportation route for those patronizing the many theaters and for those Belonged To Opulent Times", statement of Shirley Oxley, Id.) The fact railroad Block.
The Big Bands relied heavily on historic her mother, who was working as a chamber-maid at the Cleveland.One This city block became known as the Bly while dusting the landing spindles of the grand staircase (photos 32,34), visitors to stay at the Cleveland Hotel.The decision of Henry Ford to Section 8 Page l3 Ashtabula County, OH Cleveland Hotel continued to be well maintained but some minor exterior to renovate the exterior of the Cleveland Hotel in 1960s style, to combine areas) from the grand staircase on all three floors, and the consolidation of (8-86) phase. National Park Service United States Department of the Interior CONTINUATION SHEET floor rooms into efficiency apartments.It appears that Mr.Murray caused the The Cleveland Hotel floor rooms.
significant decline in the numbers of business people and tourists using the north-south firewall separating the main lobby from the grand staircase area, NATIONAL REGISTER OF HISTORIC PLACES (Expires 12-31-2005) NPS Form 10-900-a entrance was added to the east face of the building during this ownership In 1987, the Cleveland Hotel was purchased by Bible Broadcasting, Inc., the addition of afire wall separating the west half of the building(living some rooms on the second floors to form living suites. obstructed the fascia that separated the base from the shaft of the hotel. train service began to decline significantly at this time, and interurban signage was added to the front of the hotel at this time. Sullivan for use as The period of significance for the Cleveland Hotel came to an end in diverting much of the automobile traffic away from the city.
Also, passenger hotel and dining room business, but the glory days were over. The changes were made. Specifically, a fifties-style street overhang with neon construction company in nearby Painesville, Ohio. Mr. Murray drew up plans sample rooms housed a lounge and various local businesses. The secondary building. constructed. the dining rooms apparently took place, as did some alterations of some third The overhang bought the rest of the Bly Block.He continued to operate the Cleveland Hotel This overhang has since been removed.The fascia is undamaged.
The planned renovations to the two dining rooms into one large dining room and to convert the third The hotel was sold again in 1963 to Mr.William Murray, the owner ofa In the Cleveland Hotel was sold again to Dan and Carol Ashtabula County, OH The Cleveland Hotel is significant for its ability to illustrate the The news reporter wrote that the interior of the Cleveland Hotel was Cleveland", The Conneaut Daily Post-Herald, May 4). The Cleveland Hotel held of the 44 hotels rooms shared central bathing rooms located on each floor. CONTINUATION SHEET (8-86) commercial retail units.
United States Department of the Interior National Park Service The Cleveland offered upscale innovations such as hot and cold running Criterion A: Commerce (Historic Significance)- One proof of the Cleveland Hotel's commercial and architectural (Expires 12-31-2005) the physical integrity to accomplish this task is clear from the preservation The Cleveland Hotel constant use as a hotel and residential facility throughout its existence; OMB No.1024-0018 of a long-felt want of the people of the city and the traveling public who NATIONAL REGISTER OF HISTORIC PLACES traveled U.S.Route 20.The reporter hailed the Hotel as the"satisfaction of the vast majority of both the Hotel's exterior and interior features;its treasures of the building while converting it to condominium living units and its continued location along historic U.s.Route 20 regaining importance NPS Form 10-900-a There were also eight suites and eight single rooms with in-room bathing the fall of current State in Conneaut, Ohio.
Section 8 "new, . modern,.. fireproof... and... palatial". It was "well-ventilated, and It was "one of the finest in the Preservation District; and its continued proximity to historic railroad lines water in every room (most rooms still contain the original sinks), steam heat, electric and gas lighting, call bells, and wiring for that new significance is found in local newspaper accounts during its grand opening in ventilated. These features were desirable in order to help alleviate the risk this fine reputation into the 1950s. and the design innovations of that fledgling hotel industry.That it retains historic development the early twentieth century hotel industry (commerce) of illness then commonly believed to be caused by"bad odors and vapors".
Page 14 visit here".(Anonymous,1903,"Conneaut's New Hotel Opened to-Day (sic),The Section 8 Page 15 many historic wooden hotels succumbing to fire. In fact, Conneaut's beautiful destroyed by fire in 1937 and never rebuilt. The Cleveland Hotel avoided that James M. Cole, the owner of the Cole Brothers Circus (1940's), each stayed at Illinois (Transportation) . Finally, the Hotel achieved historic commercial significance because, as reported contemporaneously by the local newspaper, it was "centrally located century.
The (8-86) National Park Service CONTINUATION SHEET NATIONAL REGISTER OF HISTORIC PLACES United States Department of the Interior (Expires 12-31-2005) Hotel's grand lobby and the Hotel's fine dining room regularly hosted Nickel The Cleveland Hotel The Cleveland Hotel's significance to historic commerce patterns of the significance of the Cleveland Hotel(Commerce)as the finest available along NPS Form 10-900-a OMB No.1024-0018 fate and stands today as a window into the commercial hotel innovations of Ashtabula County, OH Perhaps most was the only one of Conneaut's four most noted The Cleveland Cleveland Hotel during its period of significance.
Henry Ford, automobile the intimate In fact, a local office for the Nickel Plate Railroad was located in the transportation methods, and the rapid transition from "inn keeping" to hotels an industry (Commerce) that took place at the turn of the twentieth Cleveland Hotel, as confirmed by contemporaneous newspaper reports, showcases on all car lines and connected with all railroads [and] bus lines...." Destruction by fire was a common problem early in the twentieth century, with hotels to be built of that same 1903news Section 8 Page 16 Ashtabula County, OH Criterion C: Architectural Significance: Early Commercial Style The Cleveland Hotel is significant under Criterion C, Architecture, for Conneaut, Ohio, and, second, because it was constructed with specific design C analysis, the Cleveland Hotel was specifically designed to satisfy several windows allowing for increased natural light and ventilation; safer steam industry.
(8-86) CONTINUATION SHEET National Park Service United States Department of the Interior NATIONAL REGISTER OF HISTORIC PLACES commercial and theatre district. classic, pressed brick and stone, base-shaft-cornice design (photos 1, 2) and (Expires 12-31-2005) The Cleveland Hotel technological requirements for the success of a hotel in this emerging area NPS Form 10-900-a hotel rooms/suites with private bathing rooms; and two Sample rooms OMB NO.1024-0018 heating; hot and cold running water in each hotel room; call bells in each example of its cut the Commercial for the two reasons. First, it is significant because it represents an important innovations integral to the developing commercial/leisure travel hotel Next, regarding the industry-specific design component of the Criterion of Commerce.
Most of these have been listed above because these innovations hotel room; wiring for the new telephone invention in each hotel room; eight contribute It's the oldest remaining building on Ashtabula County, OH its historic architectural elements, with only the loss of the carved exterior doors. is an exceptional example of the early Commercial Style, hotel architecture (8-86) National Park Service CONTINUATION SHEET NPS Form 10-900-a United States Department of the Interior exhibits design features of an architecturally historic nature. northeast/Midwest portions of our nation.
in Conneaut, and clearly showcases the many building design innovations in attract guests of the highest economic level, as well as simple traveling NATIONAL REGISTER OF HISTORIC PLACES The Cleveland Hotel (Expires 12-31-2005) OMB No.1024-0018 the only State Street building known to be continuously and currently used Section 8, 9 stone cornice nameplate of some of the original plate glass windows and The interior of the Hotel is equally well preserved (see Additionally, it is Cleveland to serve as a meeting place for railroad dignitaries, theatre and Page building survives as a strong physical reminder of Conneaut's peak years as a hotel safety and convenience significant for that era.
salesmen and tourists.These design features and amenities also allowed the detailed discussion on this issue under section 7,Building Description).It (storefronts)on the ground floor to allow its target historic U.s.Route 20 (currently regaining importance as a tourism Ashtabula County, OH Section 9: Major Bibliographical References Burough", p. 154, Published Philadelphia 1878; highways.com/us1830.htm (accessed April 8, 2005); Ohio website (accessed April 12, 2005) ; beginning Jan. 22, 1880, (personal observations and memoirs); Beers & Company: Chicago, 1899; 20, 2005); April 8, 2005); Route and Goals" Richard, Rheingold, Publishing 1891, (accessed Our (8-86) National Park Service August 30.
United States Department of the Interior CONTINUATION SHEET (Expires 12-31-2005) The Cleveland Hotel NATIONAL REGISTER OF HISTORIC PLACES NPS Form 10-900-a OMB No.1024-0018 published in the Conneaut and Incidents of Former of Official Web Site For The City of Droz,Robert V."U.S.Highways:From Us 1 to 830),Sequential List with Morton, Jack, "Postcards and Pictures of Our Hometown, Conneaut, Ohio", Mansfield, J.B., "Conneaut Harbor, History of the Great Lakes", Vol.1, Warner http://www.usroute20.com/goals.htm (accessed April 8, 2005); also Carpenter, Weingroff, Richard F.
"For The Common Good: The 85th Anniversary of a Historic Printing Limited, Company Pa.:Herald http://www.geocities.com/conneautohio/sargent.html?200512 (accessed April 12, Ashtabula County, OH Community, The Story of Its Growth From 1796-1946",Conneaut News Herald, July April 11, 2005; Vertical Files, History Room; White, Lynne I. "The History of the NKP" http://www.nkphts.org/history.html (accessed April 8, 2005); 14, 2006); 2005) ; Finest Hotel Between Cleveland and Buffalo, Now Ready for Guests-Everything New and Modern", The Conneaut Daily Post-Herald, 4 May; Anonymous, 1905, "Hotel Cleveland, Thomas S.
Greene & Son, Proprietors", The Conneaut Post-Herald, 11 November; Anonymous, 1941, "Bly Purchases Cleveland Hotel, Plans Remodeling", Conneaut News-Herald, 4 November, p.1; Beacon, 7 March; Feather, Carl E., 1987, "Cleveland Hotel Belonged to Opulent Times", News- Feather, Carl E., 1988, "Church Purchases Cleveland Hotel", Conneaut News- Herald, 6 January; National Park Service 1947) (8-86) News-Herald, NPS Form 10-900-a CONTINUATION SHEET (Expires 12-31-2005) United States Department of the Interior The Cleveland Hotel OMB No.1024-0018 NATIONAL REGISTER OF HISTORIC PLACES January, p.1; Herald Local, 13 December; Anonymous, Converge, Where Transportation and the Environment Meet, "The Anonymous, 1963, "Remodeling Underway at Cleveland Hotel", Ashtabula Star Anonymous, of Conneaut in The Albion Ashtabula County, OH News-Herald Local, 4 September.
Historical Society, Columbus, Ohio, 43211, dated June 1977, prepared by the County Recorder, Ashtabula County, Ohio. CONTINUATION SHEET Verbal Boundary Description: United States Department of the Interior Boundary Justification: National Park Service The boundary is based upon a legally recorded lot description, and includes The Cleveland Hotel (Expires 12-31-2005) NPS Form 10-900-a NATIONAL REGISTER OF HISTORIC PLACES Hotel was built in 1903,therefore the legal description is still accurate. OMB No.1024-0018 Section 10 Page 20 Section 10: Boundary Description and Justification Fisher of the WRHS.
Dated 1989; Conneaut Historic Inventory Form, Design Review Board, Conneaut City Hall, Ohio Historic Inventory Form, Ohio Historic Preservation Office, Ohio Ohio, Permanent Parcel Number: 12-114-00-050-00, recorded in the Office of the property historically associated with the nominated building. The (8-86) physical boundaries of the property have not changed since the Cleveland Connecticut Western Reserve, also part of Block 230 in the City of Ashtabula County, OH Photos Photographer: Paul R. Beegan Taken: November 9, 2005 The Longwell Law Firm, LTD.
44030 National Park Service *The following information is common for all photographs submitted: CONTINUATION SHEET NPS Form 10-900-a United States Department of the Interior The Cleveland Hotel (8-86) Location of negatives and digital files: 927 Main Street 230-238 State Street (Expires 12-31-2005) OMB No.1024-0018 NATIONAL REGISTER OF HISTORIC PLACES Section 10 Page 21 Photos #1-4: Copies of Historic photos; Conneaut, Ohio Grafton, Ohio 44030 Cleveland Hotel, Ashtabula County, OH Photo #1 Photo #2 Historic Photo, c. 1940 View: Looking Northwest. Showing: Front (South) and East faces of Hotel c. 1940. Showing: Front face with original storefronts and detailing. Photo #3 Photo #4 Showing: Elegant lobby, with central staircase, tin ceiling, Showing: Elegant large, patron dining room. circular bench seat, hotel desk at rear. Photo #6 Photo #5 Showing: Current South face of Cleveland Hotel.
Photo #7 Showing: Detail of hotel entrance door and middle sample Showing: Detail of Western most sample room door and bay room entrance door; also detail of cornice, brick piers, and window structure; also showing middle sample room bay window structure. Photo #9 Showing: West face of hotel, arched windows, brick; Showing: Same, more detail of arched windows, exterior neighboring Masonic Temple building. stair to basement rooms, detail of corner column. window. Showing:Detail of hotel entrance door and hotel bay Photo #8 Cleveland Hotel, Ashtabula County, OH View: Looking Northeast. Showing: Detailed view of stair to basement on West wall of Showing: Detail of basement window wells and brick work on West face of building. Photo #14 Photo #13 View: Looking Southwest.
Showing: Detail of arched windows, brick work on West of arched brick windows, kitchen extension, "c" split of face, also rear kitchen extension. Photo #16 Photo #15 View: Looking East. Showing: North (rear) face of hotel. Note brick arched Showing: Brick, arched windows and fire escape structure. windows, kitchen vent holes and chimneys, "c" split in Photo #17 Showing: North (rear) of hotel. Note: kitchen extension, "c" split, shed extension (smaller), arched brick windows. Showing: Same. Photo #20 View: Looking South (from rear (North) of building). Showing: Details of"c" split of hotel, floors two and three. Showing: Detail of"c" split at third floor elevation. Note: Arched brick windows, full brick work. hotel. building.
Photo #19 Photo #18 Showing:West face and North face(rear) of building; detail Photo #11 Photo #12 Cleveland Hotel, Ashtabula County, OH Photo #22 View: Looking Northeast. View: Looking North, from rooftop. Showing: Detail of"c" split at second floor level. Note: Showing: Detail of"c" split at third floor level. brick arched windows and roofline. Photo #24 Photo #23 View: Looking Southwest. Showing: East face of building. Note: window fenestration, Showing: Roof condition of shed and kitchen extensions, lack of arched windows, cornice detail, secondary entrance condition of brick arched door into kitchen. door, and chimney (lobby fireplace). Photo #25 Photo #26 View: Looking West (at East face). Showing: Detail of East face. Note: exterior stair to basement rooms. Photo #28 Showing: East face, stairway to basement rooms. Note: Showing: Fine mosaic tile on exterior step, lobby entrance.
Photo #29 Photo #30 Showing: Hotel lobby entrance. Note: fine pressed metal Showing: Southeast corner of lobby. Note fine pressed ceiling, wainscoting, and mosaic tile floor. metal ceiling, bay window framing. Showing: Close up of exterior stair to basement rooms and Photo #21 Photo #27 brick and stone details. of fireplace chimney. Photo #32 View: Looking Northeast. Showing: Grand staircase in hotel lobby. Note: fine Showing: Main lobby floor at bay window. Note: fine woodwork and beautiful form of staircase. Note also: mosaic floor tiles. Photo #34 Photo #33 Showing: Same. Note: entry to hallway which originally Showing: Same. Note: Mosaic floor tiles. led to the small patron dining room. Photo #35 View: Looking up, in the Northwest direction. View: Looking Northwest and up. Showing: Elegant staircase levels, pressed metal ceiling Showing: Second floor level of staircase.
Photo #37 Showing: Staircase leading from second to third level. Showing: Same. Photo #39 Showing: Hotel lobby partitioned by (temporary) firewall (left side of photo). Note: pressed metal ceiling, wainscoting, mosaic tile View: Looking Southeast. floor, art deco style fireplace, window and door surrounds, and the original room call bell box (on floor at rear of photo). staircase. pressed metal ceiling. Cleveland Hotel, Ashtabula County, OH Photo #31 Photo #36 panels and wainscoting which lines the underside of the Photo #38 Photo #40 Cleveland Hotel, Ashtabula County, OH Photo #42 View: Looking West. Showing: Interior stair to basement rooms. Note: Showing: Secondary Westside stair between first and second wainscoting and mosaic tile floor. Photo #43 Photo #44 View: Looking Northwest. Showing: Current condition of basement billiards room. Showing: Door to West, exterior stair.
Photo #45 Showing: Interior hallway between sample rooms and former Showing: Current condition of basement banquet room. employee dining room/pantry. Note: original door with lettering Photo #48 View: Looking South. Showing: Western-most sample room. Note: original Showing: Current condition of original employee dining exterior door and front, bay window framing. room. Note: pressed metal ceiling and window framing. Photo #50 Showing: Current condition of middle sample room. (Most Showing: New corridors and rooms in what was originally the large and small patron dining room areas. floors. recently used as a radio station). Photo #47 Photo #41 Photo #46 Photo #49 "To Lobby and Restroom"; transom, and door surrounds. Cleveland Hotel, Ashtabula County, OH Photo #52 View: Looking East. View: Looking West and North.
Showing: Narrow, steep, original stair (West side, secondary Showing: Sharp, steep curve in same stairway. stair) second floor rooms. Note: woodwork. Photo #53 Photo #54 View: Looking Northwest. Showing: Original corridor, second floor. Note: narrow Showing: Representative hotel room. Note: large, wood width of corridor, original door framing, transoms, framed windows, hardwood floor, baseboards, small room Showing: Representative in-room bathing room. Note: Showing: Representative in-room sink. Note: baseboards. wainscoting, window framing, original door. Photo #58 View: Looking Southeast. View: Looking Southwest, third floor room. Showing: Representative third floor suite with in-room toilet Showing: Representative window framing (unpainted). and bathing facilities. Note: original door, transom, Note: water damage. baseboards, window framing, and plaster walls.
Showing: Representative third floor room, overlooking "c" Showing: Representative second floor room. Note: original split. Note: water damage, in-room sink, window framing, doors, transoms, wood framing, and corridor. baseboards. Photo #57 Photo #51 and plaster walls. Photo #56 Photo #60 Photo #55 Photo #59 size. TELEPHONE CO.
BUIL DING MASONIC TEMPLE THE CLEVELAND HOTEL/ SOUTH ELEVATION E - WINDOW E -STAIRS FIRE WALL ELECTRICAL ROOM - BILLARD LEGEND NORTH UN-EXCEVATED PHONE BUILDING BARBER SHOP BOILER ROOM BANQUET HALL BASEMENT FLOOR PLAN STATE STREET ROOM MASONIC TEMPLE CLEVELAND COURT BLOCKED WINDOW - WINDOW - STAIRS - FIRE WALL STORAGE ROOM AITeREd CIRCA SAMPLE ROOM FIRST FLOOR PLAN LEGEND NORTH MASONIC TEMPLE 1960-1995 ORGINAL KITCHEN CLEVELAND COURT ORGINAL DINNING ROOM STATE STREET ORGINAL PANTRIZE ROOMS ORCA 1960-95 LOBBY PHONE BUILDING - WINDOW - STAIRS FIRE WALL - LEGEND NORTH ROOF MASONIC TEMPLE STATE STREET CLEVELAND COURT SECOND FLOOR PLAN PHONE BUILDING - WINDOW - STAIRS - FIRE WALL CLEVELAND COURT MASONIC TEMPLE STATE STREET LEGEND NORTH ROOF THIRD FLOOR PLAN PHONE BUILDING UNITED STATES DEPARTMENT OF THE INTERIOR NATIONAL PARK SERVICE EVALUATION/RETURN SHEET NAME : DATE OF 16TH DAY: N PDIL: N PERIOD: PROGRAM UNAPPROVED: COMMENT WAIVER: N ABSTRACT/ SUMMARY COMMENTS : Snvored in the RECOM.
/CRITERIA If a nomination is returned to the nominating authority, the DATE TELEPHONE DISCIPLINE RETURN MULTIPLE 11/07/07 REJECT 12/21/07 12/12/07 REVIEWER OTHER: DATE RECEIVED: nomination is no longer under consideration by the NPs. NATIONAL REGISTER OF HISTORIC PLACES REASONS FOR REVIEW: DATE OF WEEKLY LIST: DATE OF 45TH DAY: Cleveland Hotel, The REQUEST: N ACCEPT DOCUMENTATION see attached comments Y/N see attached SLR Y/N 12-20 - 07 DATE PROPERTY SAMPLE: LESS THAN 5O YEARS: THE CLEVELAND.FI Hotel Cleveland Conneaut, Ohio. 593-HOME (4663) Reserve your unit today for only $250 593-4663 while pre-construction discounts apply!
(4593-HOME (4663) Reserve Abatement nits Available while pre 593- www.TheCleveland Luxury Condo's starting in the low 560's LightHouse Cleveland Hotel Project www.TheCleveland.com LightHouse Cleveland Hotel Project Do NoT FiRE LANE LAST SPACE BLock OR 4014 593-HOME The Cleveland HTel Bauer The clevelmd Hotel UNITED STATES DEPARTMENT OF THE INTERIOR GEOLOGICAL SURVEY OHIO-PENNSYLVANIA CONNEAUT QUADRANGLE GAME LANDS CONNEAUT, OH-PA 1996 SCALE 1:24 000 7.5-MINUTE SERIES (TOPOGRAPHIC) NOV - 7 2007 NAT. REGISTER OF HISTORIC PLACES National Park Service 2280 November 1, 2007 Ms. Jan Matthews, Associate Director and Keeper of the National Register of Historic Places 1201 "T" (Eye) Street, NW Washington DC 20005 Dear Ms. Matthews: Enclosed please find three (3) new National Register nominations. All appropriate notification NEW NOMINATION Bullerdick, Frederick E.
and Catherine, House The Rhodes and Watters Apartment Buildings If you have questions or comments about these documents, please contact the National Register staff in the Ohio Historic Preservation Office at (614) 298-2000. State Historic Preservation Officer OHIO HISTORICAL SOCIETY Ohio Historic Preservation Office 567 East Hudson Street, Columbus, Ohio 43211-1030 ph: 614.298.2000 fx: 614.298.2037 Hamilton COUNTY Ashtabula www.ohiohistory.org Summit HISTORY Enclosures Sincerely, Rachel Tooker procedures have been followed for these new submissions. RECEIVED 2280 National Register The Cleveland Hotel OHIO
 Block
Block