Major Bibliographical References Previous documentation on file (NPS) _ preliminary determination of individual listing (36 CFR 67) Primary Location of Additional Data *_ Local government * University _ Other Name of repository: Chambers, Murphy & Burge Restoration Architects 10. Geographical Data 1. 17 454860 4549067 Federal agency has been requested.
The Rhodes recorded by Historic American Buildings Survey recorded by Historic American Engineering Record # USDI/NPS NRHP Registration Form The Rhodes and Watters Apartment Buildings State Historic Preservation Office Other State agency previously determined eligible by the National Register Acreage of Property: less than one acre OMB No.10024-0018 previously listed in the National Register designated a National Historic Landmark (See Continuation Sheets) NATIONAL REGISTER OF HISTORIC PLACES National Park Service United States Department of the Interior UTMReferences(Place additional UTM references on a continuation sheet) (8-86) Summit County, ohio 3. 17 Zone Easting Northing 11. Form Prepared By Lauren Pinney Burge/ Principal, Amy C. Darkow/ Intern, September 26, 2005 street&number 43 E. Market Street, Suite 201 A USGS map (7.5 or 15 minute series) indicating the property's location.
Sanborn Maps: 1916, 1940 ***PLEASE NOTE THAT PHOTOGRAPHS STILL ACCURATELY REPRESENT APPEARANCE OF BUILDINGS EVEN THOUOUGH 2.17 date name/title Maps Photographs Additional Documentation numerous resources Subdivision and Allotment Plans Rhodes and Watters Apartment Buildings, Summit County, OH Present Tax Maps See continuation sheet. Photographic Key Plans Continuation Sheets Representative black and white photographs of the property. phone 330/434-9300 The following maps have been previously submitted: city or town Akron Additional items Kelly Shaulis/ Intern, Emily Steiner/ Intern Organization Chambers, Murphy & Burge Restoration Architects,Ltd. Submit the following items with the completed form: MORE THAN TWO YEARS OLD. (Check with the SHPO or FPo for any additional items) 4.
17 A sketch map for historic districts and properties having large acreage or Verbal Boundary Description (Describe the boundaries of the property ona Summit County, Ohio Page 9 NPS Form 10-900-a United States Department of the Interior NATIONAL REGISTER OF HISTORIC PLACES PAGE 1 name_Nela Manor II, LLC street& number 702 East Market St. telephone 330/315-5590 for listing or determine eligibility for listing, to list properties, and to (16 U.S.C. 470 et seq.). instructions, gathering and maintaining data, and completing and reviewing the to the Chief, Administrative Services Division, National Park Service, P.O. Box Paperwork Reductions Project (1024-0018), Washington, DC 20503.
CONTINUATION SHEET Property Owner OMB No.10024-0018 Estimated Burden Statement:Public reporting burden for this form is estimated benefit in accordance with the National Historic Preservation amended National Park Service (8-86) The Rhodes The Rhodes and Watters Apartment Buildings USDI/NPS NRHP Registration Form Paper Work Reduction Act Statement:This information is being collected for (Complete this item at the reguest of the SHPO or FPO.) city or town state Ohio zip code 44305 response for Akron applications to the National Register of Historic Places to nominate properties Direct comments regarding this burden estimate or any aspect of this form OMB No. 10024-0018 National Park Service CONTINUATION SHEET SECTION 7 Description PAGE 1 Summit County, Ohio situated on the south side of West Market Street between Rhodes Avenue and Belvidere Way.
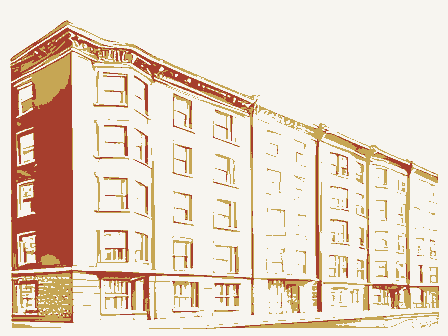
The buildings surrounding them have a wide variety of uses including restaurants, commercial and residential. The Rhodes, one of many multifamily structures that occupy this area, stands out among the rest because of its prominent stacked front porches. The Watters, also a multifamily The Rhodes and Watters have always been apartment buildings. They are referred to as "garden apartments" because they both have front yards, which was a rare feature of an urban multifamily residence of that time. The Rhodes is three stories high, with constructed of reddish brown brick with red tinted mortar joints. The Watters is constructed of reddish brown brickwork indicative of the 20' Century Commercial Style. The brick is laid in a common bond and is detailed with occasional stone accents.
The structure is three stories tall and increases to four stories with the topography change that occurs on Rhodes Avenue. The first and third floors of the building step back slightly at the level of same detail, giving the building a slight layered appearance and expressing the division of a base, shaft, capital. The eclectic Rhodes building, built for Edith Hardie in 1912, has distinctive Craftsman and Tudor Revival features. The wide eave overhangs and false beams which appear to extend through the wall to the roof edge are features found in both styles. The roof is a combination of a jerkinhead style gable at the front half and a flat roof at the rear half of the building. The jerkinhead is a variation of the typical roof design sometimes found on Tudor Revivals. This roof covers the front three bays of depth, and common Craftsman feature.
The screened front porches are constructed of brick masonry at the first two levels, which extend continuously down to the ground without interruption at the porch floors. The third floor porches, with gabled roofs, punch through the main roof gable giving the on the front porches. Typically, buildings of the Craftsman Style are clad with wood clapboard or wood shingles, but brick was often used in the Midwestern states and brick was extensively used on Tudor Revival buildings. The stucco and half timbering treatments borrow from the Tudor Revival style. Wood trim is used throughout at the windows, eave, fascia and at the projecting gables of the third floor porches.
The Watters Apartments, built by Charles Watters in 1925, is in the 20"h Century Commercial Style with influences from the The Rhodes and Watters Apartment Buildings NATIONAL REGISTER OF HISTORIC PLACES United States Department of the Interior appearance of dormers; another design feature found in the Craftsman and Tudor Revival styles.The elevations of the Rhodes Chicago School. Structures of this style and use are typically one to five stories. The roof is flat or slightly pitched and the side.The front consists of two full-height screened porches forming a recessed entry court in between them. The building is NPS Form 10-900-a (8-86) the window sills. Each corner of the sill line projection is marked by a stone cap.
The sill line of the first floor windows has the building are virtually all brick with the exception of stucco and half timbering treatment found at the gable ends and at the gables Located on the west side of Akron in an area known as the "West Hill," the Rhodes and the Watters Apartment buildings are structure, is distinguished by its series of courtyards and 20" Century Commercial Style details. these facades. The building is a rectangular form, three bays wide across the front facade, and seven irregulars bays across the extends over the second floor porches and entry court at a lower pitch.The transition to a lower pitch over the porches is a OMB No.
10024-0018 United States Department of the Interior National Park Service NATIONAL REGISTER OF HISTORIC PLACES CONTINUATION SHEET SECTION 7 Description PAGE 2 The Rhodes and Watters Apartment Buildings Summit County, Ohio exterior is constructed of simple but handsome brick work. The 20" Century Commercial Style features details such as recessed The building is organized into four distinct blocks (three blocks facing West Market and the fourth facing Rhodes Ave). The blocks are arranged to form courtyards between the units. A flat roof covers each of these blocks. The roof parapet is topped with casement with the exception of small fixed wood windows at the basement level. Steel lintels span the window and door openings. Horizontal soldier courses run the full width of the primary West Market elevations at the line of the window lintels at the first, second and third floors.
Exterior- The Rhodes Building The front porches, separated by the central entrance bay, create a symmetrical north elevation. The gable ends of the porches are stucco with vertical half-timbering. There is vertical aluminum skirting along the bottom of the third floor porches. There are stone caps on the low brick walls at the porches at the first and second floors. Beneath these stone caps is a brick soldier course. Visible through the screens, french doors are located at each porch. The first and second floor porches have one 6/1 double hung window on either side of the french doors. The third floor porches have one 4/1 double hung window on either side of the french doors. In the center bay, the front entrance which leads to the stairwell landing beyond, is framed by a brick soldier and rowlock course.
Above the rowlock course rests a stone lintel with the name "RHODES" carved into it. At the second floor landing is a single 6/6 double hung window. At the third floor stair landing is a smaller window that has been infilled with a wood panel painted brown. The center bay is topped at the roof level by an eyebrow window with six vertical mullions. Steel lintels are used at the heads of the window, door and porch openings. The east and west elevations are mirror images of one another, with the east elevation having four stories above grade and the porches creating a bay. The low brick walls of the porch wing, like those on the front, have stone sills with brick soldier courses consists of the chimney with a double hung window to the north of the chimney and a single sash window to the south on the right at the first and second floors.
The basement level has a double hung window on one side and a door on the other. The third floor has decorative corbeled brick work, a stone belt course and a stone cap. Over the first three bays of the side elevations the gables feature vertical half timbering, and a pair of double hung windows at the attic level. From north to south, the third, fourth and fifth bays are distinguished by the use of segmental arches to support the window openings. The third and fifth bays have pairs of double hung windows at each floor. The fourth bay has a single double hung lintels.The chimney masonry steps in as it goes up.A stone transition piece is used at these locations.The top of the chimney NPS Form 10-900-a The structure is divided into base, shaft, and capital. (8-86) entrances, transoms and parapets. The Chicago School is defined by the window type and massing of the building.
The modified Chicago School windows of this structure includes a series of four rectangular casement windows which are ganged together. west elevation having only three due to the change in grade. These elevations are seven bays across with the sides of the front stone caps on the primary elevations and interlocking clay tile coping at the secondary elevations.The windows are wood has a double hung window on the south side of the chimney only.All of these window and door openings are supported by steel OMB No. 10024-0018 National Park Service NATIONAL REGISTER OF HISTORIC PLACES CONTINUATION SHEET SECTION 7 Description PAGE 3 window at each floor. Bays one, two, three, and four have a water table made up of a soldier course and a rowlock course. The sixth bay, consists of a projecting masonry bay, with a double hung window at each face on each level. The center windows have door.
The seventh bay consists of single double hung windows in segmented arched openings at the first, second and third floors. At the basement level on the east elevation is a louvered opening with a segmented arch. To the left of this louvered opening in the basement is a small hinged metal door (east elevation only). There is also a simple brick chimney with stone cap at this bay The symmetrical rear elevation has been the most altered over time. The most significant alteration has been the enclosure of the rear stair. This was probably enclosed for code reasons, as code now requires its enclosure. The rear of the building would have been the service entrance to the flats and therefore is very simply detailed. With the wooden stair left open, the reddish brown brick of the rear of the building would have been more prominent.
Evidence indicates that there were probably wooden porches along the entire back of the building, at each floor. The open wooden stair would have provided access to these porches and then to the flats themselves. These wooden porches were probably removed as a result of deterioration or for safety reasons at the time the rear stair was enclosed. The centrally located stair has been enclosed with light wood framing and finished with wood vertical siding at the basement level and aluminum siding at the first, second and third floors. There is a double hung window at the second and third floor landings. The aluminum and wood siding turns the corner onto the brick plane of the rear elevation. There is a double hung window set in aluminum siding on each side of the stair enclosure on each level of the building.
Symmetrically located near the far left and far right of the rear elevation and set in segmented arched brick openings is a small casement window on each level. Near the left corner at the basement level is a segmented arched Interior- The Rhodes Building The main entrance to the Rhodes is located in the front stair landing and is midway between the basement and first floors of the the full depth of the building with the exception of an electrical room which is located north of this storage space. The door to the left at the bottom of the stairs opens into the hallway of a one-bedroom flat. The living room is situated north (front of the building) of the door and hallway. The hallway extends from the living room and continues down to the south end of the flat. All of the rooms exit into the hallway and are arranged each one next to the other.
The sequence of rooms, from north to south, is living room, bedroom, bathroom, dining room, and kitchen. A door at the south end of the hallway opens into a boiler room door at the bottom of the stairs). Another area for storage is located north of the stairs (in front of the living room) and can only be accessed from outside of the building. United States Department of the Interior which contains a storage space within it and a door that connects to the storage space mentioned earlier (accessed from the other NPS Form 10-900-a There are two doors at the bottom of the stairs at the basement level.The door on the right opens into storage space which spans Summit County, Ohio (8-86) segmented arches, while the side window openings are supported with steel lintels. The center opening at the basement is a flush opening covered by a vertical siding insert panel painted brown.
There is a brick platform structure that penetrates the stair enclosure. This may be part of the original stair / porch system. A flush steel door allows access to the stairwell at the southeast building. This entrance has a half a flight of stairs descending to the basement floor and half a flight ascending to the first floor. The Rhodes and Watters Apartment Buildings corner. NPS Form 10-900-a OMB No. 10024-0018 National Park Service NATIONAL REGISTER OF HISTORIC PLACES SECTION 7 Description PAGE 4 Summit County, Ohio In addition to the basement flat, the Rhodes building has six more flats arranged two per floor (on the first, second and third on the second and third floors are identical to the layout on the first floor. All of the flats (except the basement) have the same floor plan ,with the exception of minor changes which will be described below.
The original (intact in many units) floor plan of The original sequence of the rooms, from north to south, is living room, bedroom, bathroom, bedroom, and dining room with been extended to the kitchen by constructing a new wall along the one end of the dining room. This allows the former dining room to function as a bedroom. In the units where this alteration has been made, an opening in the wall has been created between the kitchen and former maid's room creating an eat-in kitchen arrangement using the space gained from the maids rooms. Little was removed in making these alterations. A door on the south wall (rear of the apartment) of the kitchen leads to the stairwell attached to the rear of the building. At the front of the flat, a pair of french doors (in a three sided bay) on the north wall of the living room open onto a screened-in front porch.
Windows on either side of the french doors are as described earlier. Building Components- The Rhodes Building building remain in their original location. The wood frame and sidelights of the front entrance doors are original. The front entrance door has been replaced with a flush steel door painted brown to match the door trim and sidelights. The six pairs of wood french doors leading from the living room to the front porch of each flat are original. Two steel doors on the east elevation at the basement level are located in original door locations. On the east elevation underneath the front porch, the small wood paneled door in an opening the size of a double hung window presumably replaced a double hung window that was originally there.
The door to the rear of the east elevation at the stair enclosure, is not original to the building because that stair enclosure was added to the building at a later date. Most of the doors on the interior of the building are original. The main (front) entrance doors to the individual flats are original. They are wood with a large pane of glass in the upper two thirds of the door. The lower one third has a wood panel insert. Some of the doors are missing their glass, in these locations wood panels have been inserted. Inside the flats, most of the doors are original. These doors are wood two panel doors. Most of the rear entrance doors to the flats are original. They are wood with the upper half being either single lite of multi-lite glass. The bottom half consists of two horizontally oriented wood panels.
Many of the exterior walls in the flats have received furring strips and a nonhistoric gypsum board finish on top of the original plaster wall finish. The installation of the gypsum board in this manner has partially obscured the window casing. The remainder of the original interior walls are plaster. There are modern partition walls added in the kitchen area and in the bedroom adjacent the plaster on the walls transitions to the ceiling plane with a curved convex plaster cornice treatment. This creates an appearance of continuity between the walls and ceiling in this room. CONTINUATION SHEET United States Department of the Interior The Rhodes and Watters Apartment Buildings to the kitchen.These walls are stick frame with gypsum board finish.
The ceilings are plaster.In the living rooms of the flats, (8-86) landing, each of these doors opens into a hallway located in two separate flats that are mirror images of one another. The layouts a typical flat is linear with a hallway that stretches north to south from the living room to the dining room and kitchen beyond. kitchen and a small bedroom (probably maid's room) along the back, off of the dining room. In some of the units the hallway has floors), each flat spanning the entire length of the building from north to south. At the front stairs there are two doors at each The majority of the wood windows are original to the building. All of the windows have stone sills. Many of the doors on the NPS Form 10-900-a OMB No.
10024-0018 United States Department of the Interior NATIONAL REGISTER OF HISTORIC PLACES PAGE 5 The Rhodes and Watters Apartment Buildings Summit County, Ohio The floors in the flats are hardwood covered with carpet or sheet goods. The front entrance vestibule has original hexagonal and square ceramic tiles. The field tile is off white hexagonal surrounded by four rows of brown square tiles that run around the perimeter of the vestibule area. Just inside the field tile and separated by tile matching the field tile is a border of multicolored (greens and yellow) hexagonal tiles installed in a cris-cross pattern. Inside this border and separated by field tile is a single row rubber treads. There are still two significant features that help illustrate the type of residents the Rhodes Building appealed to.
Each of the living rooms has an original brick fireplace flanked by a window and a door in the basement flat and two windows in the remaining flats. connections in the entrance and apartment halls for a central vacuum system. This amenity would have allowed for easier cleaning of the building and less bulky equipment than required with a freestanding vacuum. This system is no longer in use, but the visible Exterior-The Watters Building The front, north facing, (West Market) elevation is symmetrical with two of the four building blocks (608 and 612 West Market) two projecting building blocks each have five bays, the center (third) bay at each block has a pair of metal entrance doors providing access to that block. Above these entrance doors are three small stone or stucco panels at each level above the door and at the parapet.
Symmetrically located on either side of the entrance (second and fourth bays) is a grouping of four wood casement windows at the basement, first, second and third floors. The first and fifth bays have a pair of wood casements at each floor. The block at the corner of Market and Rhodes (608 West Market) has two apartments in the basement and has casement the basement. It has four small windows that have been covered with wood vertical siding and painted brown. The center, north facing, block (610 West Market) is three bays wide with a pair of metal entrance doors with transom in the center bay. Above these entrance doors is one pair of wood casement windows each at the second and third floor stair landings. Above these windows are small stone or stucco panels similar to those found above the entrance doors on the 608 and 612 blocks.
Near the parapet, above the entrance, is a large central stone panel with the name "WATTERS" carved into it. Above this panel is a at the first, second and third floors. the adjacent bay has a grouping of four wood casement windows at the first, second and third floors. The third and fourth bays have a pair of wood casement windows at each bay at the first, second and third floors. There are six small windows in the CONTINUATION SHEET National Park Service The brick would have been left exposed originally,but was painted at some time in the building's history.There are also SECTION 7 Description components have been kept in place. windows as discussed earlier. The block on the right side(612West Market) of the front elevation does not have apartments in (8-86) on opposite sides of a courtyard with a third building block (610 West Market) placed to form the rear wall of the courtyard.
The The side elevations of the 608 and 612 blocks which face the center courtyard area, consist of four bays and are a mirror image of one another. The bay closest to Market Street projects forward narrowing the entrance into the courtyard. This bay, along with stepped parapet with stone coping. On either side of the entrance (first and third bays) are groups of four wood casement windows OMB No. 10024-0018 United States Department of the Interior NATIONAL REGISTER OF HISTORIC PLACES SECTION 7 Description PAGE 6 The Rhodes and Watters Apartment Buildings Summit County, Ohio basement level apartment flat at 608 West Market. There are seven small windows in the basement of the 612 West Market building, these windows have been covered over with vertical wood siding painted brown.
The east (Rhodes Avenue) elevation consists of the side elevation of the 608 West Market building block and the front elevation of the 16 Rhodes Avenue building block. These two building blocks are connected by 610 West Market, a portion of which can be seen from Rhodes Avenue. The front of the four story, 16 Rhodes Avenue building block is similar to the north elevations of 608 and 612, except that there are pairs of wood casements above the entrance doors at the second, third and fourth floor stair The east side of the 608 West Market building block is made up of five bays and is three stories with a basement. Bay five (closest to Market Street) projects forward slightly and is articulated by a grouping of four wood casement windows at all floors. Bay 1 stucco panel. A small portion of the 610 building is visible at this east elevation.
It is deeply recessed with 16 Rhodes and 608 West Market on either side. This elevation consists of three bays with three stories and basement. The first bay is articulated by a grouping of four wood casement windows at the first, second and third floors. At the basement level of this bay there are two small windows that have been covered with wood vertical siding painted brown. The second and third bay are more deeply recessed than the first bay. The wall of the very narrow second bay is at an angle and consists of a single wood casement window at the first, second and third floors. The third bay is parallel to the first bay and is quite narrow like the second bay. It consists of a single flush steel door at the basement level and a single wood casement window at the first, second and third floors. There are no brick soldier courses above the windows.
The rear (south) elevation consists of the side elevation of the 16 Rhodes building block and portions of the rear of the 610 and 612 West Market Street building blocks. The side of 16 Rhodes is similar to the side elevations of 608 and 612 with the addition casement window at the second, third, fourth floors and a small fixed window at the first floor. The brick at the projecting sixth bay is the same wire cut brick as that found on the other primary elevations. The remainder of the brick on this elevation, though compatible in color with the wire cut brick, has a smooth finish. This smooth brick is used on all of the secondary rear elevations. The rear (south) portions of the 610 and 612 West Market buildings consist of the smooth reddish brown brick masonry articulated with wood casement windows.
The brick detailing on these secondary elevations is similar to the detail found on the side (south) elevation of the 16 Rhodes building. A long narrow light court is created between the rear of 610 West Market and north side of 16 Rhodes. landings. CONTINUATION SHEET National Park Service through 4 are all in the same plane. Bay 4 has the four casement groupings while bays 1,2 and 3 are articulated with pairs of NPS Form 10-900-a ofa bay located between bays I and 2,bringing the total bays at this elevation to six.This additional bay consist of single (8-86) casement windows at each floor. At bay 3 above the third floor window, at the parapet line, there is a small horizontal stone or NPS Form 10-900-a OMB No.
10024-0018 National Park Service SECTION 7 Description PAGE 7 The Rhodes and Watters Apartment Buildings Summit County, Ohio The west elevation consists of the sides of the 612 and 610 West Market buildings and the rear of the 16 Rhodes building. The 612 West Market building block is made up of five bays and three stories plus a basement. It is a mirror image of the east elevation of the 608 building with the exception that due to the topography change, the basement level has seven small fixed windows rather than the casements found on the 608 elevation. The basement windows have been covered with wood vertical siding painted brown. The west (side) elevation of the 610 West Market block consists of three bays with three stories and a basement and is virtually a mirror image of the east (side) elevation of the same building block.
The rear of the 16 Rhodes building is symmetrical and with two small windows above at the second the third floor stair landing. A flush steel door on the south side of this projected casements at the second, third and fourth floors. One small window is located at each bay at the first floor level. This window has been covered with wood vertical siding painted brown. There are no brick soldier courses above the windows. Interior- The Watters Building The Watters Apartments is composed of 28 apartment flats. The 608, 610, 612 West Market and the 16 Rhodes blocks all have two flats per floor per block. Each apartment contains a living room, kitchen, bathroom, and one or two bedrooms. Some units front and rear of each building block.
The 608 and 612 flats (first through third floors) are arranged with the living room and adjacent front room across the front followed by the, dining room, kitchen, and one or two bedrooms. The front entrance of these buildings which is located half way between the basement and first floor, includes a pair of doors which lead into a vestibule area followed by a second pair of doors which then lead into the landing of the front stairwell. The outside flats have two bedrooms while courtyard facing flats have only one. Bathrooms are centrally located across the hall from the other rooms creating a core type arrangement with the stairwells. The basement level of the 608 building has two flats, the flat on the east side of the building has two bedrooms and is arranged like those described above.
The flat on the west side of the building has one bedroom and has the following linear arrangement: living room and adjacent front room across the front, eat-in kitchen with entrance door leading into front stairwell, a hallway extends off from the kitchen with one bedroom on the right and a bathroom on the left. Beyond the bedroom, and accessible from the hall is a small storage room. One change that has been made to several of the flats is the removal of the wall between the living of the fireplace in some of the units. The basement level of the 612 building along with the 610 building, house laundry and other common use rooms along with rooms containing mechanical and electrical equipment. entrance to this block is below the first floor. The pair of entrance doors open into a small vestibule that is open to the stairs.
The CONTINUATION SHEET NATIONAL REGISTER OF HISTORIC PLACES United States Department of the Interior The 16Rhodes Avenue block increases to four stories because of the sloping topography of Rhodes Avenue.The level of the (8-86) consists of three bays with the center bay projecting forward. The center bay consists of a pair of wood casements at the first floor area provides access into the stairwell. Bays one and two are mirror images of one another and consist of a pair of wood have dining rooms and front rooms off of the living room. The 608, 612 West Market and the 16 Rhodes blocks are arranged linearly from front to back with each apartments hallway creating a circulation spine that can be entered from the stairwells at the room and front room. The original design had a wide opening between the two rooms. Additional changes include the removal NPS Form 10-900-a OMB No.
10024-0018 United States Department of the Interior National Park Service NATIONAL REGISTER OF HISTORIC PLACES CONTINUATION SHEET SECTION 7 Description PAGE 8 Summit County, Ohio by the dining room, kitchen, bedroom, bathroom, and second bedroom. A door at the west end of the hall opens into the rear stairwell. Fireplaces are located in the living room. These have been removed in a few units. The second, third and fourth floors are identical to the first floor. The entrance to the 610 West Market Street block opens into a small vestibule that is open to the stairs. This entrance is located floor. Two doors are located at the top of the stairs. Each door opens to a hallway inside a flat. The two flats per floor are mirror images of one another with hallways running east to west.
Each room is entered into from the hall except for the kitchen and front room that are entered from the living room. Rooms are arranged on both sides of the hallway. The rooms on the south side of the hall are arranged as follows beginning at the apartments entrance: bathroom, bedroom and living room (former dining room) and front room. The rooms on the north side of the hall are arranged as follows beginning from the flat entrance door: bedroom (former living room) and kitchen. A door on the north wall of the kitchen allows access to the south stairs of the 608 and 612 blocks respectively. The second and third floors are identical to the first floor. Fireplaces are located in the north bedrooms (former living rooms).
Building Components- The Watters Building The majority of the wood windows original to the building have recently been replaced by new windows which are exact replicas of the origináls. There is a combination of wood fixed and casement windows. There are single, paired and groups of four which have two panes of glass in the upper third of the sash while the lower two thirds is one large pane of glass. original. The original doors inside the units are wood with one panel. Most of the exterior walls in the apartments have received furring strips and a new gypsum board finish on top of the original of the original interior walls are plaster. The ceilings are plaster with a textured finish. All of the floors in the apartments are hardwood covered with carpet or sheet goods (the floors at the ground level are concrete).
Some of the entrance vestibules have 8"x8" red quarry tile separated by a single row of 1'x 1" white ceramic tile running along all four sides of the quarry tile. The other entrance vestibules have terrazzo (gray tones) flooring which turn up the wall to create a wainscot effect. Set into the terrazzo at the floor is a 1" tile border which defines the perimeter of the vestibule space. The stairs are painted wood with rubber treads. The stair landings are covered with resilient flooring. plaster wall finish.The installation of the gypsum board in this manner has partially obscured the window casing.The remainder apartment units are original (some have been replaced with flush steel doors). Inside the apartment units most of the doors are Most of the doors on the interior of the building are original.
The single panel metal clad entrance doors to the individual The Rhodes and Watters Apartment Buildings the lower half is one large pane of glass.There are a number of sashes located in windows at the lower level and at stair landings (8-86) midway between the basement and first floor. Descending stairs lead to the basement floor, while ascending stairs lead to the first ascending stairs lead to two doors on the first floor. This floor consists of two mirror image flats. Each door opens into an apartment hallway which runs from east to west, beginning with the living room and adjacent front room across the front, followed casement windows. The majority of wood casement sash are divided with the upper half of each sash with four panes of glass, NPS Form 10-900-a OMB No.
10024-0018 National Park Service PAGE 9 Summit County, Ohio The exteriors of both buildings have been little altered over time. The Rhodes has the exceptions of the entrance door that has been replaced and the enclosure of the rear stair. With the exception of the entrance doors that have been replaced, the replacement of the original windows with exact replicas, the Watters looks much as it did when it was built in 1925. Additionally, the interiors CONTINUATION SHEET Historic Integrity United States Department of the Interior NATIONAL REGISTER OF HISTORIC PLACES The Rhodes and Watters Apartment Buildings SECTION 7 Description (8-86) have also been little altered with the original flat configurations and substantial interior architectural detailing remaining intact. NPS Form 10-900-a No.
1024-0018 National Park Service SECTION 8 Statement of Significance PAGE 1 The Rhodes and the Watters Apartments are nominated for listing under Criterion A and Criterion C. The two buildings, which will be referred to collectively as the property, qualify under Criterion A because of their importance as a part of community planning and development with regard to early suburbs, apartment structures, and real estate development. They represent the type of structure developed in Akron's most Criterion C for architectural design and construction specific to the period and building type. The Rhodes is a handsome reddish brown brick structure, which incorporates elements of the Craftsman and Tudor Revival styles, along with other early twentieth century styles.
Included in such elements are the three story periods of expansion and urban growth effecting Akron in the nineteenth and first half of the twentieth in the nineteenth and early twentieth century. section of the canal was completed in 1827 as a link between Akron and Cleveland. The Pennsylvania-Erie Canal then came to Akron in 1840, assisting in the creation of a commercial downtown for the city. By the early 1850s, the first railroad came to Akron, beginning the decline of the Canal Era. The Electric Train came to Akron in 1888, and in 1894, the first Interurban service was created, connecting Akron to nearby was enhanced by the introduction of the Akron and Cuyahoga Falls Street Railway. Also in 1895, the Akron, the central city and suburban development became more accessible.
While developments in transportation made Akron and its surrounding environs more accessible to one another and encouraged growth, new industry in the late nineteenth and early twentieth centuries resulted in an unprecedented growth rate for the city. In 1870, Dr. Benjamin Franklin Goodrich built the first rubber factory west of the Alleghenies in Akron and the city experienced population growth at that time as a result. By the middle of the 1890's, the match industry had moved from Akron to nearby Barberton, the coal industry had died, and the rubber industry was also decreasing.
However, in 1896, an important event turned the OMB CONTINUATION SHEET Community Planning and Development The Rhodes and Watters Apartment Buildings NATIONAL REGISTER OF HISTORIC PLACES porches which provide exterior space for the units.The Watters Apartments is an example of the aesthetic United States Department of the Interior The significance of the property as part of community planning and development begins with the many (8-86) Summit County, Ohio espoused by the 20" Century Commercial Style. It has detailed brick work ornamenting a simple form. a result of the increased opportunity for transportation between cities, development began to expand from Significant developments in transportation began with the creation of the Ohio and Erie Canal. The first Cuyahoga Falls as an attempt to provide employment after the depression of 1893.
In 1895 this connection Bedford & Cleveland Railroad was established as the "first long distance electric railway in the world." As affluent neighborhoods in the boom years of the rubber industry. They also qualify for listing under NPS Form 10-900-a No. 1024-0018 NATIONAL REGISTER OF HISTORIC PLACES CONTINUATION SHEET SECTION 8 Statement of Significance PAGE 2 Goodrich, asking him to make extra strong bicycle tires for a "horseless carriage". By 1898, the first car was made and sold in the United States and the rubber industry was about to experience a major boom. Also in 1898, F.A. Seiberling began the Goodyear Tire and Rubber Company. By the turn of the century, Firestone in the 1920s. A need for housing accompanied the growth in population for each period in Akron's history.
Akron's "West Hill," was developed in the late nineteenth century and was known as a desirable place to live because the prevailing westerly winds kept the area free from the smoke of the factories of Akron's center city. Developers advertised the area as "West of the Smoke" and often listed names of prominent area residents in their advertising. Further land speculation in the area occurred at the time of the street car line that ran on West Market Street from the center of the city out to Rose Boulevard. Investors in the street car line also incredible growth in population during the boom of the rubber industry in Akron, additional housing was essential. The Progressive Era (1900-1917), as it was called, increased pressure for housing and the creation of planned neighborhoods.
At this time, both Firestone and Goodyear rubber companies began construction of planned suburb West Hill area in close proximity to the homes of Firestone and Seiberling. Apartments were more common by this time, particularly for bachelors, and are prominent on the main streets of West Hill while single instead of own, amenities were offered such as well appointed common room and laundry areas. This helped to distinguish them as quality living space as opposed to the substandard conditions of tenements that were The property, located in Akron's West Hill Area, is an example of the city's architectural solution for its OMB Architecture National Park Service The Rhodes and Watters Apartment Buildings family dwellings are concentrated on the secondary streets.Nationally apartment living was not seen as present with every booming population.
Rubber Company and Diamond Rubber Company had also been established in Akron.In 1905,Harvey rubber industry back around.Bicycle manufacturer Alexander Winston wrote to Benjamin Franklin appropriate for families and single women unless it was for a limited time. To encourage people to rent "respectable"middle class alternative to what was considered tenement housing in America's inner cities. United States Department of the Interior (8-86) Akronin1915. Between1910 and1920,Akron's population had increasedby 200 percent.The city known speculated in land development in the area and sold electricity to new owners and tenants.Because of the Summit County, Ohio Firestone was commissioned to supply tires for cars produced by Henry Ford.
General Tire then came to as "the Tip-Top City" in the 1890s became "the City of Opportunity" and "the Rubber Capital of the World" communities to supply affordable housing for their workers. The housing boom was also taking place in the NPS Form 10-900-a No. 1024-0018 National Park Service SECTION 8 Statement of Significance PAGE The Rhodes was built in 1912, and the Watters in 1925, in the midst of the rubber industry boom and as part of an important period in the history of architecture. The twentieth century from 1900 to 1940 introduced a style of architecture that would respond to the industrialization of cities and the lifestyles which architecture that uniquely responded to the rapid growth and expansion of the period combined with the latest the architecture created to respond to this almost overnight growth in population.
The Rhodes, three story apartment building with an additional facade on the basement level, and the Watters, a three to four story building, are prime examples of the architecture of this era, not only because they are multifamily residences (listed in the National Register of Historic Places in 1984), and The Seville Apartments, the Rhodes and structures with lawns in front of them, garden courtyards, and porches. These features offered a stark contrast to the kind of amenities found in urban row house rental properties. The property, along with other such apartments, encouraged a new form of suburban development. Garden apartments were designed in a variety of architectural styles classified by their form, structure, features, and ornament.
The Rhodes and Watters Apartments are significant because each of their mentioned were designed in the Neo Classical, Hispano-Moresque Revival, Neo-Gothic Revival, Tudor, and Spanish Renaissance Revival styles respectively. While the Westmont Apartments exemplify the Tudor style with a steeply pitched gable, half timbering, and multi-pane glazed windows; the Rhodes is unique because it combines the Tudor Revival style with the Craftsman style portraying that both were popular in the early 20*h century. These styles are revealed in the gabled roof forms, wide eave overhangs, false beams, and stucco and timbering ornament. Seville, Alcazar, and Ambassador Apartments (all built within five years of the Watters) were designed in which resulted from the rapidly growing automobile industry. Before the automobile, factories were not realized.
This new approach to factory design was exemplified in Albert Kahn's architecture of automobile OMB CONTINUATION SHEET but also because they incorporate the relationship between interior and exterior spaces.Along with other NATIONAL REGISTER OF HISTORIC PLACES United States Department of the Interior carefully thought out or designed.The production of the automobile demanded a large space that required The Rhodes and Watters Apartment Buildings innovations in building materials and construction techniques. Multifamily residences are one example of better organization.The advantages to creating a healthful and pleasing industrial environment were also factories in Detroit.
His designs were greatly influenced by the modernist Bauhaus movement that spread accompanied this industrialization.During this time architects attempted in their designs to create an architectural styles differ from other garden apartment examplesin the area.The examples previously Summit County, ohio (8-86) apartment complexes in West Hill, including The Ontario, The Alcazar, The Ambassador, The Westmont The Watters is unique to the other examples because it is progressive in its architectural style. While the various Revival styles, the Watters was designed in the more contemporary 20t Century Commercial style, Watters Apartments are referred to as garden apartments. The term"garden apartment"often referred to NPS Form 10-900-a No.
1024-0018 National Park Service CONTINUATION SHEET SECTION 8 Statement of Significance PAGE 4 Summit County, Ohio from Germany to the United States in the first quarter of the 20* century. Industrial design was streamlined and focused on rational order and restraint. This design of factories spread through urban environments and developed the 20" Century Commercial style, which described the commercial and apartment structures parapetted flat roof and exterior walls faced with simple brickwork with stone accents. The Chicago School windows. Also characteristic of the Chicago School is the division of the Watters into the three parts of the building into the base, shaft, and capital. Another significant feature unique to the Watters is the incorporation of a fourth block facing Rhodes Avenue, which creates additional courtyards.
The Rhodes and The history of the property begins with the subdivision of the allotment in which it is located.In 1888, Thómas and Ann Rhodes recorded the plat for a subdivision in what had been previously known as the Ely Lots numbers 11 and 12. The lots include Rhodes Avenue, presumably a new street, which ran from West Market Street to Crosby Street. This development occurs in the same year that the first electrified car of the Akron Street Railway & Heredic Company (later the Northern Ohio Traction & Light Company) is placed into service on West Market Street. In 1910, Thomas Rhodes (an unmarried man) sells lots 19 & 20 of the allotment to Edith G. Hardie, of Taylor County West Virginia for "one dollar and other good and valid considerations." In the deed of the land is Many of the properties and allotments carry restrictions against liquor sales.
Advertisements for housing lots in the area promote the value of these controls. It is clear that an effort was made to control development in what was intended to be a quiet, residential neighborhood. No zoning laws existed at this time, and the use of such deed restrictions were innovative ways to control the values of the properties. In 1911, Mrs. Hardie builds a residence for herself and her children on lot 19. Her husband remains in West Virginia. By 1912 she has constructed The Rhodes Apartment Block next to her own dwelling on lot 19.
It is interesting to note that the Sanborn Insurance Maps of 1916 show four accessory buildings at the back History OMB NATIONAL REGISTER OF HISTORIC PLACES influence is revealed through ganged windows made up of a large central window flanked by smaller The Rhodes and Watters Apartment Buildings United States Department of the Interior classical column.Belt courses between the first and second floors and third and fourth floors separate the (8-86) Watters by its basic form and simplified exterior treatment.The four-story building is enclosed by a treated in the same manner as the factories of the time.The 2o" Century Commercial style is apparent in the Watters Apartments are significant examples of early 20" century architectural design because their styles a restriction against liquor sales on the property. This is significant to the developments on the West Hill. of the property.
These are presumed to be garages, indicating that Mrs. Hardie's tenants were affluent NPS Form 10-900-a No. 1024-0018 National Park Service NATIONAL REGISTER OF HISTORIC PLACES CONTINUATION SHEET PAGE 5 Summit County, Ohio materials and amenities also indicate a middle to upper middle class clientele. Also in 1912, Mrs. Hardie sells lot 20 for $2,500 to John M. Sumner, a prominent citizen in Akron. Along with the restriction against liquor sales, the deed requires that a dwelling house be built on the lot for no less By 1915, the pressure of population growth in Akron had prompted the commissioning of a City Plan by John addressing all aspects of planning in Akron was completed by 1919. The plan documents newly established zoning regulations, a city planning commission, and street building setbacks.
A setback for this area of of the present unfavorable conditions is the increase of the supply of better houses and apartments." In addition to new regulations, a separate investment company, The Akron Home Owners Investment Company, was established in May of 1919 with a capitalization of five million dollars to provide mortgages to lot assessments, and to ensure the building against fire for S32,000. The land contract between Mrs. Hardie and Mrs. Watters is dated May 9, 1918. By June of 1919, Mrs. Hardie has died and her husband, John, signs a deed agreeing to sell the Rhodes to Mrs.
Watters for one dollar if she pays all taxes and special assessments Just over two months later, Chloe Watters sells the portion of lot 19 containing the Rhodes building, which includes a right of way 9 feet wide immediately next to the easterly side of the lot running from West Market Street to the south end of the lot. The deed between Chloe Watters and Charles Esselburn, et al. is once again subject to the restriction of liquor sales from the original deed. Charles Esselburn, et al. agrees to buy the land from Mrs. Watters for one dollar, with an additional agreement which states that he pay the mortgage of $24,000 in addition to the taxes and assessments associated with it. OMB (8-86) from that day on. The Rhodes and Watters Apartment Buildings United States Department of the Interior Nolen.
The first part of the plan compiled in October of 1916 addressed housing in Akron.The final plan In 1918,Mrs.Hardie signs a land contract on the property with Mrs. Chloe Watters.Mr. Charles Watters, SECTION 8 Statement of Significance a sum of S67,000, including S19,500 cash, to Mrs.Hardie. Mrs. Watters agrees to pay all taxes and than S3,000. enough to own cars. City directories from the 1920's list of tenants includes a physician. The quality of apartments, and rooms in Akron is now far beyond the supply, and the first step toward an effective relief owners "to erect houses, semi-detached houses and terrace type apartments." her husband, is listed in the City Directories as a "General Contractor, stone, brick, macadam pavements, sewer work, etc." The contract is subject to the restriction of liquor sales which were agreed upon in the original deed between Thomas Rhodes and Mrs. Hardie.
In this land contract, Mrs. Watters agrees to pay NPS Form 10-900-a No. 1024-0018 United States Department of the Interior NATIONAL REGISTER OF HISTORIC PLACES PAGE 6 Less than a year later, Charles Esselburn, et al. signs a deed selling the land to Mary Durkin, Anna Durkin and Sarah Durkin, all unmarried. In this deed of 1920, the right of way and restriction of liquor sales are both included. Charles Esselburn, et al. sells his portion of lot 19 to the Durkins for one dollar, although another Esselburn et al. to Mary, Anna and Sarah Durkin. The first mortgage is $24,000 with an interest rate of 7% per annum and an additional mortgage of S19,350 which has a balance of S16,527.25, not including taxes. In 1924, The Rhodes is occupied by a variety of tenants, and 610 Market Street, (presumably Mrs.
Hardie's house or The Watters Apartments under construction,) is listed in the city directory as vacant. In the 1925 City Directory, The Watters Apartments is listed. In 1925, Mr. John Hardie, et.al. and Mrs. Chloe Watters the property. Also in 1925, Chloe Watters sells the Watters to Agnes Neilan, Katherine Nelan and Charles Nelan for S161. Agnes Neilan dies in 1934, and her share of the Watters was transferred to Charles Nelan in 1944. In 1945, Katherine Nelan died, and her share of the Watters was transferred to Mary Agnes Nelan in 1947. Two years later, Charles and Effie Nelan (husband and wife) and Mary Agnes Nelan sell the property to Nela-Manor, Inc., the company that went on to purchase the Rhodes building in 1961 to reunite lot 19. In 1935, Mary, Anna, and Sarah Durkin sell lot 19 on which the Rhodes is located to George Ross Taylor and his wife Charlotte.
This deed again is subject to the restriction of liquor sales and also includes the right of way from the contract between Chloe Watters and Charles Esselburn, et al. The Durkins sell lot 19 to the agreement passes responsibility of the first mortgage, a balance of $22,000.00, from Mary, Anna and Sarah Durkin to George R. Taylor and wife Charlotte. to be divided between his widow and four children. When the transfer of real estate is official in 1952, Charlotte receives 1/3 of the land and each child, Joseph, George Ross Jr., John, and Sheila, receives 1/6 of reservations in the original deed regarding the sale of liquor are included in the transfer of the land, and the right of way is also included. Sheila.
A Guardian's Deed from 1961 declares that Elizabeth has chosen to sell the portion of lot 19 OMB CONTINUATION SHEET The Rhodes and Watters Apartment Buildings agreement is included in the deed.This agreement passes responsibility of mortgages from Charles National Park Service (8-86) Summit Ohio SECTION 8 Statement of Significance Less than two weeks before his death in 1949, George R. Taylor wills ownership of his 9 parcels of property the land. George R. Taylor's daughter Sheila, receives land which included lot 19. The restrictions and containing the Rhodes building to Nela Properties, who had purchased the Watters Apartments in 1949. Lot sign a "Quit-Claim Deed" releasing any previous grantor's right to reclaim the property if alcohol is sold on Three months after the death of George R. Taylor, Elizabeth T. Baird is declared Guardian of his daughter, No.
1024-0018 CONTINUATION SHEET SECTION 8 Statement of Significance PAGE 7 owner, Nela Manor II, LLC., purchased the property in 2003. The Nela Manor property includes the land and the two apartment buildings that occupy the site, The Watters and The Rhodes. which had no closer tie to downtown than any other area within the same distance. After World War Il the architectural context of West Market Street began to change, with the construction of new office buildings live in the city continues to encourage the ongoing revitalization efforts in the West Hill neighborhood. OMB The Rhodes and Watters Apartment Buildings United States Department of the Interior National Park Service city's transportation needs.
Without the streetcar line,West Hill became another suburban neighborhood commuter streetcar linesbegan tobe decommissionedin1938 atwhich time busesbegan taking over the Throughout the early decades The property served as housing for Managers, Clerks, and Doctors. The NPS Form 10-900-a NATIONAL REGISTER OF HISTORIC PLACES and high rise apartments. The property has been most recently used as low income housing.The desire to 19has not been split again.In 1981, the whole property is sold to Cuyahoga Properties Ltd. The current Summit Ohio (8-86) Summit County, Ohio PAGE 1 OMB No.10024-0018 NATIONAL REGISTER OF HISTORIC PLACES SECTION 9. Major Bibliographic References Burch, City Directory, 1886-1930. Railfans' Association, Chicago, 1966 Columbus, 1992. Ohio, c.1954.
http://www.coloradohistory-oahp.org:5000/guides/architecturestyles/20th.htm, "A Guide to Colorado Architecture - 20th Century Commercial". Jackson, Kenneth I., ed. Schultz, Stanley K., ed., Cities in American History, Alfred A. Knopf, Inc., New York, 1972. McAlester, Virginia & Lee, A Field Guide to American Houses, Alfred A. Knopf, Inc., New York, 1984. Rifkind, Carole, A Field Guide to American Architecture, Bonanza Books, New York, 1980. Nolen, John, City Plan for Akron, Akron Chamber of Commerce, Akron, 1919. Sanborn Insurance Maps, 1916, 1940. Summit County Administration Bldg, Deeds. University of Akron Archives, Tax Maps:, 1910, 1916, 1930 Directories, Photography. Wright, Gwendolyn, Building the Dream A Social History of Housing in America, Pantheon Books, New York, 1981. Akron Archives.
The Rhodes National Park Service CONTINUATION SHEET The Rhodes and Watters Apartment Buildings USDI/NPS NRHP Registration Form Grismer, Karl H.,Akron and Summit County, Summit County Historical Society: Akron, United States Department of the Interior (8-86) NPS Form 10-900-a Gordon, Stephen, How to Complete the Ohio Historic Inventory, Ohio Historical Society, West Hill Sketch Book, West Hill Development Company, Akron, Ohio 1901, University of NPS Form 10-900-a OMB No. 1024-0018 United States Department of the Interior NATIONAL REGISTER OF HISTORIC PLACES CONTINUATION SHEET SECTION 10. Geographical Data The Rhodes and Watters Apartment Buildings Summit County, Ohio Verbal Boundary Description The property consists of all of Lot 19 of the Rhodes Allotment, located within the City of Akron, Summit County, Ohio.
Lot 19 is bordered to the north by West Market Street, and to the east by Rhodes Avenue. 174.56' along West Market Street and 174.52' along the south side property line, making the shape of the lot slightly trapezoidal. Lot 19 is made up of three parcels; parcel no. 6814462, parcel no. 6814463, and parcel Watters occupies parcel no. 6814462 and is located on the northeast corner of lot 19. A parking area serving the property occupies parcel no. 6814464 and is located along the south side of lot 19. Parcel no. 6814463 contains 0.182 acres. Parcel no. 6814462 contains 0.482 acres. Lot 19 contains 0.8 The nominated property includes all of Lot 19 of the Rhodes Allotment which the Rhodes and Watters have always occupied acres. (8-86) National Park Service Verbal Boundary Justification The south property line sits 198' from West Market Street.
The west property line shows dimensions of no.6814464. The Rhodes occupies parcel no.6814463 and is located on the west side of Lot 19. The Page 1 NPS Form 10-900-a OMB No. 1024-0018 United States Department of the Interior NATIONAL REGISTER OF HISTORIC PLACES CONTINUATION SHEET Summit County, Ohio W. MARKET THE RHODES Page (8-86) 608 National Park Service SITE PLAN 610 RHODES AVE. 16 RHODES 612 The Rhodes / watters Apt. Blols s. NPS Form 10-900-a OMB No. 1024-0018 United States Department of the Interior National Park Service NATIONAL REGISTER OF HISTORIC PLACES CONTINUATION SHEET PHOTO KEY PLANS Summit County, Ohio W. MARKET STREET KEY PLAN Page (8-86) NPS Form 10-900-a OMB No. 1024-0018 United States Department of the Interior National Park Service NATIONAL REGISTER OF HISTORIC PLACES CONTINUATION SHEET PHOTO KEY PLANS Summit County, Ohio W.
MARKET STREET KEY PLAN Page (8-86) NPS Form 10-900-a OMB No. 1024-0018 United States Department of the Interior National Park Service NATIONAL REGISTER OF HISTORIC PLACES CONTINUATION SHEET PHOTO KEY PLANS The Rhodes / Watters Apt. Bldgs. Page Summit County, Ohio W. MARKET STREET KEY PLAN (8-86) NPS Form 10-900-a OMB No. 1024-0018 United States Department of the Interior National Park Service NATIONAL REGISTER OF HISTORIC PLACES CONTINUATION SHEET FLOOR PLANS Summit County, Ohio 614 W. MARKET BASEMENT FLOOR PLAN 614 W. MARKET BUILDING KEY PLAN Page STORAGE (8-86) BOILER ROOM STAIR NPS Form 10-900-a OMB No. 1024-0018 United States Department of the Interior National Park Service NATIONAL REGISTER OF HISTORIC PLACES CONTINUATION SHEET FLOOR PLANS Summit County, Ohio 614 W. MARKET FIRST FLOOR PLAN 614 W. MARKET BUILDING KEY PLAN Page PORCH STAIR (8-86) The Rhodes Building / Wa ters Aot3.
NPS Form 10-900-a OMB No. 1024-0018 United States Department of the Interior National Park Service NATIONAL REGISTER OF HISTORIC PLACES CONTINUATION SHEET FLOOR PLANS Summit County, Ohio 614 W. MARKET 614 W. MARKET BUILDING KEY PLAN Page PORCH (8-86) The Rhodes Building /WaHors Apt3. BEDROOM #2 SECOND FLOOR PLAN NPS Form 10-900-a OMB No. 1024-0018 United States Department of the Interior NATIONAL REGISTER OF HISTORIC PLACES CONTINUATION SHEET FLOOR PLANS Summit County, Ohio 614 W. MARKET THIRD FLOOR PLAN 614 W. MARKET BUILDING KEY PLAN LIVING PORCH Page (8-86) KITCHEN National Park Service ROOF LINE BEDROOM A2 BEDROOM #2 SEOROOM 23 DINING BATH NPS Form 10-900-a OMB No. 1024-0018 United States Department of the Interior National Park Service NATIONAL REGISTER OF HISTORIC PLACES CONTINUATION SHEET Watters Apartments / Rhodes Apt. Blags. Summit County, Ohio W.
MARKET WATTERS APARTMENTS Page 614 PLANS (8-86) 608 SITE PLAN 610 WEST MARKET STREET 16 RHODES 612 RHODES AVE. NPS Form 10-900-a OMB No. 1024-0018 United States Department of the Interior National Park Service NATIONAL REGISTER OF HISTORIC PLACES CONTINUATION SHEET PHOTO KEY PLANS Summit County, Ohio W. MARKET STREET KEY PLAN Page (8-86) RHODES NPS Form 10-900-a OMB No. 1024-0018 United States Department of the Interior National Park Service NATIONAL REGISTER OF HISTORIC PLACES CONTINUATION SHEET PHOTO KEY PLANS Summit County, Ohio W. MARKET STREET KEY PLAN Page RHODES (8-86) NPS Form 10-900-a OMB No. 1024-0018 United States Department of the Interior National Park Service NATIONAL REGISTER OF HISTORIC PLACES CONTINUATION SHEET Summit County, Ohio 612 W. MARKET 16 RHODES AVE BASEMENT FLOOR PLAN 608,610,612 W.
MARKET BUILDINGS KEY PLAN Page PLANS (8-86) UTILITY BOOM MAINTENANCE STORAGE NPS Form 10-900-a OMB No. 1024-0018 United States Department of the Interior National Park Service NATIONAL REGISTER OF HISTORIC PLACES CONTINUATION SHEET Summit County, Ohio 612 W. MARKET 16 RHODES AVE FIRST FLOOR PLAN 608, 610, 612 W MARKET BUILDINGS Page PLANS (8-86) KEY PLAN NPS Form 10-900-a OMB No. 1024-0018 United States Department of the Interior National Park Service NATIONAL REGISTER OF HISTORIC PLACES CONTINUATION SHEET Summit County, Ohio 612 W. MARKET 16 RHODES AVE SECOND FLOOR PLAN 608, 61Ø,612 W. MARKET BUILDINGS KEY PLAN PLANS (8-86) LIVING ROOM Page NPS Form 10-900-a OMB No. 1024-0018 United States Department of the Interior National Park Service NATIONAL REGISTER OF HISTORIC PLACES CONTINUATION SHEET The Watters Building / Rhodes Apt. Bldgs. Summit County, Ohio 612 W.
MARKET 16 RHODES AVE THIRD FLOOR PLAN 608, 610, 612 W. MARKET BUILDINGS KEY PLAN Page PLANS (8-86) GARDEN ROOM NPS Form 10-900-a OMB No. 1024-0018 United States Department of the Interior NATIONAL REGISTER OF HISTORIC PLACES CONTINUATION SHEET Summit County, Ohio GARDEN ROOM BEDROOM #1 L BEDROOM #1 BASEMENT FLOOR PLAN 16 RHODES BUILDING KEY PLAN LIVING DINING KITCHEN PLANS Page HALL STAIR (8-86) National Park Service BATH NPS Form 10-900-a OMB No. 1024-0018 United States Department of the Interior National Park Service NATIONAL REGISTER OF HISTORIC PLACES CONTINUATION SHEET Summit County, Ohio BEDROOM #2 BEDROOM 1 FIRST FLOOR PLAN 16 RHODES BUILDING KEY PLAN BATH Page STAIR PLANS DINING KITCHEN LIVING HALL (8-86) GARDEN ROOM NPS Form 10-900-a OMB No.
1024-0018 United States Department of the Interior National Park Service NATIONAL REGISTER OF HISTORIC PLACES CONTINUATION SHEET Summit County, Ohio BEDROOM #2 BEDROOM #1 . SECOND FLOOR PLAN 16 RHODES BUILDING BATH PLANS LIVING DINING Page KITCHEN STAIR HALL (8-86) GARDEN ROOM KEY PLAN NPS Form 10-900-a OMB No. 1024-0018 United States Department of the Interior National Park Service NATIONAL REGISTER OF HISTORIC PLACES CONTINUATION SHEET Summit County, Ohio GARDEN ROOM BEDROOM #1 THIRD FLOOR PLAN 16 RHODES BUILDING KEY PLAN BATH Page ROOM DINING LIVING PLANS STAIR KITCHEN (8-86) HALL NPS Form 10-900-a OMB No. 1024-0018 United States Department of the Interior NATIONAL REGISTER OF HISTORIC PLACES CONTINUATION SHEET Summit County, Ohio RHODES AVENUE Akron. Sanborn Map 1916 MAPS (8-86) National Park Service Page 2 NPS Form 10-900-a OMB No.
1024-0018 United States Department of the Interior NATIONAL REGISTER OF HISTORIC PLACES CONTINUATION SHEET The Rhodes Building /Watters Blog- Summit County, Ohio WEST MARKET STREET Akron. Sanborn Map 1916 MAPS (8-86) National Park Service Page 3 027 NPS Form 10-900-a OMB No. 1024-0018 United States Department of the Interior National Park Service NATIONAL REGISTER OF HISTORIC PLACES CONTINUATION SHEET Summit County, Ohio RHODES AVENUE . Akron. Sanborn Map 1930-1940 MAPS (8-86) Page 4 The Rhodes Building/ Waers Blde. WEST MARKET STREET ERS RHODES OMB No. 1024-0018 United States Department of the Interior National Park Service NATIONAL REGISTER OF HISTORIC PLACES CONTINUATION SHEET Page 5 Summit County, Ohio WEST MARKET STREET RHODES AVENUE Akron. Sanborn Map 1930-1940 RHODES WATTERS MAPS (8-86) NPS Form 10-900-a NPS Form 10-900-a OMB No.
1024-0018 United States Department of the Interior NATIONAL REGISTER OF HISTORIC PLACES CONTINUATION SHEET Page 6 Summit County, Ohio MAPS WEST (8-86) National Park Service Thomas and Ann Rhodes Allotment.Akron.Plat Book5,Page 45,Plat Map 1888 60 Fr.
WM MARKET AVE The Rhodes Building/ Watters B dg NATIONAL REGISTER OF HISTORIC PLACES EVALUATION/RETURN SHEET DATE OF 16TH DAY: DATE OF 45TH DAY: N PDIL: N PERIOD: N PROGRAM UNAPPROVED: N COMMENT WAIVER: N 12 -20-07 DATE ABSTRACT/SUMMARY COMMENTS: DOCUMENTATION see attached comments Y/N see attached SLR Y/N If a nomination is returned to the nominating authority, the TELEPHONE REJECT DATE RETURN 11/07/07 12/12/07 MULTIPLE DISCIPLINE 12/21/07 REVIEWER RECOM./CRITERIA OTHER: NAME: VACCEPT REASONS FOR REVIEW: DATE RECEIVED: NATIONAL PARK SERVICE UNITED STATES DEPARTMENT OF THE INTERIOR DATE OF WEEKLY LIST: Sntered in the REQUEST: N STATE & COUNTY: OHIO, Summit SAMPLE: nomination is no longer under consideration by the NPs. CHAMBERS, MURPHY+ BURGE AKRON, OHIO ST.
SHOWING THE RHODES AND AMY DARKOW THE RHODES BUILDING THE WATTERS BUILDINGS VIEW LOOKING EAST ON W.MARKET SUMMT COUNTY, OHIO Summi't L OH THE RHODES BUILDING SUMMIT COUNTY, OHIO CHAMBERS, MURPHY I BURGÉ VIEW OF NORTHWEST CORNER FROM ACROSS W. MARKET ST. PHOTo 2 AMY DARKOW FEBRUARY 2O05 AKROM OHIO Rhodes and watters Aok Rhodes and Watters Apts. SUMMIT COUNTY, OHIO CHAMBERS, MURPHY # BURGE VIEW OF EAST AND PARTIAL SOUTH PHOTO 3 AMY DARKOW ELEVATIONS FROM REAR THERHODES BUILDING PARKING AREK AKRON, OHIO ODES 614 THE RHODES BUILDING CHAMBERS, MURPHY 4 BURGÉ AK RON, OHIO WITH MAINEN TRANCE ON NORTH ELEVATION AMY DARKOW VIEW OFCENTRAL BAY SUMMIT COUNTy,OHIO Rhodes and Watters Apts.
THE RHODES BUILDING CHAMBERS, MURPHY & BURGE VIEW OF THIRD FLOOR WEST PORGH PHOTO 5 AMY DARLOW Summit lc, OH SUMMIT COUNTY, OHIO FEBRUARY 2005 AKRON,OHIO Summ.t Co, OH SUMMIT COUNTY, OHLO CHAMBERS, MURPHT & BURGE AKRON, OHIO FROM ADJALENT ROOF KELLY SHAULIS PHOTOG JANUARY 2OO5 THE RHODES BUILDING VIEW OFNORTH CHIMNEYS Rho des and Watus Apt3. CHAMBERS, MURPHY & BURGE AKRON, OHIo PHOTO 7 THE THIRD FLOOR EAST ELEVATION KELLY SHAULIS THE RHODES BUILDING DETAIL OE HEAVY TIMBER ON JANUARY 2O05 SUMMIT COUNTY, OHIO THE RHODES BUILDING AKROM, OHIO DETAIL OF STONE SCUPPER AT SECOND FLOOR PORCH WITH BRICK OPENING SEGMENTAL ARCH OVER THE KELLY SHAULIS Summ.4 Ce, OH JANUARY 2O05 SUMMIT COUNTY, OHIO CHAMBERS, MURPHY & BURGE Rhodes and watters Apts.
THE RHODES BUILDING CHAMBERS, MURPHY& BURGE AKRON, OHIG DOORS IN MAIN (NORTH) HALLWAY FEBRUARY ZOO5 AMY DARKOW SELOND FLOOR FLAT ENTRANLES SUMMIT GOUNTY, OHIO ENTRANCE DOOR TO SECONDARY (SOUTH) HALLWAY KELLY SHAULIS THE RHODES BUILDING FIRST FLOOR EAST FLAT AKRON OHIO CHAMBERS MURPHY& BURGE JANUARY ZOO5 Rhodes and Wattrs A Rhodes and Watters Apts.
SUMMIT COUNTY, OHIO CHAMBERS, MURPHY 4 BURGE AKRON, OHIO FIRST FLOOR WEST FLAT VIEW KELLY SHAVLIS THE RHODES BUILDING Summit Co, OH JANUARY 2O05 OFDOORSAND WIN DOWS TO PORLH SUMMIT COUNTY, OHIO CHAMBERS, MURPHY & BURGE AKRON, OHIO JANUARY 2005 VIEW OF MAIN (NORTH) STAIRS KELLY SHAULIS THE RHODES BUILDING FROM FIRST FLOOR LANDING PHOTO 12 SUMMIT COUNTY, OHIO JANUARY 2005 DETAIL OF ORIGINAL TILE AT MAIN (NORTH) ENTRANLE THE RHODES BUILDING KELLY SHAULIS PHOTO 13 LHAMBERS MURPHY#BURGE Summ.t Cc, OH SUMMIT COUNTY, OHIO KELLY SHAULIS CHAMBERS, MURPHY$ BURGE VIEW OF FIREPLACE IN FIRST FLOOR EAST FLAT TYPICAL OFALL UPPER FLOORFLATS THE RHODES BUILDING JANUARY 2O05 ALRON,OHIO PHOTO 14 Summit Lo OH Summit co, OH THE RHODES BUIL DING SUMMIT COUNTY, OHIO CHAMBERS, MURPHY& BURGE 4KRON, OHIO DETAIL OF WOOD TRIM AND BRICK AT TYPICAL FIRE PLACE LAUREN BUR GE MARCH 2OO3 AKRON, OHIO BASEMENT FLAT TYPICAL OF ALL FLATS HALLWAY LASEWORK IN CHAMBERS MURPHY BURGE SUMMIT LOUNTY OHIO KELLY SHAULIS JANUARY ZO05 THE RHODES BUILDING PHOTO 16 Rhockes and watters Apts.
THE WATTERS BUILDING SUMMIT GOUNTY, OHIO CHAMBERS, MURPHY & BURGE INTERSECTION OF W. MARKET ST. VIEW OF NORTH ANDEASTELEVATIONS FEBRUARY ZOOS AWD RHODES AVE. FROM OPPOSITE CORNER OF THE AKRON OHIO AMY DARKow PHOTO SUMMIT COUNTY, OHIO AKRON, OHIO VIEW OF EAST AND PARTIAL SOUTH AMY DARKOW ELEVATIONS FROM OPPOSITE SIDE THE WATTERS BUILDING Rhodes and Watters Aots. FEBRUARY 2O05 CHAMBERS MURPHY t BURGE OF RHODES AVE. SUMMIT COUNTY, OHIO CHAMBERS, MURPHY $ BURGE AKRON, OHIO VIEW OF SOUTH AND PARTIAL WEST ELEVATIONS FROM FEBRUARY 2O05 AMY DARLOW THE WATTERS BUILDING Rhodes and watters Art3. SOUTH PARLING AREA PRIVATE THE WATTERS BUILDING CHAMBERS, MURPHY+ BURGE AKRON, OHIO MARCH 2003 AND ENTRY TO 6IO W. MARKET ST.FROM THE STREET.
THE ANDPVL DOWNSPOUT SEEN IN THIS PHOTO HAVE BEEN SUMMIT COUNTY OHIO ALUMI NUM STORMW INDOWS REMOVED View of recessed court Yard Sumnitco, OH THE WATTERS BUILDING SUMMIT COUNTY, OHIO CHAMBERS, PHOTO FROM THE SIDEWALK VIEW OF WEST SIDE OF LOURTYARD AND AMY DARKOV NORTH ELEVATION OF GIZ W.MARKET ST. SUMMIT COUNTY, OHIO CHAMBERS, MURPHY & BURGÉ AKRON, O HIO DETAIL OF BRICK FIELD, LINTEL AND LINE. THE ALUMINUM STORM WINDOWS SEEN IN THIS PHOTO HAVEBEEN PROJECTON AT THIRDFLOOR WINDOW THEWATTERS BUILDING MARCH 2003 LAUREN BURGE SUMMIT COUNTY, OHIO JANUARY 2005 PHOTO AMY DARKOW THE WATTERS BUILDING AKRON, OHIO VIEW OE WIN DOWS DESIGNED T CHAMBERS BURGE MATCH HISTORIC PROTO TYPE. Rhodes and watters Apts. SUMMIT COUNTY, OHIO CHAMBERS, MURPHY +BURGE HARDWARE THEWATTERS BUILDING JANUARY 2005 AMY DARKOW DETAIL OF TYPILAL WIN DOW Summ:+ Le, OH Rhodes and Watters Apts.
SUMMIT COUNTY, OHIO AKRON, OHIO JANUARY 2005 VIEW OF TYPICAL LIVING AND GARDEN ROOMS. NOTGMODÉRN SOFFIT AT TOP OF PICTURE. PHOTO AMYDARKOW THEWATTERS BUILDING Sumn.t Co, OH CHAMBERS, MURPHY# BURGE Summit Co, OH THE WATTERS BUILDING SUMMIT COUNTY, OHIO CHAMBERS, MURPHY + BURGE AKRON, OHIO AMY DARKOW WINDOWS AND FIRE PLALE. JANVARY 2OO5 VIEW OF TYPILAL LIVING ROOM Rhodes and Watters Apt. Rhodes and watters Apts. THÉ WATTÉRS BUILDING AMY DARKOW CHAMBERS, MURPHY + BURGE AKRON, OHIO VIEW OFLIVINGROOM LOOKING AT HISTORIC FIREPLACE AND PHOTO BUILT-IN SHELVING. SUMMIT COUNTY OHIO Rhodes and Watters Apts. THE WATTERS BUIL DING SUMMIT GOUNTY, OHIO CHAMBERS, MURPHY + BURGE AKRON, OHIO DETAIL OFGLASS AND WOOD DOORS AT BUILT-IN SHELVING AND BRICK PATTERN ON FIREPLACE.
LAUREN BURGE MARCH 2003 Summ.f Cy, OH THE WATTERS BUIL DING CHAMBERS, MURPHY& BURGE AKRON, O HIO AMY DARLOW ATWINDOW DETAIL OE HISTORIL TRIM JANUARY ZOOS SUMMIT COUNTY,OHIO PHOTO THE WATTERS BUILDING CHAMBERS, MURPHY 4 BURGE PHOTO AMY DARKOW SUMMIT COUNTY OHIO NOTE TERRAZZO FINISH VIEW OF INTERIOR ENTRY ON THEFLOOR AND DOOR AT GIZ W. MARKEt ST. AKRON, OHIO THEWATTERS BUILDING SUMMIT GOUNTY, OHIO VIEW OF INTERIOR ENTRY PHOTO AND YERRAZZO LAUREN BURGE MARCH 2O03 AKRON,OHIO CHAMBERS,MURPHY+BURGE 7.5 MINUTE SERIES (TOPOGRAPHIC) AKRON WEST QUADRANGLE GEOLOGICAL SURVEY OHIO-SUMMIT CO UNITED STATES DEPARTMENT OF THE INTERIOR ROAD CLASSIFICATION AKRON WEST, OHIO REC'D BY OHPO APR 04 2006 DEPARTMENT OF PLANNING & URBAN DEVELOPMENT / 166 South High St. /405 Municipal Building /44308 Warren L.
Woolford, Director / (330) 375-2770 Comprehensive Planning (330) 375-2090 - Fax: (330) 375-2387 - www.ci.akron.oh.us/planning Donald L. Plusquellic March 30, 2006 NOV - 7 2007 Ohio Historic Sites Preservation Advisory Board Ohio Historic Preservation Office 567 East Hudson Street Columbus, Ohio 44321-1030 Akron, Ohio Dear Board Member: It is with pleasure that | write this letter of support for the nomination of the Rhodes and Watters Apartment Buildings to the National Register of Historic properties in the historic development of Akron's West Hill and Highland Square Neighborhoods. The listing of the buildings on the National Register of Historic Historic Tax Credit Certification Applications have already been submitted and supported by the community of Akron.
The new owner, Nela Manor II, LLC, has detrimental to the neighborhood, and through reinvestment and rehabilitation Your favorable consideration of this nomination is greatly appreciated. Warren L. Woolford Director, Department of Planning and Urban Development Sincerely, Mayor community. RECEIVED 2280 Places is vital to new investment and redevelopment of the property. KM/dlk approved for the rehabilitation of the property.This rehabilitation is fully Letter of support for The Rhodes and Watters Apartment Buildings RIC PLACES provided decent housing for low and moderate income members of our Places.These two structures have a rich architectural heritage and are key
 Block
Block