 Block
Block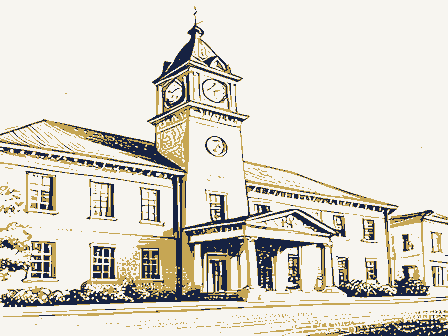
From the form
The catalogue entry the section above was filed under.
Form 10-300 UNITED STATES DEPARTMENT OF THE INTERIOR - State (Rev. 6-72) NATIONAL PARK SERVICE - County INVENTORY - NOMINATION FORM FOR NPS USE ONLY (Type all entries - complete applicable sections) APR 2 3 1973 AND/ OR HISTORIC: DetveJAN 1 8 1973 Clarence E.
Miller * Building - Unoccupied - In Process - Preservation work PRESENT USE (Check One or More as Appropriate) - Transportation - Comments Commercial - Other (Specify) OWNER'S NAME: LOCATION OF LEGAL DESCRIPTION COURTHOUSE, REGISTRY OF DEEDS, ETC: REPRESENTATION IN EXISTING SURVEYS TITLE OF SURVEY: DATE OF SURVEY: - Federal - Local 039 119 Layton LOCATION Religious APR NAME CLASSIFICATION REGISTER CATEGORY ACCESSIBLE Government NATIONAL Zanesville Museum Muskingum Restricted OWNERSHIP Both Entertainment Structure STATUS CODE Being Considered Ohio Agricultural Site Educational Private Scientific Yes: Military Public Park Private Residence COMMON: Object Muskingum College Industrial Public Acquisition: New Concord OWNER OF PROPERTY NATIONAL REGISTER OF HISTORIC PLACES DEPOSITORY FOR SURVEY RECORDS: STREET AND NUMBER: ENTRY DATE TO THE PUBLIC (Check One) North Fourth G Main CITY OR TOWN: CONGRESSIONAL DISTRICT: 10 Zanesville Court House , Muskingum County DATE College District ENTRY NUMBER DESCRIPTION - Deteriorated - Unexposed - Unaltered While somewhat altered at the rear and within, the building presents a Victorian with the round-headed sash, bracketed eaves and tapered tower Of note is the considerable height of the second story, greater than the first, the paneled arch recess of the main entry door and the forward projecting bay of the center, or tower, section of the south front.
to either side of the bay, three large classroom windows - altogether The building interior is a simple lay out, the main hall being from south character. However, the fine exterior provides this college and its area with a good example of the era of the 1870's. JAN 1 8 1973 NATIONAL REGISTER Ruins CONDITION with an unwindowed attic story and a short tower of wood construction, rather restrained eave detailing have a somewhat more classical form creating a seven-part facade element. This bay features two elongated sash windows on the second floor and, centered on the south elevation.The building sits on a hilltop looking about them than was common to the years just after the construction generally original exterior aspect on its main facade and its The general architectural character is that of the early collegiate east and west facades.
Paul Hall is a two-story brick masonry building,40'x 70'in dimension (Check One) of Paul Hall. X Original Site DESCRIBE THE PRESENT AND ORIGINAL (if known) PHYSICAL APPEARANCE