 Block
Block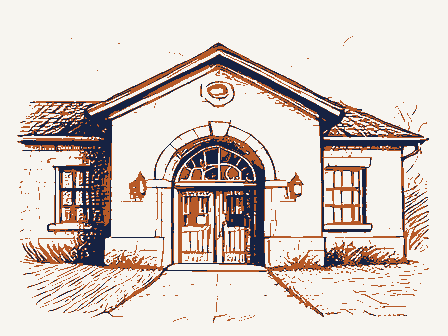
From the form
The catalogue entry the section above was filed under.
Form 10-300 UNITED STATES DEPARTMENT OF THE INTERIOR (Rev. 6-72) NATIONAL PARK SERVICE - County NATIONAL REGISTER OF HISTORIC PLACES INVENTORY - NOMINATION FORM FOR NPS USE ONLY ENTRY BATE (Type all entries - complete applicable sections) 2 0 1973 AND/OR HISTORIC: J.
William Stanton X] In Process - Preservation work - Comments X Other (Specify) OWNER'S NAME: LOCATION OF LEGAL DESCRIPTION COURTHOUSE, REGISTRY OF DEEDS, ETC: Recorder's Office, Trumbull County Administration Building REPRESENTATION IN EXIST ING SURVEYS TITLE OF SURVEY: DATE OF SURVEY: - Local DEPOSITORY FOR SURVEY RECORDS: 155 039 LOCATION Warren DATE ACCESSIBLE Government Military NAME Religious Private CODE CLASSIFICATION Commercial Entertainment Site Agricultural Transportation OWNERSHIP Educational Both Museum Yes: STATUS Structure Unoccupied REGISTER Ohio Scientific CATEGORY Private Residence Park District Industrial Public Warren Public Library Being Considered OWNER OF PROPERTY COMMON: Carnegie-Sutliff Public Library Object Restricted Public Acquisition: Building TO THE PUBLIC Board of Trumbull County Commissioners STREET AND NUMBER: Trumbull 44481 120 High Street, N.W.
CITY OR TOWN: (Check One) ATE - Federal MAR NATIONAL ENTRY NUMBER vacant PRESENT USE (Check One or More as Appropriate) DESCRIPTION - Deteriorated - Ruins - Unexposed - Unaltered EX Original Site The Warren Public Library, as built in 1906, was a one-story, three-bay of stone steps up to the forward-projecting central bay. Tall, Ionic In 1927 a plain, elevated one-story addition was made to the rear of the detailing on the interior as well, does bear out the original plan of On the east side, a stairway leads to the basement and lavatories. On Sutliff Hall. CONDITION symmetry. REGISTER NATIONAL These areas are defined by massive load-bearing columns ornamented in wood. features a high,arched fanlight capped by stone cornices.The same Interior:A tiled vestibule serves as a waiting area in the original Shell-shaped finials are found at the ends and center of the pediment.
stone cornice is found over all the arched windows.Simple stone trim the west side, an equivalent area was allocated to a private office and by one-bay,red brick and stone building with hip roof and a triangular columns flank the entranceway.A recessed double door,3'x 10', was provided for many and diversified groups touse.This is known as (Check One) DESCRIBE THE PRESENT AND ORIGINAL (if known) PHYSICAL APPEARANCE