MAJOR BIBLIOGRAPHICAL REFERENCES LATITUDE AND LONGITUDE COORDINA TES DEFINING A RECTANGLE LOCATING THE PROPERTY DEFINING THE CENTER POINT OF A PROPERTY OF LESS THAN TEN ACRES APPROXIMATE ACREAGE OF NOMINATED PROPERTY: MAY 1 3 1974 NAME AND TITLE: STREET AND NUMBER: CITY OR TOWN: STATE LIAISON OFFICER CERTIFICATION As the designated State Liaison Officer for the Na- I hereby certify that this property is included in the tional Historic Preservation Act of 1966 (Public Law Nationa 1 Register.
89-665), I hereby nominate this property for inclusion in the National Register and certify that it has been evaluated according to the c-iteria and procedures set level of significance of this nomination is: , Keeper of The National Register GPO 931-894 039 Ohio Cleveland DATE Degrees LONGITUDE Seconds LATITUDE Local Name ORGANIZATION COUNTY Minutes REGISTER NATIONAL ATTEST: STATE CORNER Western Reserve Historical Society CODE Director, Office of Archeology and Historic Preservation Degrees Minutes Seconds NATIONAL REGISTER VERIFICATION less than one 10825 East Boulevard GEOGRAPHICAL DATA History of Lorain County (Philadelphia, 1879), 108, l18. March 1974 FORM PREPARED BY 1950), ILIST ALL STATES AND COUNTIES FOR PROPERTIES OVERLAPPING STATE OR COUNTY BOUNDARLES forth by the Nationa1 Park Service. The recommended Title Lorain County Historical Society, Mss. Gates family.
407680 PHOTOS 3 Send-back _ INT: 1538-73 KEEPER Entered Re-submit ARCHEOLOGIST MAPS Federal Register entry TECH REVIEW National Register Write-up 5.17. BRANCH CHIEF WORKING NUMBER CONTROL REVIEW REVIEW UNIT CHIEF Lorain OCT9 STATE DA 10-7.74 HISTORIAN 5. 13. 74. UNITED STATES DEPARTMENT OF THE INTERIOR Form No. 10-301a NATIONAL PARK SERVICE FOR NPS USE ONLY AND/OR HISTORIC: LOCA TION CITY OR TOWN: MAY 1 3 1974 PHOTO REFERENCE NEGATIVE FILED AT: * US GOVERNMENT PRINTING OFFICE: 1973-729-152/ 1446 - 1 093 039 Lorain NAME DATE COUNTY Elyria STATE NATIONAL Monteith Hall IDENTIFICATION Western Reserve Historical Society Eric Johannesen CODE (Type all entries - attach to or enclose with photograph) PROPERTY OF THE NATIONAL REGISTER Ohio NATIONAL REGISTER OF HISTORIC PLACES 218 East Avenue ENTRY NUMBER and stairway, looking east.
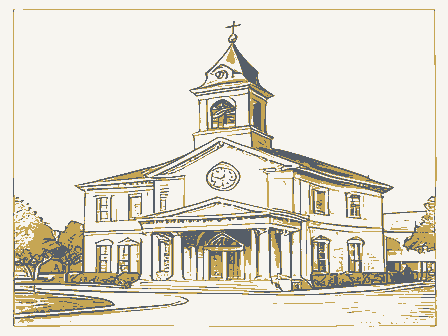
PROPERTY PHOTOGRAPH FORM PHOTO CREDIT: (7/72) STREET AND NUMBER: Central hall March 197l DATE OF PHOTO: DESCRIBE VIEW, DIRECTION, ETC RECEIVE COMMON: DEAD END Form No. 10-301a Lorain MAY 1 31974 PHOT O REFERENCE DESCRIBE VIEW, DIRECTION, ETC. West facade and north elevation, looking southeast. * US. GOVERNMENT PRINTING OFFICE: 1973-729-152/1446 II - | 039 093 Lorain COUNTY DATE Elyria OCT STATE Ohio REGIST ENTRY NUMBER Eric Johannesen COMMON: CODE PROPERTY OF THE NATIONAL REGISTER FOR NPS USE ONLY PHOTO CREDIT: Monteith Hall (Type all entries -attach to or enclose with photograph) UNITED STATES DEPARTMENT OF THE INTERIOR NATIONAL REGISTER OF HISTORIC PLACES NATIONAL PARK SERVICE (7/72) PROPERTY PHOTOGRAPH FORM NATIONAI IDENTIFICATION DATE OF PHOTO: CITY OR TOWN: March 1974 LOCA TION NEGATIVE FILED AT: Western Reserve Historical Society AND/OR HISTORIC: Form No.
10-301a UNITED STATES DEPARTMENT OF THE INTERIOR DESCRIBE VIEW, DIRECTION, ETC. South elevation, looking northwest. MAY 1 3 1974 093 Lorain 039 COUNTY DATE Elyria Western Reserve Historical Society IDENTIFICATION STATE ENTRY NUMBER NATIONAL CODE Monteith Hall REGISTE: PROPERTY OF THE NATIONAL REGISTER LOCATION COMMON: PHOTO CREDIT: Eric Johannesen PROPERTY PHOTOGRAPH FORM NATIONAL REGISTER OF HISTORIC PLACES NATIONAL PARK SERVICE Ohio PHOTO REFERENCE AND/OR HISTORIC: 218 East Avenue STREET AND NUMBER: NEGATIVE FILED AT: (Type all entries-attach to or enclose with photograph) (7/72) DATE OF PHOTO: FOR NPS USE ONLY CITY OR TOWN: March 197l * US. GOVERNMENT PRINTING OFFICE! 1973- Form No. 10-301 UNITED STATES DEPARTMENT OF THE INTERIOR Rev. 7-72 NATIONAL PARK SERVICE FOR NPS USE ONLY (Type all entries - attach to or enclose with map) STREET AND NUM BER: U. S. G. S.
Grafton Quadrangle 1:24, 000 TO BE INCLUDED ON ALL MAPS 1. Property broundaries where required. 2. North arrow. 3. Latitude and longitude reference. # U.S. GOVERNMENT PRINTING OFFICE : 1973-729-148/1441 3-1 093 039 1963 NAME Lorain Ohio Elyria DATE REQUIREMENTS COUNTY STATE NATIONAL REGISTER Monteith Hall MAP REFERENCE CODE COMMON: SCALE: LOCATION SOURCE: NATIONAL REGISTER OF HISTORIC PLACES ENTRY NUMBER PROPERTY MAP FORM CITY OR TOWN: 2l8 East Avenue 7.5 MINUTE SERIES (TOPOGRAPHIC GEOLOGICAL SURVEY DEPARTMENT OF THE INTERIOR UNITED STATES GRAFTON QUADRANGLE 41 21' 56' 82° 06' 13" ROAD CLASSIFICATION Monteith Hall GRAFTON, OHIO 1963 Mr.
Daniel R, Porter Hon, Charles A, Vanik Columbus, Ohio 43211 Regional Director, Midwest Region Location STATE Cuyahoga County 10/11/74 MMott/row Name 1974 Date Entered Cleveland Monteith Hall Chagrin Falls West Side District Chagrin Falls Interstate #7l at 17th Ave. Lorain County Ohio City Presbyterian Distriet ENTRIES IN THE NATIONAL REGISTER Hon. Howard M. Metzenbaum Also Notified Franklin County Hon. James V. Stanton The Ohio Historical Society Columbus vieinity Hon. Robert Taft, Jr. Hon. Charles E, Mosher Director OHIO State Historie Preservation Officer Bon. Samuel L. Devine Washington, D.C. 20005 September 20, 1978 Elyria, Ohio 44035 report on the East River Parkway Project, Elyria, Ohio, an undertaking Office of Review and Director Enclosure Compliance Assistant Director Sincerely yours, property which is included in the National Register of Historic Places.
We appreciate your cooperation. Historic Preservation Community Development Department Advisory Council on Myra/F.Harrison Mr. Norman Failing City of Elyria The Advisory Council on Historic Preservation would appreciate a status October 15,1966 to advise the President and Congress in the field of Historic Preservation. The Council is an independent unit of the Executive Branch of the Federal Government charged by the Act of (copy enclosed). Dear Mr. Failing: 1522 K Street N.W. 110 Middle Avenue Elyria Ohio Our last correspondence to you on this matter was dated November 22, 1977 OMB Approval No. 29-R0218 BER TYPE - PREAPPLICATION (Mark ap- REPORT OF FEDERAL ACTION 5. FEDERAL EMPLOYER IDENTIFICATION NO. 4. LEGAL APPLICANT/RECIPIENT a. Applicant Name : State of Ohio c. Street/P.O. Box : 1982 Velma Avenue b. TITLE d. City : Columbus h. Contect Person (Name Thomas H.
Smith, SHPO, 614-466- 1500 & telephone No.) 7. TITLE AND DESCRIPTION OF APPLICANT'S PROJECT B-Interstate I- Higher Educational Institution J- Indian Tribe Elyria, Ohio residence built by John Monteith, founder and first president of Univ. of Michigan. 9. TYPE OF ASSISTANCE Frank B. Meade, chairman in 1903 of Cleveland 11. ESTIMATED NUM- 12. TYPE OF APPLICATION States, etc.) 14. CONGRESSIONAL DISTRICTS OF: 17. PROJECT E-Cancellation PROJECT START d. LOCAL ESTIMATED DATE TO 19. EXISTING FEDERAL IDENTIFICATION NUMBER $ 8,340 21. REMARKS ADDED with the attached assurances if the assist- b. SIGNATURE . TYPED NAME AND TITLE 24. AGENCY NAME 27. ADMINISTRATIVE OFFICE 28. FEDERAL APPLICATION 26. ORGANIZATIONAL UNIT Grants Adm. Div. 29. ADDRESS 31. ACTION TAKEN 33. ACTION DATE - ) 8. AWARDED b: REJECTED . RETURNED FOR C. STATE Stephen D. Newman D - WITHDRAWN b.
FEDERAL AGENCY A-95 OFFICIAL STANDARD FORM 424 PAGE 1 (10-75) 02-006-0046 day 424-101 31-4389673W Year FOR CATION Federal DATE ASSIGNED ENDING CONTACT APPLICATION RECEIVED E-Augmentation CERTIFIES GRAM BENEFITING HCRS IDENTIFICATION Dept FIER C-Revision OTHER Blank PROPOSED FUNDING D-County 50,000 STARTING FUNDING A-New Dept.of Interior SENTATIVE District CERTIFYING remodeling under William Gates were to design of C-Substate F-School District 4,840 Historic Preservation H-Community Action Agency FEDERAL AGENCY C-Loan D-Decrease Duration IDENTI- Wash., D.C. Ohio FEDERAL ASSISTANCE Enter appropriate letter CANT'S C-increase Duration C.DATE SIGNED 202 523-5472 APPLI. Ohio State Clearinghouse G-Special Purpose SHPO and 3,500 Year month BE SUBMITTED TO D-insurance A-Basic Grant Year month day Same as #35 REPRE. NOTIFICATION OF INTENT (Opt) the applicant and the applicant will comply PRO.
data in this preapplication/application ere priate letter(s) (Name and telephoxe no.) 15.TYPE OF CHANGE 12cor 12e) it hss been or is being made. F-Other 1978 m 30 b. Organization Unit : Ohio Historical Society -. County : Franklin 8. TYPE OF APPLICANT/RECIPIENT Group Plan committee. To continue in present 10. AREA OF PROJECT IMPACT (Names of cities, counties, 20. FEDERAL AGENCY TO RECEIVE REQUEST (Nazse, City, State, ZIP code) - Yes Kk No If required by OMB Circular A-95 this application was submitted, pursuant to in. No re- Thomas H. Smith, Director APPLICA. Yeer month day TION (Name and telephone number) Monteith Hall Development (preservation), Elyria, Lorain County, Ohio. 1835 and 1897 1897 TOTAL D-Continuation ADDITIONAL AMENDMENT Leave A-State Catalog) d. DEFERRED B-Decrcasa Doliars Enter appro- A-95 ACTION ance is approved.
use as privatewoman's club (From B-Supplemental Grant E-Other E-City duly suthorized by the governing body of attacied Yeor Yes ANC7 1918
 Block
Block