MAJOR BIBLIOGRAPHICAL REFERENCES Howe, Henry, Historieal Collections of Ohio, Volume II, Cincinnati, Ohio, Territory Celebration Commission, Marietta, Ohio, 1938. Summers, Thomas J., History of Marietta, Marietta, Ohio, Leader Publishing by Judith Kitchen, signed by Daniel Porter, Director, February 1, 1972. 10. GEOGRAPHICAL DATA LATITUDE AND LONGITUDE COORDINATES DEFINING A RECTANGLE LOCATING THE PROPERTY DEFINING THE CENTER POINI OF A PROPERTY OF LESS THAN TEN ACRES Degrees Minutes Seconds RECEIVED DEC 11 1974 FORM PREPARED BY NAME AND TITLE: David B. Baker, Development Administrator City of Marietta, Ohio STREET AND NUMBER: CITY OR TOWN: T2. STATE LIAISON OFFICER CÉRTIFICATION As the designated State Liaison Officer for the Na- I hereby certify that this property is included in the tional Historic Preservation Act of 1966 (Public Law National Register.
89-665), I hereby nominate this property for inclusion in the National Register and certify that it has been evaluated according to the c-iteria and procedures set Director, Office of Archeology and Historic Preservation level of significance of this nomination is: * U.S. GOVERNMENT PRINTING OFFICE : 1973-729-147/1442 3-l 039 Degrees LONGITUDE Marietta, LATITUDE COUNTY Local STATE Name ORGANIZATION 10/11/74 REGISTER DATE Ohio CODE CORNER NATIONAL ATTEST: Ohio Historical Society survey and report of historical sites in Marietta, NATIONAL REGISTER VERIFICATION "The Birthplace of the Northwest Territory," The Marietta Northwest 301 Putnam Street Cot Krehbiel & Co., 1899. Co., 1903. 27- 31" forth by the National Park Service.
The recommended Ohio impacted by proposed highway project WAS-50A/7-22.00.21.80, prepared 4364190 7450680 UNITED STATES DEPARTMENT OF THE INTERIOR NATIONAL PARK SERVICE - INVENTORY - NOMINATION FORM FOR NPS USE ONLY ENTRY NUMBER (Continuation Sheet) -Page 1 DEC 1 9 1974 2. Location MARIETTA HISTORIC DISTRICT of properties fronting Sacra Via Park on the northwest side, along these west lot line of the lot at the northeast corner of Washington and Fifth Streets, southeast to Tupper Street, southwest to fifth Street, southeast on around this property boundary to Fifth Street, southeast to a point midway be- to Third, southeast on Third Street to the Ohio River, and west along the 7. Description (continued) The Marietta of today, though more fully developed, retains much of the of the downtown at Second and Putnam Street. Throughout the downtown, there hills, and adjacent areas of town.
The residential district is characterized by wide, tree-lined streets, teenth architectural styles including greek revival, federal, gothic revival GP O 921-724 Washington COUNTY DATE REGISTER STATE NATIONAL Ohio With the decline in importance of the river traffic, the business area grad- section of Fifth and Warren Streets, southeast on Fifth Street to the north- Fifth Street, southeast to the line connecting lots fronting on Putnam Street, buildings remaining from various periods in the l9th century and many fine are wide streets and much open space offering view of the river, surrounding ually moved northward to where it is presently centered on Putnam Street. The District is bordered on the southwest by the Muskingum River running a residential area.
including the corner lots on the southeast and northwest corners of the inter- famous personages and events in Ohio History." rows of elegant homes, occasionally intersperced with churches, sahools or tween Andrews Hall and Brown Hall at Marietta College, southwest on this line examples of the architecture of these periods. Most of the rest of the district from Putnam Street north became and remains eral and later examples ofbuildings and historical sites associated with Ohio River to the Muskingum River.
cluded in l972 by the Ohio Historical Society stated that Marietta posses (Number all entries) to Fourth Street, southeast to Warren Street, northeast to Fifth Street and from the Ohio River in a northwesterly direction to the rear property lines property lines northeast to Third Street, northwest to Camp Ave., northeast Fifth to Cutler Street, northeast to a lone connecting the lots fronting on Significant buildings character of its first hundred years of existence.
The street layout remains Although business district has deteriorated somewhat in the past two or there are few original buildings remaining in the district, there are many northeast to Sixth Street, southeast to Putnam Street, southwest to the corner lot at the southeastern corner of the intersection of Putnam and Fifth Streets the greatest concentration in the entire state of New England inspired Fed- UNITED STATES DEPARTMENT OF THE INTERIOR NATIONAL PARK SERVICE NATIONALOREGISTER OF HISTORIC PLACES INVENTORY - NOMINATION FORM DEC 1 9 1974 FOR NPS USE ONLY ENTRY NUMBER Marietta Historic District Many of the original homes and buildings are gone, yet many remain. Most importantly, the character of this district in terms of layout, land use, trees, parks, river, and atmosphere remains the same and as no doubt envision- ed when the city was originally platted.
settlers landed and where Marquis de Lafayette landed in 1825 on a tour of sloping to the river; many cobblestones remain. offer an excellent view of the river and valley. above the first floor, arched windows with keystones, and a decorative boxed of an apothecary with beautiful fixtures and wooework, including stained Museum where it now is stored. GPO 921-724 Washington COUNTY STATE DATE Ohio NATIONAL RECEIVED cornice with brackets. windows, semi-elliptical leading above the third story windows, egg and dart rounds the oval windows. Description (continuation) Significant buildings and sites in the district are mentioned below.
Front Street is virtually unaltered, featuring an art noveau decorated frieze Next to the Riverview Building is the former Richards Apothecary at Along Front Street from Greene to Putnam there are several clusters of leads to the foyer where there is a decorative stained glass window.The lobby, restaurant, and meeting rooms are decorated with genuine artifacts design on moldings, and a gargoyle face with a baroque visage between the (Continuation Sheet)-Page 2 The Hotel Lafayette is located at l0l Front Street.It isa building with a victorian flavor inside and out.The exterior is of red brick.The There are several significant sites near the"point"where the rivers the U.S.Along the Ohio River is the remains of the levee where riverboats Form 10-300a glass. Fortunately much of this has been donated to the Campus Martius rounding hills.
Nearby are markers denoting the point where the original The Riverview building, built in 1901, has a greek-gothic design. Inside 104 Front Street, built in the 1890's. This unusual building has arched Metal ceilings with rectangular design remain. This was the former location converge.The location itself offers panoramic views of the river and sur is an extremely decorative frieze and cornice.
landed during much of the l9th century.It is now a grassy area, gently alternating two beasts and lion with opened mouth.Sandstone moulding sur- There have been some alterationsin the appearance from the original settle- The top of the cornice has UNITED STATES DEPARTMENT OF THE INTERIOR (July 1969) NATIONAL PARK SERVICE NATIONAL REGISTER OF HISTORIC PLACES INVENTORY - NOMINATION FORM FOR NPS USE ONLY ENTRY NUMBER (Continuation Sheet) -Page 3 glass front, and an old fashioned clock on the sidewalk which still operates.
There is a continous frieze between the first and second floors of painted view of the Muskingum River and homes on the west side of the river from eral design with a single dormer in the middle of the front facade facing GP O 921-724 Washington STATE COUNTY DATE Ohio RECEIVED building includes a decorative glass sign above the entrance, a marble and Marietta Historic District 200-220 Front Street includes four buildings ca.l880of beautiful vict- windows.It has a beautiful boxed cornice with brackets under which there Putnam Street.The windows have sandstone lintels and sills. keystones; the first building has a beautiful boxed cornice and scroll cornices under the window sills on the second floor and header block decor- this building.
first and second buildings from Butler Street have arched windows with orian design,all of which are in fairly good condition externally.The 286Front Street isa two story victorian building built about 1850. is a decorative frieze. Inside there is a decorative ceiling and elegant old style display cases. but the second floor of the rectangular brick-walled and sandstone foundation front side has apparently been removed.On the front and rear at the second 100 Putnam Street now occupied bya retail business was the first Post Form 10-300a ations above the windows. 243 Front Street is the former location of the Lockmaster's house for A fine example of Greek Revival architecture exists at lol Putnam Street. Col.Ichabod Nye, and in l8l9 became the first Post Office with Henry Wilcox used both as a residence and bank for a period.
a brick building with a stepped gable on the front and back of the building. a frieze of the same motif around the dormer window;a similar frieze on the DEC 1 9 1974 1. Description (continuation) 160 Front Street ca.1890, though modernized on the street level, has a Lock No. 1 on the Muskingum River. The first floor of the building has been completely altered, and a gablgd tin roof. Originally built in 1833, it is believed to have been decoration. 212 Front Street features ionic pilasters and an elliptical transom above the middle entrance door. The Wittlig Jewelers side of the example of this period design in Marietta's downtown. There is a stained glass transom above the first floor, bracket supported cornices decorate the top of the building and the middle of the building- There are small story level there is an eagle emblem of the U.S. Army.
There is an excellent building retains much of the original appearance. The building was of fed- ONAL as Postmaster. This is a rectangular brick five bay structure with a sandstone foundation This building is of dutch design.It is UNITED STATES DEPARTMENT OF THE INTERIOR NATIONAL PARK SERVICE INVENTORY - NOMINATION FORM FOR NPS USE ONLY (Continuation Sheet)- Page 4 ENTRY NUMBER (Number all entries) bays on the second level, and an elliptical fanlight decorates the center of extensions each with a bell tower and above each bell tower there is a dome 326 Front Street was the home of Return Jonathan Meigs, one of Marietta's original settlers who later served as Postmaster General of the United States GP 0 921-724 Washington COUNTY Ohio DATE NATIONAL STATE REGISTER The beautiful First Congregational Church was the first organized church the pediment.
along Front Street are several significant buildings. sills.A one story porch running the full length of the north side of the one bay entrance porch (not originally part of the home) around the entrance- This is a beautifully landscaped area stretching about two city blocks along supported by small ionic columns. entrance to the building was apparently in the center bay, but entrances now fully restored in l973.Four brick rectangular pilasters separate each of Focal point in the park is a monument Memorial to the Start Westward This isa passive park area for strolling and enjoyment of the view of the each bay of the home with original louvred shutters and plain lintels and columns continue in place of the pilasters from the second story level to the river and the hill on the west side of the river. Just to the north of the downtown area of Marietta is Muskingum Park.
Marietta Historic District The right two bays on the first floor have been completely altered for a book However, the rest of the exterior of the building has been beauti- The home, built in 1806 at street level, was elevated in multi-paned sidelights and a semi-elliptical transom. A pediment is situated over the center three bays of the building. The main the three middle bays on the first floor level and beautiful double ionic sculptured by the late Gutzon Borglum commemorating the opening of the North- the original building. This building has four ionic columns in front and four ionic pilasters in the front wall. The tall portico is pedimented, and and as Governor of Ohio. This is a rectangular brick building of Greek the early 1900's for flood protection. This is a five bay structure with a way in the center bay.
The porch has a boxed cornice roof with a railing and columns, and fireplaces. This home has a commanding view of Muskingum Park, store. in the Northwest Territory. The current structure was rebuilt on the site of above it are missing but will be replaced.There are windows in each of the Description house has been added.Inside this home are beautiful mantles, stairways, Revival design situated on a beautifully landscaped lot elevated several feet There are windows in above the street.
Form 10-300a UNITED STATES DEPARTMENT OF THE INTERIOR NATIONAL PARK SERVICE INVENTORY - NOMINATION FORM FOR NPS USE ONLY ENTRY NUMBER (Continuation Sheet) - Page 5 1 9 1974 The Shipman House at 404 Front Street, now used as an office building, is At 430 Front is one of the oldest houses on Front Street now owned by Squared hand-hewn timbers were used and the studs, braces, posts, and sills construction of the timbers, identical with those of the Meigso and Rufus Putnam homes, identifies the date of construction at about 1800. Asbestos Continuing north along Front Street up to Sacra Via Park, there are GP0 921-724 Washington STATE COUNTY DATE NATIONAL Ohio Muskingum Park and the river. The stoop with ornate wrought iron trim were apparently added later as supporting columns and railings.Semi-elliptical arches decorate the top of an excellent view.
museum is a contemporary structure but contains much historical information W.P.Snyder are located just north of Washington Street on Front Street.The James Holden in Greek Revival style.This rectangular brick home with cut about rivers and contains many artifacts and displays relating to river a question as to the originality of the front porch; according to Darby and built into the Campus Martius fortification and because of its support beams. sandstone foundation isa five bay home with the entranceway in the center towboat offer excellent views of the Muskingum River.
Phillips only the semi-circular addition has been added.It seems more.likely The northern terminus of the Marietta District is Sacra Via Park.This ation is significant because it is built in the plain style of the homes is a landscaped park area about 300 feet wide which runs from the Muskingum a rectangular brick structure of Greek Revival design built in 1832. This The front gable features a semi-elliptical fan- elegant stone lintels with keystones and stone sills. The original louvred Both the museum and the that it was not part of the original house. This porch runs the full length 1ight above the second story windows. Boxed cornices with brackets go all around the house. On the back there is a full width two tier porch with four were porches on the side and back. The entrance is rectangular with rectang- shutters remain.
The style and Marietta Historic District original louvred shutters. shingles now hide the original timbers. The orig- This home is just north of the Shipman Home and also has were attached with mortise and tenon and wooden trunnels. There are windows in each bay with plain sandstone lintels and sills and EGISTER several examplesof brick homes built in the middlel800'sin the federal in recent years when the building was converted for multiple occupancy.
The Cawley Funeral Home at 406 Front Street was built in the 1840's by Form 10-300g UNITED STATES DEPARTMENT OF THE INTERIOR NATIONAL PARK SERVICE INVENTORY - NOMINATION FORM DEC 11 1974 FOR NPS USE ONLY ENTRY NUMBER (Continuation Sheet) - Page 6 (Number all entries) Marietta Historic District 1./Description (continuation) triple lancet window in the front, one stain galss window on the north side and two on the south side, four brick buttresses on the front and six brick Larchmont at 524 Second Street is an excellent example of Greek Revival Putnam on an elevated, well landscaped lot which offers a commanding view of story gable roofed rectangular building constructed of hewn logs and wood appears today as it was originally, part of the larger military fort. It is furnished with Putnam Family ad other period pieces illustrating how Ohio's first families lived.
The frame of a later addition to the house has been The Unitarian Church at 232 Third Street is a brick and stone gothic GPO 921-724 above. retained. Washington COUNTY STATE DATE Ohio REGISTER wooden columns support and frame the entrance doorway.Original louvred and Washington Street on part of the site of the original Campus Martius The Putnam house was originally an integral part of Campus Martius.It foundation enclosed within a wing of the Campus Martius Museum since l93l. outstanding homes and churches in this area. flat top and there are double windows with small semi-elliptical fan window shutters grace the windows of the home.
The Campus Martius Museum is located on the northwest corner of Second The Episcopal Church at 3l6 Second Street built in 1856,is an outstand- design.The rectangular brick home was built in l837 for Albigance Waldo Most of the area between Putnam and the north boundary and Second Street revival structure,3 bays by 5bays completed in 1857.The building was River to the Quadranaou Square along Third Street. NATIONAL REGISTER OF HISTORIC PLACES There are four ionic pilasters which separate five Marietta who wished to found a church of the Unitarian faith in Marietta.. bays on the front (west) facade and a pediment over the middle bay. Ionic NATIONAL Essential features include lancet windows with sandstone hoods;a the immediate vicinity.
is constructed of squared hand hewn timbers and today remains on its original constructed at the expense of Mr.Nahum Ward, an early prominent citizen of The Putnam House was meticulously restored in 1972.The four room house and the east boundary is a residential neighborhood.There are a number of wooden double doors with intricate molding remain.This building is in from Marietta history as well as the original Ohio Company Land Office build- siding.It was one of the first structures built by the Ohio Company in l788. UNITED STATES DEPARTMENT OF THE INTERIOR NATIONAL PARK SERVICE DEC 1 9 1974 INVENTORY - NOMINATION FORM FOR NPS USE ONLY ENTRY NUMBER (Number all entries) Marietta Historic District 7. Description (continuation) Boston, the stonework by N. S. Alcock, and the brickwork by William Kexal.
which, except for the belltower, continue above the roofline and end in small on the north side of the street turreted posts at the position of each porch column. Above each of the front tower above the entrance there is an oval window surrounded by four voissoirs. oval window with four voissoirs is located at the second story level on the well back from the street on a slightly elevated lot. The Laura Putnam home at 638 Third Street, built in 1829, is an elegant electric and the old bell has been augmented with a set of Westminster GP 0 921-724 Washington DATE COUNTY STATE Ohio REGISTER building since its construction. chimes and carrilon. (Continuation Sheet) - Page 7 three front bays and the five side bays are separated by square buttresses The.elevation and drawings for the building were done by John M.
Slocumb of The turret atop the tower has a roof with a weather vane ornament at the top ian style built in the l890's.It is approximately rectangular with a gable There are two buildings on the Marietta College campus which are very Erwin Hall which is the oldest remaining building on the campus and a symbol boxed cornice with brackets just below which there is a decorative frieze The Robinson home at 3l6 Third Street is a brick structure in the victor- ranaou park on the north. embrace asquare belltower which rises 85';each corner of the belltower ends (west) facade and a rounded tower on the The buttresses separating the left front bay This home is in excellent condition. It sits of Marietta College. tinue above the roofline in the form of chimneys. externally very little. in a small turret capped with finials. In the north facade there is a small southwest corner.
Doric columns support the porch across the front facade southwest side of the tower. Along the front and side gables there is a ure is L-shaped with the left front gable. This home is situated on a well- much part of Marietta's architectural and historic scene. The first is building built from 1845. The pilasters are doubled at the corners and con- Form and there are alternating windows and columns in the turret itself.Another turrets capped with finials. The structure is a three story greek revival brick extending around the house.
tracery and stained glass.Relatively few changes have been made to this The frieze and pediment The original wooden clock gears were converted to residence in the federal style.The home has brick walls and brick founda- landscaped lot which is adjacent to Sacra Via Park on the east and Quad- TUNITED STATES DEPARTMENT OF THE INTERIOR NATIONAL PARK SERVICE NATIONAL REGISTER OF HISTORIC PLACES INVENTORY - NOMINATION FORM DEC 1 9 1974 FOR NPS USE ONLY ENTRY NUMBER (Continuation Sheet) - Page 8 (Number all entries) The other building is the President's Home_at Marietta College, built two-story brick carriage house with gabled roof and central louvred cupola. but includes some of the examples of victorian and gothic styles in both its The St.
Mary's Church Rectory at 506 Fourth Street is a fine example of GP 0 921-724 Washington COUNTY Ohio DATE STATE NATIONAL The corners of the building have brick pilasters.Windows are double hinged a rectangular structure with cut stone foundation and one bay entrance porch and there are two round-arched windows. Col.Mills added a street wall along Putnam and Fifth Streets and a curved rectangular in shape with a slate hip roof and rock face foundation, built three arched windows and an Italian villa style roof with boxed cornice and chimneys occupy the interior portion of each corner of the home. The Harold Becker residence at 3l2 Fifth Street is a Flemish bond brick The J.L. Adkins Home at 3l9 Fourth Street is in the vernacular style, The right side of the second story front facade features a bay of three win- portico, as well as the side porches were added to the building by Col.
John Street and there is an excellent view of the campus and the city from this situated on the center bays of each side(the north and south)of the house. Marietta Historic District 7. Description (continuation) There is a full height, pedimented front portico. The in 1898. Iwo large gothic designed oriels are 1y a rectangular structure. 100 feet north from the corner lot where the church now rests. location. Also located on the property to the rear of the home is a fine separated by single doric columns on top of which is situated an ogee- Italian villa style. Built in 1865 by the Waters family, it is a two story hexagon with a window in each side. The center bay includes the tower with with segmental arched sandstone moulding- An outstanding feature from the street view is the box cornice supported by large wooden brackets.
On the second story level of the tower is a wooden hood over the window. Only the home in the vernacular-federal style built in 1825 by a Mr. Armstrong. It is REGISTER brick structure. The second story windows are flat-arched arches with sandstone hood moulds. Included in the oriels are magnificent stained glass windows.Massive tudor brick structure with tower. brackets.A porch extends across the front from the left (north side) to the double hinge with stone lintels above and shutters.In the mid-l850's, The front facade of the house includes a gothic designed dormer. door on the north side entrance has a one story portico.The windows are The structure is situated on an elevated lot shaped dome with a gothic style dormer.
The right bay section of facade is a semi- UNITED STATES DEPARTMENT OF THE INTERIOR NATIONAL PARK SERVICE NATIONAL REGISTER OF HISTORIC PLACES INVENTORY - NOMINATION FORM DEC 11 FOR NPS USE ONLY (Continuation Sheet) - Page 9 structure of Greek Revival architecture built in 1835 by Professor Howe Allen. The Van Meter home, now occupied by the Newton family and located at 515 stone foundation, original slate roof, and brick construction has undergone fence there are wide steps which lead up to a brick walkway leading to the house. The dominating feature of this structure is a tower which rises above GP 0 921-724 Washington DATE COUNTY NATIONAL STATE College.
cut sandstone and the brick is Flemish bond arrangement.A semi-circular Fifth Street is a rectangular structure of weatherboard construction with cut railings along the upper tiers.A single fanlight occupies the center of the tower culminatestin an octagonal turret, each side having a narrow shuttered the top and graceful gothic designed posts and arches encloses the entryway. Mound Cemetery. Most prominent feature is the semicircular full height portico with doric "The Castle",or Clark-Newton-Davis Mansion located at 4l8 Fourth Street, The Lynn Kelso residence at 33l Fifth Street isa rectangular brick Entrance door in the portico is rectangular with sidelights the center of each pediment.
columns and balcony at the second floor level.Wooden pilasters are placed Almost equally imposing as the tower is the massive left wing of the house north and south sides of the house are pedimented with fan light windowsin by a decorative iron fence fronts the entire property; at the center of the of the house. length of the house.A three tier porch extends the full width in the rear sandstone foundation and gabled slate roof built in l807by Major John Clark. at either side of the portico where it joins the building and at the corners (Number all entries) There is a small porch and doorway on the south facade of the house. porch on both the north and south sides of the house not extending the entire with sandstone lintels and sills and louvred shutters.
The foundation is of Gables on the This elaborate structure with of the tower and at the base is the entryway with arched double doors with Form 10- immaculately. It is across Fifth Street from the President's Home at Marietta The primary feature of this fine home is its porches. There is a two tiered and semi-elliptical transom. Windows are six by six with original louvred window, topped á crenelated parapet. There is a window at the second level REGISTER no major architectural alteration since its construction.A stone wall topped sidelights and transom. matching arched shutters.A A one story entrance porch with a railing around ters with sandstone lintels and sills.
This is an elegant home which has been maintained The entrance way includes multipaned Ohio isan imposing mansion of gothic revival design completed ca.l850 situated the sidewalk.This house is located near the Marietta College campus and with crocketed columns on the front (east)facade.Windows have louvred shut- UNITED STATES DEPARTMENT OF THE INTERIOR NATIONAL PARK SERVICE NATIONAL REGISTER OF HISTORIC PLACES INVENTORY - NOMINATION FORM DEC 1 9 1974 FOR NPS USE ONLY ENTRY-NUMBER (Continuation Sheet) - Page 10 (Number all entries) 1. Description (continuation) 8.
Significance (continuation) Marie Antoinette, the Queen of France, whose government had given so much aid Because of the fear of Indian attack, a fortified village was planned GPO 921-724 Washington COUNTY DATE NATIONAL Ohio STATE REGISTER Grand spaces and high ceilings prevail throughout the interior main corners were blockhouses of the 180 foot square fortress. to the United States during the Revolutionary War. sloping, roofed and arbored walkway running the full length of the structure.
standing two story carriage house of matching vertical wood board and batten, first level of this section is a beautiful porch with graceful gothic posts There is an attached two story brick and frame extension behind the structure is a one story gabled frame construction with vertical wood board fortification, named Campus Martius, served as a dwelling place and refuge the front windows and some of the windows have built-in louvred shutters for most of the settlement during the first five years until the end of unique in that it is supported by a massive king-truss which bisects the loft this front bay which also has double windows at the second level and an arch- Marietta Historic District first floor level of this wing is a large bay with three windows and a rail- ing from the front wing to approximately the middle of the north side of the ed three section window with tracery in the upper section of the steeply space just above head height.
which extends well beyond the tower and right bays.At the center of the (west) facade is recessed beyond the position of the tower and across the Hood stones surround the upper portion of the front windows and some of the initial group of 47settlers floated down the Ohio and landed near the mantels and the framing of the front bay. first level there are eleven sets of fully glazed French doors.
fronting on the Muskingum River about 3/4mile from the Ohio River.This and fitted at the corners in the same manner as those of a log house.On the Form arched passage separations.T mouth of the Muskingum River.Almost at once the clearing of land and survey Large stone capped spires rise at either corner of pitched gable with refined stone parapet.The right section of the front weathervane of grand proportions.The framing of the slate covered roof is Indian hostilities.The sides were formed by a continuous line of dwellings and arches.A similar porch is situated on the north side of the home, extend One section is in brick of similar construction to the house.The rest of the The arch motif is also carried out in doors and northeast wing of the main house.On the south side of this there is a above the window;all windows have the original louvred side shutters.On the ing on top of the bay.
UNITED STATES DEPARTMENT OF THE INTERIOR NATIONAL PARK SERVICE 9INVENTORY - NOMINATION FORM FOR NPS USE ONLY (Continuation Sheet)- Page 11 Marietta Historic District settlement, General Benjamin Tupper, Honorable Winthrop, secretary of the territory, Colonel R. J. Meigs and family, R. J. Meigs, Jr-, Reverend Daniel During the Indian war about 200-300 people lived in Campus Martius. and relocated onto the Museum site. From this building, the sale and allotment of lands was conducted, maps drawn, and granted freedom of religion, the benefits of habeas corpus, trial by jury, proportionate representation in the legislature, the right of liberty and Government, and Marietta was the first settlement operating under this ord- GPO 921.724 fortress. Washington DATE COUNTY inance.
Ohio STATE Ohio Historical Society DEC First Governor of the Northwest Territory Arthur St.Clair and his daughter territorial government headquarters, the first religious services and sunday As several of the original states and Indian nations relinquished their rights stored original Rufus Putnam House which was once part of Campus Martius as The Campus Martius Museum stands today on a portion of the original After peace was declared, Campus Martius was gradually abondoned and most first settlement of the Northwest Territory and Ohio.It includes the re- Marietta's founding is very significant in American History because it In Campus Martius there was an office for the Ohio Company.It was the believed to be the oldest remaining building in the Northwest Territory.
well as other artifacts and relics from early Marietta.Included on the site to lands making up the Northwest Territory, the United States Government acq- eventually founded Marietta had a part in the debate and the events leading Many important persons in the early history of Marietta and the North- school were initiated in Campus Martius, the first civil court in the terri- west Territory lived here, and many significant activities took place there. Louise were domiciled in Campus Martius, and the governor's office was there Muskingum River where it meets the Ohio. Washington Street from Campus Martius until 1953 when it was acquired by the start of the development of the areas west of the original thirteen colonies.
(Number all entries) provided for government of this land including a procedure by which settled tory was established there, and there were many social events held in the to the passage of this legislation by the Congress in l787.The ordinance property;it encouraged schools and education and prohibited slavery and is the original Ohio Company Land Office building which was located across territories could eventually become states in the Union..The Ordinance Story, the first minister, and many others. The structure was heavily fortified and guarded 24 hours a day.
activities began to center at the point" on the east side of the Form 10-300a by the Ordinance of 1787.The Ohio Company and some of its key people who ENTRY NUMBERg 1974 One of the first structures constructed in Marietta, it is NATIONAL surveys made involuntary servitude.This is a most significant document in American EGISTER as well.Other residents included General Rufus Putnam, Superintendent of the Campus Martius site.It was completed in l93l as a state memorial.to the UNITED STATES DEPARTMENT OF THE INTERIOR NATIONAL PARK SERVICE DEC 1 9 1974 INVENTORY - NOMINATION FORM FOR NPS USE ONLY ENTRY NUMBER (Number all entries) Marietta Historic District 8. Significance (continuation) sessions in Marietta for the remainder of 1788. The first law was enacted on July 25, 1788, and it provided for a territorial militia with the governor as commander in chief.
Other laws providing for territorial courts, county courts, the offices of sheriff and coroner among othere were enacted in the early months of the new territorial government then located at Marietta. Ebenezer Sproat, originally a surveyor with the original settlers of Mar- judges were General Rufus Putnam, General Benjamin Tupper, Col. Archibald Crary, Col. Sproat, the Sheriff, and Col. R. J. Meigs, the Clerk- Municipal affairs were initially handled by the Ohio Company Directors. ial court for the creation of Marietta Township and the city became the first incorporated municipality of the Northwest Territory in 1800. Among the first provisions of the Ohio Company in the new settlement at ment - at the Point, at Campus Martius, and at Fort Harmar.
Teachers were Academy, the first institution of higher learning in the Northwest Territory, to the Ohio legislature who pushed for state legislation regulating and One of the first actions of the Directors of the Ohio Company in their erected the first church building in Marietta, known as the two horned church, GP O 921-724 Washington DATE STATE COUNTY current Congregational Church on Front Street. and Scammel Streets.Public schools were organized as state legislation was governing body for the initial settlement establishing by resolution such is a well established institution.
The first gathering for public worship and sermon by an ordained minister was (Continuation Sheet) - Page 13 the first in the state) by the Congregationalist faith.This organization Rev.Daniel Story who arrived in l789 and was minister for the Marietta ed by Mary Lake in l79l.During the first few years, religious services were Washington County as the first county of the territory and designated Marietta things as naming of the city, dedication and care of public lands, surveying, Civil government in the Territory began with the arrival of the first initial meeting of March 9,1788,provided for the promotion of public worship was admitted as the first attorney of the Northwest Territory. They provided for a Board of Police for order and generally functioned as a The first church was organized in 1796 (it was not DEC 1 as the county seat.
The legislature, governor, and territorial judges held held on July 20, 1788. Other services were held by Rev. Manasseh Cutler and Form Ohio supporting public schools. 1788,the first Washington County Court was convened.Paul Fearing of Marietta The first and general regulations for the settlement.Marietta petitioned the territor- settlement until l796.The first sunday school in the Northwest was organiz- held in Campus Martius. governor of the Northwest Territory,Arthur St.Clairon July 9,1788,and his Marietta College was chartered in 1835 and today inauguration on July 15,1788.Eleven days later on July 26,he created NATIONAL PARK SERVICE NATIONAL REGISTER OF HISTORIC PLACES Wash i ngton INVENTORY - NOMINATION FORM FOR NPS USE ONLY ENTRY NUMBER (Continuation Sheet) - Page 13 (Number all entries) Marietta Historic District 8.
Significance (continuation) The original building was érected at a cost of $7,300 under the superintendence Early Marietta industries included shoe shops, a tannery, textile manu- niture, stoves and ranges, oil well supplies, organs, boilers, glass, leather ing David Putnam, Benjamin Gilman, William Skinner, Paul Fearing, Dudley Wood- bridge, and David Sproat. GP0 921-724 DATE REGISTER COUNTY NATIONAL STATE Ohio transportation artery.
The first corporation to exercise banking powers exclusively in Ohio was The center of most activity was along the Ohio River, especially during the each side earth projects forming gradual assents to the top.A similar This building remains today as a residence, although it is not in the Marietta more than a score of ocean going brigs and sloops were built here.In the diary of Col.John May of Wheeling indicates that he had an agent doing bus- The business history of Marietta began before any store was built; the having been altered from construction of buildings on and around it. tensive of earthworks which once existed on the land where Marietta is now businesses began in the downtown area between Putnam Street and the Ohio River ed until l8l3 in a stone building on the West sied of the Muskingum River.
years of the mid and late l9th century when the river was in its prime as a On the city plat square designated Quadranaou is an oblong elevated square wall..It was believed to have served some religious or ceremonial purpose. feet in diameter and 30 feet high, and it is surrounded by a ditch and earthen middle and late l800's, a number of manufacturing facilities were started in of the 20th century. of Rufus Putnam. UNITED STATES DEPARTMENT OF THE INTERIOR facturing, and grist mills. Marietta. Products were in Marietta during this period included chairs, fur- Front and Ohio Streets.
The second store was opened by Chades Green, who came to Marietta in the latter part of 1788 and did business on Ohio Street though earthwork is located at the Capitoleum square although it is less perfect District.The original directors were all prominent Marietta citizens includ- A number of monuments and historical remains existing today attesting to significant events and periods in Marietta's history.Several Mound Builders iness in Marietta providing necessary supplies in trade for furs or whatever here, but most of these concerns gradually disappeared during the first half goods, and paints.Marietta was widely known for many of the products made and in squares and circular forms.The most interesting of these remaining he lived in Campus Martius during the Indian War.After the Indian War more west Territory was owned by Dudley Woodbridge and was located at the corner of shipbuilding business which 1asted from l800 until l808.During this time Form 10-300a UNITED STATES DEPARTMENT OF THE INTERIOR (July 1969) NATIONAL PARK SERVICE NATIONAL REGISTER OF HISTORIC PLACES INVENTORY - NOMINATION FORM FOR NPS USE ONLY (Continuation Sheet) - Page 14 (Number all entries) Marietta Historic District 8.
Significance (continuation) DEC1/ 1974D GPO 921.724 Washington COUNTY STATE DATE REGISTER RECEIVED NATIONAL Ohio there for protection against Indian attack.Around the corner from the There are several significant monuments.A stone marker near the Hotel A marker along Front Street just above the Washington Street bridge The Memorial to the Start Westward Monument in Muskingum Park was erect- Lafayette marker at Post and Monroe Streets is a marker denoting the approx- These buildings were enclosed in a fortification and soldiers were stationed active today, and the lodge building is located across from Muskingum Park graded thorofare leading from the Muskingum River to the Quadranaou square. first governor of the Northwest Territory. some of the first dwellings and the first retail store were constructed.
Lafayette designates the place where Marquis de La Fayette landed on May 25, Sacra Via, or Sacred Way was the name given by Marietta's settlers to the American Union Lodge No.l,F.& A.M.was re-organized in Marietta on ment was erected in l938 and the late Gutzon Borglum was the sculptor.At denotes and commemorates the landing place of the first families on August 19, Masonic lodge in Ohio and the Northwest Territory.This lodge is still this approximate location on July 15,1788,civil government began in the There were parallel earthen walls on either side of this Way leading to the imate landing point and names of the 48 original settlers. reflects the heritage of New England town planning. 1788.A complete 1ist of names is on the marker. also the location of what was called the "Point" or "Picketed Point" where river.
Homes now occupy the area where the walls were, but the land in be- ed by the Federal Commission for the Celebration of the 150th Anniversary of 1825 when making his triumphal tour of the United States.This vicinity is June 28,1790.The American Union Lodge was the first chapter organized in The monu- tween remains park land.Marietta's wide tree-lined streets and commons still Northwest Territory with the inauguration of General Arthur St.Clair as the the Ordinance of 1787 and the Opening of the Northwest Territory.T at 308 Front Street. Form 10-300a UNITED STATES DEPARTMENT OF THE INTERIOR NATIONAL PARK SERVICE NATIONAL REGISTER OF HISTORIC PLACES INVENTORY - NOMINATION FORM FOR NPS USE ONLY MARIETTA HISTORIC DISTRICT X Nonconforming building 1. Hotel Lafayette; LaFayette visit marker; vincinity of "Point" 2. Riverview building 3. Griffith Building -Victorian design 5.
Excellent commercial building cluster 6. First city power plant 7. Lockmaster house 8. Restored commercial Victorian building 9. First post office building 10. Restored Greek revival residence, 101 Putnam St. 11. First Congregational Church 12. Meigs Home 13. Frame residence, two-tiered porch 14. Shipman Home 15. Cawley Funeral Home 16. Frame home of Campus Martius type construction -430 Front St. 17. Groves Home 18. River Museum 19. Marker denoting arrival of first settled families 20. Steamboat W.P. Snyder 21. Gammon Home, Federal style 22. Brockmeier Home, Federal style 23. Sacra Via 24. Episcopal Church, Gothic revival 25. Victorian residence 26. Frame residence, Gothic revival 27. Larchmont, Putnam Home, Cram Home 28. Seyler Home 29. Patton Home 30. Campus Martius Museum, restored Putnam House, Ohio Comapny Land Office 31. Unitarian Church, Gothic revival style 32.
Robinson Home, Victorian 33. Trinity Methodist Church 34. Hadley Home 35. Hamilton Home 36. Beren Home 37. Laura Putnam Home 38. Quadranaou Square 39. Mac Miller Home 40. Betsey Mills Club 41. J.L. Adkins Home 42. St. Lukes Lutheran Church 43. Gothic revival mansion "The Castle", Lindsay Home GPO 921.724 Ohio Washington COUNTY STATE NATIONAL (Continuation Sheet) (July 4.Marker denoting arrival and names of original settlers DEC 11 1974 ENTRY NUMBEF EGISTER (Number all entries) UNITED STATES DEPARTMENT OF THE INTERIOR NATIONAL PARK SERVICE NATIONAL REGISTER OF HISTORIC PLACES INVENTORY - NOMINATION FORM FOR NPS USE ONLY MARIETTA HISTORIC DISTRICT Map Key page 2 44. O'Maille Home 45. Donoghue Home 46. St. Mary's Church 47. St. Mary's Rectory 48. Erwin Hall, Marietta College 49. President's Home (Mills Home), Marietta College 50. Chi Omega Sorority House 53. Gov. White Home 54.
Kelso Home 55. Cotton Home 56. Hadley Funeral Home 57. Van Meter Home DEC 11 1974 GPO 921.724 COUNTY Washington Ohio DATE STATE NATIONAL REGISTER RECEIVED (Continuation Sheet) 58. Conus Mound and Cemetery. ENTRY NUMBER Form 10-300a (Number all entries) 51. Flanders Home 52. Becker Home (July 1969) BRANCH CHIEF National Register Write-up Federal Register Entry Re-submit . KEEPER CONTROL Inventory TECHNICAL HAER HISTORIAN Send-back Photos Review Maps State Entered DEC 1 9 1974 REVIEW UNIT CHIEF Working Number /2,11.74. 2159 24-75 Cole ARCHITECTURAL HISTORIAN INT:2106 United States Department of the Interior National Park Service WASO No. 7 Wash ing ton 12/15/74 Form No. 10-301a NATIONAL PARK SERVICE AND/OR HISTORIC: LOCA TION CITY OR TOWN: PHOTO CREDIT: DATE OF PHOTO: NEGATIVE FILED AT: DESCRIBE VIEW, DIRECTION, ETC.
039 Washington COUNTY DATE Ohio REGISTER CODE RECEIVED STATE ENTRY NUMBER River Museum looking east. View of restored sternwheel towboat W. P.Snyder and (Type all entries-attach toor enclose with photograph) PROPERTY PHOTOGRAPH FORM PROPERTY OF THE NATIONAL REGISTER Marietta,Ohio FOR NPS USE ONLY NATIONAL REGISTER OF HISTORIC PLACES UNITED STATES DEPARTMENT OF THE INTERIOR (7/72) STREET AND NUMBER: REC 11 1974 NAME PHOTO REFERENCE IDENTIFICATION David COMMON: See Nomination Form - Continuation Sheet Baker NATIONAL Campus Martius Museum, Marietta, Ohio UNITED STATES DEPARTMENT OF THE INTERIOR Form No. 10-301a ENTRY NUMBER AND/OR HISTORIC: LOCA TION STREET AND NUMBER: PHOTO CREDIT: DATE OF PHOTO: NEGATIVE FILED AT: DESCRIBE VIEW, DIRECTION, ETC.
Marietta Washington DATE northeast side COUNTY NAME CODE STATE Marietta Historic District Ohio COMMON: IDENTIFICATION REGISTER PROPERTY PHOTOGRAPH FORM PROPERTY OF THE NATIONAL REGISTER FOR NPS USE ONLY See Nomination Form - Continuation Sheet l Campus Martius Museum NATIONAL REGISTER OF HISTORIC PLACES View of residences in the 5oo block of Third Street, NATIONAL PARK SERVICE (Type all entries-attach to or enclose with photograph) (7/72) CITY OR TOWN: DEN 1974 U.S. GOVERNMENT PRINTING OFFICE: 87 6-167 B. Baker 039 NATIONAL PHOTO REFERENCE David B. UNITED STATES DEPARTMENT OF THE INTERIOR Form No. 10-301a NATIONAL PARK SERVICE 1 9 1974 CITY OR TOWN: NEGATIVE FILED AT: DESCRIBE VIEW, DIRECTION, ETC.
039 Marietta IDENTIFICATION COUNTY NAME STATE Washington CODE Ohio PHOTO REFERENCE RECEIVED PROPERTY OF THE NATIONAL REGISTER Campus Martius Museum NATIONAL Residences in the 4oo block of Fifth Street, southwest side. PROPERTY PHOTOGRAPH FORM NATIONAL REGISTER OF HISTORIC PLACES AND/OR HISTORIC: (Type all entries-attach to or enclose with photograph) ENTRY NUMBER PHOTO CREDIT: STREET AND NUMBER: FOR NPS USE ONLY See Nomination Form - Continuation Sheet l (7/72) DATE OF PHOTO: 10/0 LOCA TION B. Baker DATE COMMON: David B. Form No. 10-301a NATIONAL PARK SERVICE FOR NPS USE ONLY DEC 1 9 1974 NAME AND/OR HISTORIC: LOCA TION CITY OR TOWN: PHOTO CREDIT: NEGATIVE FILED AT: DESCRIBE VIEW, DIRECTION, ETC. Marietta COUNTY DATE PHOTO REFERENCE Washington 039 CODE Ohio STATE Campus Martius Museum IDENTIFICATION RECEIVED St.
Paul's United Church of Christ and residences in See Nomination Form - Continuation Sheet l (Type all entries-attach to or enclose with photograph) ENTRY NUMBER NATIONAL REGISTER OF HISTORIC PLACES PROPERTY PHOTOGRAPH FORM UNITED STATES DEPARTMENT OF THE INTERIOR (7/72) 5o0 block of Fifth Street, southwest side. STREET AND NUMBER: DATE OF PHOTO: 10/6/74 REGISTER Marietta Historic District NATIONAL COMMON: UNITED STATES DEPARTMENT OF THE INTERIOR Form No. 10-301a NATIONAL PARK SERVICE NAME AND/OR HISTORIC: CITY OR TOWN: DATE OF PHOTO: DESCRIBE VIEW, DIRECTION, ETC. 039 Marietta Washington COUNTY STATE DATE PROPERTY OF THE NATIONAL REGISTER REGISTER Ohio CODE 10.6.74 RECEIVED PROPERTY PHOTOGRAPH FORM IDENTIFICATION Return Jonathan Meigs Home at 326 Front Street.
Marietta Historic District PHOTO REFERENCE (Type all entries-attach to or enclose with photograph) ENTRY NUMBER NATIONAL REGISTER OF HISTORIC PLACES FOR NPS USE ONLY David B. Baker PHOTO CREDIT: (7/72) STREET AND NUMBER: COMMON: NEGATIVE FILED AT: DEC 1 9 1974 LOCA TION Campus Martius Museum UNITED STATES DEPARTMENT OF THE INTERIOR Form No. 10-301a AND/OR HISTORIC: LOCA TION STREET AND NUMBER: See Nomination Form - Continuation Sheet ] CODE C B. Baker DESCRIBE VIEW, DIRECTION, ETC. 1ooking east, photographed from Harmar Hill 039 NAME Washington DATE COUNTY STATE Ohio REGISTER RECEIVED PHOTO REFERENCE area including the Muskingum River and Muskingum Park ENTRY NUMBER PROPERTY PHOTOGRAPH FORM View of commercial district and adjacent residential IDENTIFICATION COMMON: PHOTO CREDIT: NATIONAL PARK SERVICE David B.
(Type all entries -attach to or enclose with photograph) NATIONAL REGISTER OF HISTORIC PLACES FOR NPS USE ONLY (7/72) REC 1/ 1974 DATE OF PHOTO: Jampus Martius Museum, Marietta, Unio U.S. GOVERNMENT PRINTING OFFICE: 876- 167 Marietta 1076774 NEGATIVE FILED AT: Form No. 10-301a NATIONAL PARK SERVICE CODE |COUNTY: DEC 1 9 1974 AND/OR HISTORIC: STREET AND NUMBER: NEGATIVE FILED AJE DESCRIBE VIEW, DIRECTION, ETC.
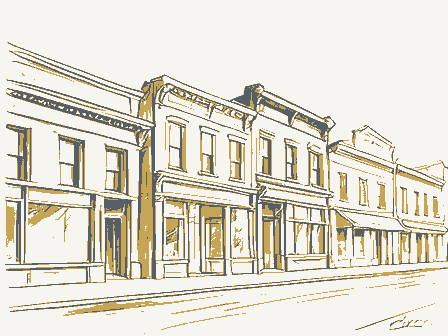
039 Marietta DATE Washington NAME COMMON: STATE CODE PHOTO REFERENCE REGISTER RECEIVED IDENTIFICATION Campus Martius Museum,Marietta,Ohio Ohio NATIONAL PROPERTY OF THE NATIONAL REGISTER Commercial buildings in the loo block of Front St NATIONAL REGISTER OF HISTORIC PLACES (Type all entries-attach to or enclose with photograph) ENTRY NUMBER UNITED STATES DEPARTMENT OF THE INTERIOR PROPERTY PHOTOGRAPH FORM PHOTO CREDIT: See Nomination Form - Continuation Sheet 1 (7/72) FOR NPS USE ONLY CITY OR TOWN: David B. Baker DATE OF PHOTO: LOCA TION Form No. 10-301 UNITED STATES DEPARTMENT OF THE INTERIOR STATE: Ohio Rev. 7-72 NATIONAL PARK SERVICE FOR NPS USE ONLY ENTRY NUMBER 1 9 1974 AND/OR HISTORIC: STREET AND NUM BER: TO BE INCLUDED ON ALL MAPS 1. Property broundaries where required. 2. North arrow. 3. Latitude and longitude reference. * U.S.
GOVERNMENT PRINTING OFFICE : 1973-729-148/1441 3-1 1969 REQUIREMENTS 039 Marietta NAME LOCATION COUNTY DATE REGISTER NATIONAL Washington CODE MAP REFERENCE COMMON: RECEIVED SOURCE: NATIONAL REGISTER OF HISTORIC PLACES PROPERTY MAP FORM (Type all entries-attach to or enclose with map) CITY OR TOWN: USGS 15' series, Ohio DEC 11 1974 MARIETTA, OHIO-W. VA. MARIETTA QUADRANGLE STATE OF OHIO RECEIVED 7.5 MINUTE SERIES (TOPOGRAPHIC) DEPARTMENT OF NATURAL RESOURCES GEOLOGICAL SURVEY DEPARTMENT OF THE INTERIOR DIVISION OF GEOLOGICAL SURVEY STREET F second X PEC 11 19747 Form No. 10-301 UNITED STATES DEPARTMENT OF THE INTERIOR NATIONAL PARK SERVICE FOR NPS USE ONLY (Type all entries -attach to or enclose with map) DEC 11 1974 STREET AND NUM BER: TO BE INCLUDED ON ALL MAPS 1. Property broundaries where required. 2. North arrow. 3. Latitude and longitude reference. * U.S.
GOVERNMENT PRINTING OFFICE : Marietta REQUIREMENTS LOCATION 039 COUNTY NAME DATE REGISTER STATE NATIONAL Washington Ohio CODE RECEIVED MAP REFERENCE SOURCE: NATIONAL REGISTER OF HISTORIC PLACES AND/OR HISTORIC: ENTRY NUMBER PROPERTY MAP FORM CITY OR TOWN: Rev. 7-72 Base map, City of Marietta COMMON: Marietta Historic District March 27, 1978 Colonel George A. Bicher U.S. Department of the Army P. O. Box 2127 Huntington, West Virginia 25721 Westward" Monument would not adversely affect the Marietta Historic District, Marietta, Ohio, a property Included in the National Register A copy of your determination of no adverse effect, along with supporting Act of 1966 (16 U.S.C. 470f, as amended, 90 Stat. 1320)- Myra F.
Marrison cc :Chairman File:OH/Marietta HD/106/Corps/Bank Protection CLOSED HCRS NEW FLO-CORPS Corps of Engineers District Engineer SHPO-OHIO Huntington District or statement prepared for this undertaking in compliance with the National Your continued cooperation is appreciated. Sincerely yours, ORC:Tannenbaum:kbs 3-27 On March 17,1978,the Council received a determination from the Corps determination. Dear Colonel Bicher: of your compliance with Section l06 of the National Historic Preservation Assistant Director and Compliance of Engineera that the proposed bank protection project at the "Start Office of Review Card made on this file documentation and this concurrence, should be included. in any assessment Environmental Policy Act and should be kept in your records as evidence OMB Approval No. 29-RO218 BER 3. STATE TYPE [ PREAPPLICATION 19 77 08 10 19 75 (Mark ap- 4.
LEGAL APPLICANT/RECIPIENT 5. FEDERAL EMPLOYER IDENTIFICATION NO. : Ohio Historical Society : Ohio Historic Preservation Office b. Organization Unit : 1982 Velma Avenue c. Street/P.O. Box : Columbus b. TITLE d. City : Ohio & telephone No.) 7. TITLE AND DESCRIPTION OF APPLICANT'S PROJECT 8. TYPE OF APPLICANT/RECIPIENT B-Interstate I- Higher Educational Institution J-Indian Tribo Washington County, Ohio: Enter appropriate letter 1 9. TYPE OF ASSISTANCE 12. TYPE OF APPLICATION Marietta, Ohio 14. CONGRESSIONAL DISTRICTS OF: $ 2,300 17. PROJECT D-Decrease Duration E-Cancellation d. LOCAL see #34 19. EXISTING FEDERAL IDENTIFICATION NUMBER FEDERAL AGENCY P $ 4,600 21. REMARKS ADDED D.C. 20240 Park Service, Dept Ohio State Clearinghouse B. SIGNATURE Thomas H. Smith 24. AGENCY NAME 27. ADMINISTRATIVE OFFICE 26. ORGANIZATIONAL UNIT 29. ADDRESS 31. ACTION TAKEN 33. ACTION DATE B D a.
AWARDED CONTACT b. REJECTED 1980 08_09 - C. RETURNED FOR Stephen D. Newman 37. REMARKS ADDE) (202) 523-5472 -] d. DEFERRED b. FEDERAL AGENCY A-95 OFFICIAL (Name and telephone nto.) 43211 424-101 31-4389673W day FOR 39-76-00275-00 Federal BENEFITING Leave CATION APPLICATION DATE ASSIGNED CERTIFYING Interior GRAM D-County RECEIVED FUNDING THE Year FIER Yes Catalog) 10,000 District IDENTIFICATION WITHDRAWN E-Augmentstion PROPOSED FUNDING SAI#2-6-40 Historic Preservation A-New attached FEDERAL ASSISTANCE ENDING Grants Administration Div. STARTING Enter appro- Grants-in-Aid for SENTATIVE CANT'S PROJECT START REPORT OF FEDERAL ACTION DATE Year month day D-Insurance .TYPED NAME AND TITLE Department of Interior C-Revisicn ESTIMATED DATE TO propriate REPRE- Year month ance is approvad.
NOTIFICATION OF INTENT (Opt) F-School District Repair and restoration of 19ll metal fence A-increase Dollars Year month dag it has been or is being mado. APPLI. C-Increase Duraticn A-95 ACTION priate letter(s) C.DATE SIGNED A-Basic Grant B-Decrczse Dollars TION (Name and telephone number) same as #35 .Applicant Name F-Other PRO. H-Community Action Agency 10. AREA OF PROJECT IMPACT (Nemea of cities, counties, 15. TYPE OF CHANGE (For 12c or 12e) No re- a. To the best of my knowledge and belief, 28. FEDERAL APPLICATION 30.
FEDERAL GRANT C Streets NW., Washington, morth day STANDARD FORM 424 PAGE 1 (10-75) Source of non-federal match: City's general fund 0810 TOTAL E-City AMENDMENT 18th Washington 11.ESTIMATED NUM- Naticnal Park Service Responee Blank IDENTI- BE SUBMITTED TO data in this preapplication/application are G-Special Purposs with the attached assurancas if the essist- B-Supplemental Grant E-Other true and correct, the document has teen (From Director and SHPO Year moath OMB Approval No. 29-R0218 . NUMBER 1. TYPE B. DATE 19 77 (Mark ap- NOTIFICATION OF INTENT (Opt.) REPORT OF FEDERAL ACTION 4. LEGAL APPLICANT/RECIPIENT 5. FEDERAL EMPLOYER IDENTIFICATION NO. a. Applicant Name : State of Ohio b. Organization Unit : Ohio Historical Society c. Street/P.O. Box : 1982 Velma Avenue PROJECT : Columbus d. City b. TITLE f. State 8. ZIP Code: 43211 h. Contact Person (Name Thomas H.
Smith, SHPO, 614-466-1500 & telephone No.) 7. TITLE AND DESCRIPTION OF APPLICANT'S PROJECT 8. TYPE OF APPLICANT/RECIPIENT I- Higher Educational Institution J- Indian Tribe Enter appropriate letter A significant (locally) both individually and as 9. TYPE OF ASSISTANCE riate letter(s) |4 10, AREA OF PROJECT IMPACT (Names of cities, counties, 11. ESTIMATED NUM- 12. TYPE OF APPLICATION States, etc.) Marietta, Ohio $ 5,000 14. CONGRESSIONAL DISTRICTS OF: D-Decrease Duration PROJECT START d. LOCAL 19 78 8 4 19. EXISTING FEDERAL IDENTIFICATION NUMBER FEDERAL AGENCY - 20. FEDERAL AGENCY TO RECEIVE REQUEST (Name, City, State, ZIP code) 21. REMARKS ADDED No re Ohio State Clearinghouse the applicant and the applicant will comply with the attached assurancos if the assist- b. SIGNATURE 24. AGENCY NAME 26. ORGANIZATIONAL UNIT 27. ADMINISTRATIVE OFFICE Grants Adm. Div. 29. ADDRESS Wash., D.C. 31.
ACTION TAKEN 1 a. AWARDED ACTION DATE- B. REJECTED [ C. RETURNED FOR 19 79 8 Stephen D. Newman d. DEFERRED 202 523-5472 B. FEDERAL AGENCY A-95 OFFICIAL It has been or is being made. STANDARD FORM 424 PAGE 1 (10-75) 02-006-0046 FUNDING 31-4389673W BENEFITING CATION IDENTIFICATION ENDING HCRS Federal RECEIVED CERTIFIES Year ASSIGNED TOTAL OTHER GRAM A-State C-Revision STATE AMENDMENT STARTING D-County APPLICATION Blank attached E-Cancollation District SENTATIVE CERTIFYING E-Augmentation WITHDRAWN A-New PROPOSED FUNDING APPLI. FIER Catalog) 5,652 Ohio CANT'S Historic Preservation FEDERAL ASSISTANCE B-Supplemental Grant E-Other Year month day C-Loan Year month C.DATE SIGNED SHPO and A-Basic Grant PREAPPLICATION REPRE- Same as #35 profit theater group; will continue in that use. BESUBMITTED TO D-insurance C-Increase Duration IDENTI. Yes ance is approved.
(Name and telephone no.) K-Other (Specify): A-Increase Dollars Enter appro- 15.TYPE OF CHANGE .To the best of my knowledge end belief, B-Interstate F-School District B-Decrease Dollers $10,652 C-Substato day H-Community Action Agency Marietta Historic District: Cinema Theatre Development (rehabilitation), Marietta, Washing- 1914 small-town movie theater, ton County, Ohio. 17. PROJECT b. If requiredby OMB Circular A-95 this application was submittod, pursuant to in. 8. TYPED NAME AND TITLE Thomas H. Smith, Director Dept. of Interior 9-8A8( ADDITIONAL INFORMA TION (Name and telephone number) sidered. If aroncy responsa is due under provisions of Part 1, OMB Circular A-95, 31 8/31/79 A-95 ACTION 78-9-18 Heritage 424-101 propriats DATA E-City Leave 35.CONTACT FOR D-Continuaticn duly authorized by the governing body of G-Special Purpose C.STATE
 Block
Block