BlockBefore
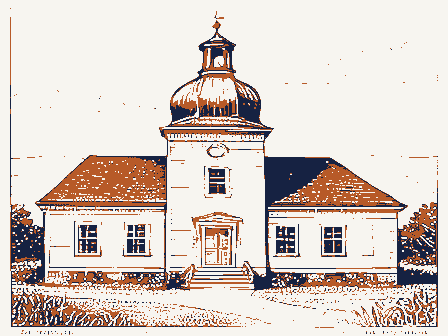
Decorative drawing: a one-room schoolhouse with a bell cupola. Not a photograph of this place.

Nomination for Washington Heights School

The case file that argued this property on to the National Register: 2,032 words across 11 pages, filed in 1975. Read by 4 independent recognisers, of which at least 3 had to agree before a line was published.

Source document Held by the National Archives in Record Group 79 as reference 75001430, where it exists only as a scan with no text layer. The words below were read off that scan by 4 independent recognisers at two resolutions. Only lines that at least 3 of them returned identically appear below; where they disagreed, the line is withheld rather than guessed, so some of the form's furniture is missing. Spelling is never corrected, so a stray character that all the readers agreed on is the recogniser's and the typewriter's.. Nothing is summarised, corrected or written by this site. See the catalogue record, or return to the property.

From the form

The catalogue entry the section above was filed under.

Form 10-300 UNITED STATES DEPARTMENT OF THE INTERIOR - State NATIONAL PARK SERVICE NATIONAL REGISTER OF HISTORIC PLACES INVENTORY - NOMINATION FORM FOR NPS USE ONLY (Type all entries - complete applicable sections) JUL 3 0 1975 AND/ OR HISTORIC: 3.

CLASSIFICATION (Check One) X Public X Preservation work - Transportation - Comments - Other (Specify) OWNER OF PROPERTY OWNER'S NAME: 6525 Drake Road LOCATION OF LEGAL DESCRIPTION COURTHOUSE, REGISTRY OF DEEDS, ETC: REPRESENTATION IN EXISTING SURVEYS TITLE OF SURVEY: 039 LOCATION Cincinnati 061 None COUNTY ACCESSIBLE Hamilton Religious NATIONAL DATE Site NAME OWNERSHIP Both Commercial STATUS REGISTER District Government CATEGORY Federal Private CODE Structure Unoccupied Indian Hill Entertainment Agricultural Educational Yes: Private Residence Building Industrial Park Scientific COMMON: Museum DATA SHEET Public Acquisition: Given Road Military Being Considered Hamilton County Courthouse The Washington Heights School The Washington School STREET AND NUMBER: ENTRY NUMBER The Village of Indian Hill Object DEPOSITORY FOR SURVEY RECORDS: TO THE PUBLIC CITY OR TOWN: In Process DATE OF SURVEY: Main G Court Streets Ohio Restricted (July 1969) PRESENT USE (Check One or More as Appropriate) RECEIVED DESCRIPTION (Check One) - Ruins - Unexposed - Unaltered - Moved X Original Site DESCRIBE THE PRESENT AND ORIGINAL (if known) PHYSICAL APPEARANCE

Description of the property

The rear wall of the building had two doors leading to the with rounded arches across each end of the building and two was a double door type, hung flush with the front of the pro- A replica of the original door will be placed in the door's also be replaced and relocated with a more exact replica. The are broken at the top by the inset of a large stone keystone. Above the center window on either end of the building is a small was also used for the steps leading up to the front entrance. As a further decorative device the brickwork was raised away from the building between the windows and at the corners of the below the roof and above the windows, brick is again used of different depths of bricks, with the headers facing outwards. center of the roof is a small cupola which houses the bell.

The CONDITION The Washington Heights School was originally constructed as a brick is of the type known as common bond, but in its decorative one room brick building with stone foundation and basement and of a rectangular configuration with a projecting central bay above the door is similar to the original light, but this will building creating a simplified pilaster affect.This push and present cupola has a square base with four square columns at gabled with easy pitch and has been restored to its original ing rod.This cupola houses what is believed to be the original which formed a vestibule area on the front of the building. windows of the same size and design on either side of the front round window and.here.the.bricks are again used to conform with X Excellent - Good - Fair - Deteriorated The original floorplan consisted entrance for a total of ten windows.

The windows had wooden jecting entrance way. ly being used is a single door recessed into the entraceway. The arch shape of the rounded arch of the windows. of the doorway is also edged with a double row of headers and building and the ashlar blocks of the stone foundation. containing most of the original glass. The shutters are still Stone backyard and no windows. wood shingle type. This type of brick work shows a vague relationship to the a sophisticat- Two air vents project from the roof.In the original location as part of the restoration. These brick arches There were three double-hung windows The door present- bell made for the school by the Buckeye Bell Foundry of Cincinna Today the windows are still original the bricks are layed in double rows of headers conforming to the measuring 53 feet by 26 feet.

stone is also used to mark the separation between the brick The fan light Form 10-300a UNITED STATES DEPARTMENT OF THE INTERIOR (July 1969) NATIONAL PARK SERVICE NATIONAL REGISTER OF HISTORIC PLACES INVENTORY - NOMINATION FORM FOR NPS USE ONLY ENTRY NUMBER (Number all entries) (Item 7 - Description) The columns were square, but thinner and more simplified and with tongue and groove wainscotting on all walls from the floor When the slate blackboards were removed from the rear wall, the GPO 901.082 boards. JUN201975 Hamilton NATIONAL REGISTER COUNTY STATE DATE Ohio the first windows.The blackboards are five feet high.

(Continuation Sheet) was partitioned off and the ceiling lowered to create office THE WASHINGTON SCHOOL original black boards of plaster coated with lamp black were to a height of three feet and reaching the bottom of the window The interior of the school was originally painted orange-brown The original had two square bases, tiered one above the other. include replacing the cupola with a replica of the original. was added to the north, rear wall to accommodate two lavatories, The expected date of completion of the restoration is July,1975. extend around the northeast and northwest corners, ending at tilted inward at the top. The roof of the cupola was a simple space. sills. triangular shape topped by a lightening rod.

The ceiling and partition walls have now been removed a back entrance and new cellar stairs.In 196l the schoolroom This wainscotting is made up of alternating 3"and 4" PERIOD (Check One or More as Appropriate) - Pre-Columbian | X 19th Century SPECIFIC DATE(S) (If Applicable and Known) - Urban Planning -O Prehistoric - Science STATEMENT OF

Statement of significance

restoration, the building will function as a museum. A courthouse fire in 1910 destroyed the original records of the school and as a result the architect's name is-unknown. However, the quality of the brickwork and the structural soundness of the building, indicates that he was accomplished in the architecture of the building, it stands today as 1873 Conservation Commerce area.

Communications SIGNIFICANCE Military Architecture Landscape Industry Engineering Theater Transportation Aboriginal itarian Sculpture Agriculture Literature losophy Education Music Invention consisted of fifty-two students under their teacher Charles a unique example of early schoolhouse architecture in this Social/Human- This one room building was built to replace a log school on Washington School was one of the first three schools built to Religion/Phi 1935.In1942it became the offices of the Indian Hill Adm- From 1956 until 196l,the building served asa community serve the community of Indian Hill. Jefferson School built in 1851, followed by Franklin School lond leased from Aaron Bonnel for $1.00. The first class The building is now rented by in his field. actually purchased by the Village of Indian Hill in 1949. Art for the Board of Education.

The first school was Political year from the Village of Indian Hill.Upon completion of Ohio, 1962, pp. 77-80. S. B. Nelson, B. Nelson and Company, Publishers, Cincinnati,

The rest of the file

Bibliography, boundary description, and the people who prepared and reviewed the nomination.

GEOGRAPHICAL DATA DEFINING THE CENTER POINT OF A PROPERTY DEFINING A RECTANGLE LOCATING THE PROPERTY OF LESS THAN TEN AÇRES UTM 16 731 100 520 LIST ALL STATES AND COUNTIES FOR PROPERTIES OVERLAPPING STATE OR COUNTY BOUNDARIES NATIONAL REGISTER VERIFICATION tional Historic Preservation Act of 1966 (Public Law 89-665), I hereby nominate this property for inclusion in the National Register and certify that it has been evaluated according to the criteria and procedures set Chief, Office of Archeology and Historic Preservation Title State Historic Preservation Officer June 13, 1975 039 None Degrees Seconds Cincinnati DATE LATITUDE Name LONGITUDE COUNTY National ORGANIZATION ATTEST: STATE CODE CORNER The Miami Purchase Association Ohio less MAJOR BIBLIOGRAPHICAL REFERENCES Degrees Minutes Seconds LATITUDE AND LONGITUDE COORDINATES Margaret Ann Sambi, Historian National Register.

1894, pp. 457-458. level of significance of this nomination is: NAME AND TITLE: STREET AND NUMBER: As the designated State Liaison Officer for the Na- FORM PREPARED BY I hereby certify that this property is included in the CITY OR TOWN: 12.STATE LIAISON OFFICER CERTIFICATION 8l2 Dayton Street Henry A. Ford, and Co., Cleveland, APPROXIMATE ACREAGE OF NOMINATED PROPERTY: Hither and Yon on Indian Hill, The Indian Hill Garden Club, Cincinnati, Minutes GP0901.087 Local Eleanor Gholson Ohio, 1881, pp. 396-400. ECE , HISTORIAN BRANCH CHIEF Re-submit . OTHER KEEPER HAER CONTROL Inventory ARCHEOLOGIST TECHNICAL Maps Send-back Review Photos National Register Write-up Accept Federal Register Entry Working Number (, 2s. 75, 1/ 55 IN T:2106- 74 UNIT CHIEF 75001430 UNITED STATES DEPARTMENT OF THE INTERIOR Form No.

10-301a NATIONAL PARK SERVICE COMMON: The Washington School AND/OR HISTORIC: The Washington Heights School LOCA TION 8100 Given Road NEGATIVE FILED AT: DESCRIBE VIEW, DIRECTION, ETC. PROPERTY OF THE NATIONAL REGISTER 039 north. Hamilton NAME 061 DATE COUNTY Indian Hill STATE CODE PHOTO REFERENCE Ohio PROPERTY PHOTOGRAPH FORM Miami Purchase Association FOR NPS USE ONLY ENTRY NUMBER NATIONAL REGISTER OF HISTORIC PLACES (Type all entries-attach to or enclose with photograph) PHOTO CREDIT: IDENTIFICATION STREET AND NUMBER: CITY OR TOWN: (7/72) REGISTER U.S.GOVERNMENT PRINTING OFFICE: 876- 167 10/21/74 Margaret A. Sambi JUN 201975 UNITED STATES DEPARTMENT OF THE INTERIOR Form No. 10-301a NATIONAL PARK SERVICE 0 1975 AND/OR HISTORIC: The Washington Heights School LOCA TION 8100 Given Road CITY OR TOWN: Indian Hill Margaret A. Sambi NEGATIVE FILED AT: DESCRIBE VIEW, DIRECTION, ETC.

039 061 DATE COUNTY STATE CODE IDENTIFICATION REGISTER PROPERTY PHOTOGRAPH FORM Hamilton Miami Purchase Association PHOTO REFERENCE PROPERTY OF THE NATIONAL REGISTER Ohio (Type all entries-attach to or enclose with photograph) NATIONAL REGISTER OF HISTORIC PLACES (7/72) PHOTO CREDIT: ENTRY NUMBER FOR NPS USE ONLY East end of building looking northwest NATIONAL STREET AND NUMBER: U.S. GOVERNMENT PRINTING OFFICE 876- 167 NAME Form No. 10-301 UNITED STATES DEPARTMENT OF THE INTERIOR Rev. 7-72 NATIONAL PARK SERVICE PROPERTY MAP FORM FOR NPS USE ONLY JUN 2 0 1975 The Washington School STREET AND NUM BER: CITY OR TOWN: photorevised 1970 TO BE INCLUDED ON ALL MAPS 1. Property broundaries where required. 2. North arrow. 3. Latitude and longitude reference. * U.S.

GOVERNMENT PRINTING OFFICE : 1973-729-148/1441 3-l 039 Hamilton 061 REQUIREMENTS LOCATION NATIONAL COUNTY REGISTER STATE DATE CODE COMMON: 1:24000 Indian Hilb MAP REFERENCE ENTRY NUMBER NATIONAL REGISTER OF HISTORIC PLACES NAME Ohio (Type all entries -attach to or enclose with map) 8100 Given Road SCALE: SOURCE: UNITED STATES Longitude: MADEIRA QUADRANGLE GEOLOGICAL SURVEY MADEIRA, OHIO 39º 12: 10- DEPARTMENT OF THE INTERIOR Reber, Valentine, House Gates, Rolsey, House Ion. Clarence E. Hiller Hon, Ronald N, Motel Location STATE Date Entered Name Director Also Notified ENTRIES IN THE NATIONAL REGISTER MMott Cuyahoga County Lake County Interstate 7l at 17ch Avenue Hemilton County Indian Hii1 Hon. John i. Glenn, Jr. Colunbus, Ohio 43211 VUL 3 0 1975 8/4/75 Hon.J. William Stanton Lsncaster vieinlty Hon. Robert Taft, Jr. Dr.Thomas H.Saith ) county code: (10) FUNDED? OYES L)CONGRESS.

DISTRICT 12)SOURCE of NOMINATION - FEDERAL - deteriorated * SUBSTANTIALLY INTACT-1 Oruins Omoved EO NOT INTACT-O -unexposed Oreconstructed - Unknown Ounexcavated - No Access 21 AREAS OF SIGNIFICANCE : -ENGINEERING -11 -RECREATION -28 SOCLAIMS: explain CARCHEOLOGY - prehistoric-2 - COMMERCE-6 - LAW - 16 'first'O - ENTERTAINMENT-26 C RELIGION- 22 - SETTLEMENT-29 - ARCHEOLOGY-historic-1| - COMMUNICATIONS-7 - LITERATURE - 17 - SCIENCE- 23 'oldest' O - AGRICULTURE -3 - CONSERVATION - 8 C HEALTH-27 - MILITARY - 18 - ECONOMICS- 9 - INDUSTRY - 13 - MUSIC- 19 - SOCIAL / CULTURAL - 30 'only' D - ART-5 R EDUCATION-10 C INVENTION -14 - PHILOSOPHY -20 - TRANSPORTATION - 25 @ arohiteotural style(s): S) interior decorator: EVENTS : STONE FOUNDATION, |IF ADDITIONAL SPACE NEEDED, NUMBER& PUT ON REVERSE 061 Midwest ASSOCIATION GROUP ETHNIC Hamilton artisan: PERSONAL: 7-30-75 engineer: INSTITUTIONAL: 1942-1956 major alterations: historic events: artist: builder/contractor: STATE Washington Heights School CURRENTLY: ARCHITECTURE-4 ADMINISTRATOR: LOCAL landscape architect/ garden designer: NATIONAL REGISTER DATA SHEET OTHER NAMES: master builder: 8100 Given Rd.

NAME as it appears on federal register: if state who prepared form? NPS REGION: site SAVED? YES museum Indian Hill URBAN PLANWING-31 Mfeatures: of entry: bldg. 6 LOCATION street & number 1 CONDITION WO NOT APPLICABLE - 9 -EXPLORATION -12 ITAUANATE WITH PYRAMIDAL CAP, FRONT CENTER DOUBLE-DOOR ENTRANCK WITH FANUGHT IN PROJECTINE BAY, ROUND - ARCHIED 5M UNKNOWN -6 @architeet: PRIVATE ORGANIZATION The Washington School Ofair Bfunctions IS PROPERTY A HISTORIC DISTRICT?yes NAMES give role & date Kaltered Mexcellent