MAJOR BIBLIOGRAPHICAL REFERENCES Quarterly (Lake County, Ohio), vol. 9, no. I, (February, 1967). "History of St. James Episcopal Church", Painesville, Ohio: St. James Episcopal Church, 1966. 10. GEOGRAPHICAL DATA DEFINING A RECTANGLE LOCATING THE PROPERTY DEFINING THE LENTER POINI OF A PHOPERTY OF LESS THAN TEN ACRES APPROXIMATE ACREAGE OF NOMINATED PROPERTY: JUL 17 1974 FORM PREPARED BY Michael W. Fazio, Landmark Survey Coordinator Old Mentor Foundation Post Office Box 464 CITY OR TOWN: As the designated State Liaison Officer for the Na- tional Historic Preservation Act of 1966 (Public Law I hereby certify that this property is included in the 89-665), I hereby nominate this property for inclusion Nationa1 Register. in the National Register and certify that it has been evaluated according to the c-iteria and procedures set forth by the National Park Service.
The recommended level of significance of this nomination is: * U.S. GOVERNMENT PRINTING OFFICE : 1973-729-147/1442 3-I 039 8-29-72 Mentor Degrees ORGANIZATION DATE Local LATITUDE REGISTER LONGITUDE Name COUNTY CODE NATIONAL ATTEST: STATE CORNER Ohio Degrees Minutes Seconds LATITUDE AND LONGITUDE COORDINATES Cleveland:The Press of the Case Western Reserve University,1971. Director, Office of Archeology and Historic Preservation NATIONAL REGISTER VERIFICATION 12. STATE LIAISON OFFICER CERTIFICATION STREET AND NUMBER: less than one NAME AND TITLE: Buildings in Cleveland and Painesville", The Historical Society ILIST ALL STATES AND COÚNTIES FOR PROPERTIES OVERLAPPING STATE OR COUNTY BOUNDARIES Campen, Richard. Architecture of the Western Reserve, 1800-1900. Seconds Title Hitchcock,Elizabeth G.Charles Wa11ace Heard (1806-1876) Architect:His Form No. 10-300a (Rev.
10-74) UNITED STATES DEPARTMENT OF THE INTERIOR FOR NPS USE ONLY NATIONAL PARK SERVICE NATIONAL REGISTER OF HISTORIC PLACES JUL 7 INVENTORY -- NOMINATION FORM Saint James Episcopal Church , Lake County, Ohio agreed to by all who will take the pains to inspect the church, from basement to our village, and a monument of the liberality of the parish and of the CONTINUATION SHEET held in this building in 1865 when the church building was sold and moved to DATE ENTERED of the building and its furnishings was seventy thousand dollars. The parish was organized in 1824 by the Reverend Silas C.Freeman.There are seven rectors and during these years the parish labored under a debt.
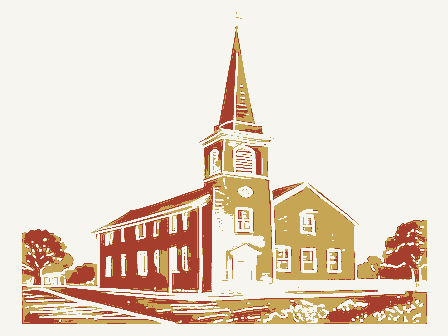
Gradually mechanical skill of the builder." The St.James Parish is among the oldest in Lake County.Its present church, built in 1865 is particularly notable as designed by the firm of Heard and the parish was able to pay off its loans and in March 1964 the Rev. Thomas RECEIVEDJUN 2 0 1975 Wells took charge as rector.In May of 1864 plans for a new church were In the Panesville Telegraph of 1868 it was reported that ...the work will be Blyth of Cleveland.
drawn up by Heard GBlyth of Cleveland.The new church was begun in 1865 and later in a brick school house near the present church site.The first church Perry where it still stands.In the decade from 1844 to 1854 the parish had few records of its early years Services were held in a room in a hotel and PHOTOS 3 CONTROL REVIEW REVIEW UNIT CHIEF Send-back _ JUL 7 INT: 1538-73 KEEPER Entered ARCHEOLOGIST Re-submit MAPS National Register Write-up 7.18 Federal Register entry TECH REVIEW WORKING NUMBER BRANCH CHIEF 85-75 7.17.74.1168 Lake Col ARCHITECTURAL HISTORIAN 1975 7.7.2 2. Location. 3. Classification. 4. Owner of Property. 5.. Location of Legal Description. . - 6. Representation in Existing Surveys. - 7. Description. 10. Geographical Data. te be off by about 11. Form Prepared By. 12. Certification. Photographic Coverage. . criteria in full. Bibliography Name. SIGNED: Map Coverage.
necessarily insure that the nomination will then satisfy the National Register Clarification or correction of the above items must be made prior to the initiation Other office for clarification of the information indicated below. Please check. .Acreage. Thank you for your attention to the above items checked. NAME OF PROPERTY The attached National Register Inventory-Nomination form is being returned to your of our professional review.Correction of these technical errors does not DATE Form No. 10-301a UNITED STATES DEPARTMENT OF THE INTERIOR NATIONAL PARK SERVICE (Type all entries -attach to or enclose with photograph) ENTRY NUMBER AND/OR HISTORIC: LOCA TION 141 North State Street CITY OR TOWN: DATE OF PHOTO: NEGATIVE FILED AT: Western Reserve Historical Society 10825 East Boulevard, Cleveland, Ohio 44106 DESCRIBE VIEW, DIRECTION, ETC.
JUL 1 7 1974 INT: 154-72 085 1974 039 1975 Painesville COUNTY Ohio STATE IDENTIFICATION NATIONAL DATE Lake NAME REGISTER CODE Eric Johannesen PHOTO REFERENCE COMMON: NATIONAL REGISTER OF HISTORIC PLACES PROPERTY PHOTOGRAPH FORM PHOTO CREDIT: St. James Episcopal Church (7/72) View of south and east facades. FOR NPS USE ONLY STREET AND NUMBER: LAKE LOUNTY, OHIO VIEW OF SOUTH AND WEST FACADES Form No. 10-301a UNITED STATES DEPARTMENT OF THE INTERIOR NATIONAL PARK SERVICE (Type all entries -attach to or enclose with photograph) AND/OR HISTORIC: LOCA TION CITY OR TOWN: DATE OF PHOTO: NEGATIVE FILED AT: DESCRIBE VIEW, DIRECTION, ETC. JUL 1 7 1974 INT: 154-72 1974 085 039 DATE COUNTY Painesville Ohio STATE Lake IDENTIFICATION PHOTO REFERENCE NAME CODE NATIONAL Eric Johannesen Western Reserve Historical Society REGISTER COMMON: PROPERTY OF THE NATIONAL REGISTER St.
James Episcopal Church NATIONAL REGISTER OF HISTORIC PLACES PHOTO CREDIT: (7/72) ENTRY NUMBER PROPERTY PHOTOGRAPH FORM FOR NPS USE ONLY STREET AND NUMBER: 141 North State Street UNITED STATES DEPARTMENT OF THE INTERIOR Form No. 10-301a NATIONAL PARK SERVICE (Type all entries - attach to or enclose with photograph) ENTRY NUMBER St. James Episcopal Church AND/OR HISTORIC: LOCA TION 141 North State Street CITY OR TOWN: DATE OF PHOTO: JUL 1 7 1974 NEGATIVE FILED AT: DESCRIBE VIEW, DIRECTION, ETC. Exterior view, southeast elevation 085 039 Ohio NAME IDENTIFICATION 8/13/72 Painesville DATE 1975 COUNTY STATE NATIONAL Lake CODE COMMON: PHOTO REFERENCE PROPERTY PHOTOGRAPH FORM Lake County Historical Society Library, Mentor, Ohio NATIONAL REGISTER OF HISTORIC PLACES (7/72) FOR NPS USE ONLY STREET AND NUMBER: INT:154-72 REGISTER Fazio, Michael, W.
PHOTO CREDIT: UNITED STATES DEPARTMENT OF THE INTERIOR STATE Ohio (July 1969) NATIONAL PARK SERVICE FOR NPS USE ONLY ML 7 1975 James Episcopal Church STREET AND NUM BER: U.S.G.S. Painesville, Ohio Quadrangle SCALE: 1: 24000 TO BE INCLUDED ON ALL MAPS 1. Property broundaries where required. 2. North arrow. 3. Latitude and longitude reference. 085 039 NAME LOCATION COUNTY DATE Lake REGISTER Ohio CODE Painesville REQUIREMENTS MAP REFERENCE ENTRY NUMBER Form 10-301 NATIONAL REGISTER OF HISTORIC PLACES PROPERTY MAP FORM SOURCE: AND/OR HISTORIC: (Type all entries-attach to or enclose with map) CITY OR TOWN: 14l North State Street DATE: 1960, revised 1970 UNITED STATES PAINESVILLE, OHIO PAINESVILLE QUADRANGLE GEOLOGICAL SURVEY DEPARTMENT OF THE INTERIOR 4619400 479760 STATE OF OHIO Ohio Historic Site Preservation Advisory Board June 18, 1975 JUN 2 O 1975 . Mr.
William Murtagh, Keeper 18th and C Streets, N.W. Washington, D.C. 20240 Dear Dr. Murtagh: Beni Israel Temple (Allen Temple), Hamilton Co. Martin, Henry, Farm, Brown Co. Stonehurst (The Martin Farm), Brown Co. Rossville Historic District, Butler Co. Clark, Jared, House, Cuyahoga Co. Gates, Holsey - Handyside, Edna Gates, House, Cuyahoga Co. St. Mary's Catholic Church, Erie Co. The Royalton House, Fairfield Co. Reber, Valentine, House (Smith, Robinson, Reber House), Fairtield co. The Corinthian Capital, Franklin Co. Sells, Benjamin, House, Franklin Co. Goodwin, Dr. Erastus, House, Geauga Co. The United Methodist Church, Hamilton Co. The Elliott House (Ohio Education Center), Hamilton Co. Christ Church at the Quarry, Knox Co. Mason, James, House, Lake Co. Ruggles, Charles, House, Mahoning Co. Shuey's Mill, Montgomery Co. The Old School Privy, Ottawa Co. Franklin Township Hall, Portage Co.
Freedom Congregational Church, Portage Co. Geeting Covered Bridge, Preble Co. Gustavus Center Historic District, Trumbull Co. NATIONAL REGISTER RECEIVED National Park Service Department of the Interior Transmitted herewith are twenty-five (25) completed National Register forms. NEW SUBMISSIONS: All have been approved by the Ohio Historic Site Preservation Advisory The Washington Heights School, Hamilton Co. Ohio Historic Preservation Office National Register of Historic Places Board and owners of subject properties have been informed of our intent to Morris Farm, Greene Co. . Mr. William Murtagh page two June 18, 1975 Casement House, Lake Co. St. James Episcopal Church, Lake Co. NAME CHANGE FOR NOMINATION SUBMITTED JUNE 9, 1975 Thomas H.
Smith, Director Sincerely, Ohio Historical Society Additional materials transmitted herewith include: Exchange Hotel (submitted as Wayne Hotel [Porterhouse Hotel]),Erie Co. CONTINUATION SHEETS FOR FORMS PENDING IN WASHINGTON: Hon. J. William Stanton Mr. Robert F. Crecco, DOT 1975 7/9/75 Location STATE Name Painesville Hamilton County Date Entered Galion ENTRIES IN THE NATIONAL REGISTER Regional Director, Midwest Region Also Notified Lake County Cincinnati Saint James Episcopal Church Portage County MMOtt/row Franklin County Freedom Congregational Church Montgomery County Interstate 7l at 17th Avenue The Ohio Historical Society Crawford County State Historic Preservation officer Davis, Anson, House Allen Temple Big Four Depot Germantowm vicinity Hon. Thomas N. Kindness Hon. John M. Ashbxook Stunp's, John, House and Mill JUL 7 INT: 2950-75 Bon. Wiiiis D. Gradison, Jr. Hon. Chalmers P.
Wylie OHIO NATIONAL REGISTER DATA SHEET K 3 date of entry: 4 county code: ONPS REGION: Painerville ®ADMINISTRATOR : 12 SOURCE of NOMINATION E WITHIN NATIONAL REGISTER HISTORIC DISTRICT? L2 WITHIN NATIONAL HISTORIC LANDMARK?
Odeteriorated Q0NOT INTACT - O Omoved ZO NOT APPLICABLE- 9 - No Access () AREAS OF SIGNIFICANCE : -RECREATION -28 CLAIMS: explain MARCHEOLOGY - prehistoric -2 'first'D C ENTERTAINMENT-26 - LAW - 16 C SETTLEMENT-29 - LITERATURE - 17 C SCIENCE- 23 DURBAN PLANMING-31 'oldest' O C AGRÍCULTURE -3 O CONSERVATION -8 C HEALTH - 27 C MILITARY - 18 - ECONOMICS-9 C INDUSTRY-13 - MUSIC - 19 - SOCIAL / CULTURAL - 30 'only' D DART-5 - EDUCATION-10 - INVENTION - 14 - PHILOSOPHY - 20 - TRANSPORTATION - 25 WHEN HISTORICALLY SIGNIFICANT: chunch S arch iteotural style(s): )master bullder: ADDITIONAL SPACE NEEDED, NUMBER& PUT ON REVERSE CONDITION ASSOCIATION ACREAGE FEDERAL ENGINEERING-11 historic events: PERSONAL: INSTITUTIONAL: builder/contractor: artist: CURRENTLY: Mexcellent NATIONAL REGISTER WRITE-UP 7-7-75 ARCHITECTURE-4 EVENTS: 085 COMMERCE-6 Unknown RELIGION-22 vicinity of SAVED?YES PRIVATE ORGANIZATION Coriginal site Dexcavated major alterations: Dunexposed Daltered SUBSTANTIALLY INTACT-1 Dfair YES.NAME Xyl N.state 1teatures: - COMMUNICATIONS -1 - EXPLORATION -12 3 functions )engineer: 3 Interlor decorator: 2 OTHER NAMES: James Midwest ess than/ 1S) ACCESS @architeet: landscape architect/garden designer: Dreconstructed Ounknown Ounaltered NAME as it appeays on federal register: ARCHEDLOGY-historic-1 Bartisan: Oruins Ogood 27Charles
 Block
Block