 Block
Block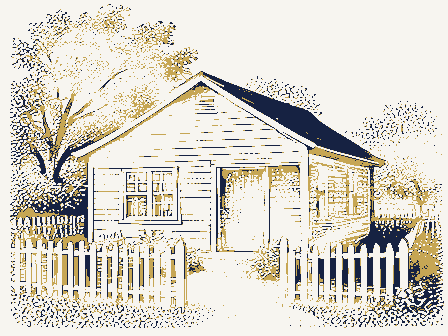
The nomination, in full
Bibliography, boundary description, and the people who prepared and reviewed the nomination.
Form No. 10-300 (Rev. 10-74) UNITED STATES DEPARTMENT OF THE INTERIOR NATIONAL PARK SERVICE NATIONAL REGISTER OF HISTORIC PLACES INVENTORY -- NOMINATION FORM DATA SHEET FOR NPS USE ONLY RECEIVED AUG 1 9 1975 DATE ENTERED NOV 1 2 1975 SEE INSTRUCTIONS IN HOW TO COMPLETE NATIONAL REGISTER FORMS TYPE ALL ENTRIES -- COMPLETE APPLICABLE SECTIONS 1 NAME HISTORIC Mason, John Wesley, Gothic Cottage AND/OR COMMON 2 LOCATION STREET & NUMBER State Route 534 NOT FOR PUBLICATION CITY, TOWN Braceville X VICINITY OF 11-J.
William Stanton STATE Ohio CODE 039 COUNTY Trumbull CODE 155 3 CLASSIFICATION CATEGORY OWNERSHIP STATUS PRESENT USE DISTRICT X PUBLIC X OCCUPIED AGRICULTURE MUSEUM X BUILDING(S) X PRIVATE UNOCCUPIED COMMERCIAL PARK STRUCTURE BOTH WORK IN PROGRESS EDUCATIONAL X PRIVATE RESIDENCE SITE PUBLIC ACQUISITION ACCESSIBLE ENTERTAINMENT RELIGIOUS OBJECT IN PROCESS YES: RESTRICTED GOVERNMENT SCIENTIFIC BEING CONSIDERED YES: UNRESTRICTED INDUSTRIAL TRANSPORTATION X NO MILITARY OTHER 4 OWNER OF PROPERTY NAME Mrs. John Hoynos STREET & NUMBER R. D. No. 2 CITY, TOWN Newton Falls X VICINITY OF STATE Ohio 5 LOCATION OF LEGAL DESCRIPTION COURTHOUSE, REGISTRY OF DEEDS, ETC.
Trumbull County Courthouse STREET & NUMBER Public Square CITY, TOWN Warren STATE Ohio 6 REPRESENTATION IN EXISTING SURVEYS TITLE DATE FEDERAL STATE COUNTY LOCAL DEPOSITORY FOR SURVEY RECORDS CITY, TOWN STATE DATA SHEET 7 DESCRIPTION CONDITION X EXCELLENT __GOOD __FAIR __DETERIORATED __RUINS __UNEXPOSED CHECK ONE __UNALTERED X ALTERED CHECK ONE X ORIGINAL SITE __MOVED DATE_____ DESCRIBE THE PRESENT AND ORIGINAL (IF KNOWN) PHYSICAL APPEARANCE This is a board-and-batten Gothic Revival cottage of the A. J. Downing type, together with two outbuildings in the same style. It is basically T-shaped, with the long stem of the "T" projecting to the rear (east) of the front wing. Both wings have steep gabled roofs. The three main gables have bargeboard tracery in the form of pierced pendants. At each apex there is a combined finial and pendant.
The pointed Gothic windows have complete shutters on the ground floor, their upper parts have curved mullions, and the window frames have hood molding. The center of the facade consists of a door flanked by two full-length windows, each topped by a segmental arch with cusped jigsaw ornament. According to the present owner this entire central element was formerly recessed about five feet, forming a porch. It was moved forward between 1942 and 1947. The vertical board-and-batten siding is painted pink, known to have been the original color, after many years of being white. The interior woodwork of the Gothic windows is also in the form of hood molding, a fairly unusual feature. It is relatively massive in proportion to the house and the size of the rooms. The front wing contains three rooms, the two end ones being small and having an air of retirement or seclusion.
Between 1942 and 1947 the house was equipped with central heating, electricity and plumbing. A dining room was formed by the removal of a parlor partition. A first floor bathroom was created and a garage added in a lean-to on the south side of the stem of the "T". East of the house there is a corncrib or granary of the same board-and-batten construction. It has a similar steep roof with gable ornament, and jigsaw work along the side eaves. Northeast of the house is a privy of board-and-batten construction, with a steep, gable roof and Greek lintels over the louvered windows. These accessory buildings are also painted pink. The original barn in the same style was destroyed by fire and replaced with a modern one.
8 SIGNIFICANCE PERIOD _PREHISTORIC _1400-1499 _1500-1599 _1600-1699 _1700-1799 X1800-1899 _1900- AREAS OF SIGNIFICANCE -- CHECK AND JUSTIFY BELOW _ARCHEOLOGY-PREHISTORIC _ARCHEOLOGY-HISTORIC _AGRICULTURE XARCHITECTURE _ART _COMMERCE _COMMUNICATIONS _COMMUNITY PLANNING _CONSERVATION _ECONOMICS _EDUCATION _ENGINEERING _EXPLORATION/SETTLEMENT _INDUSTRY _INVENTION _LANDSCAPE ARCHITECTURE _LAW _LITERATURE _MILITARY _MUSIC _PHILOSOPHY _POLITICS/GOVERNMENT _RELIGION _SCIENCE _SCULPTURE _SOCIAL/HUMANITARIAN _THEATER _TRANSPORTATION XOther (SPECIFY) romantic legend SPECIFIC DATES ca. 1860 BUILDER/ARCHITECT STATEMENT OF SIGNIFICANCE This is a Gothic Revival house with a double significance.
Not only is it an excellent example of the design ideas promulgated by Andrew Jackson Downing, but it also has an authentic Gothic romance attached to it. The house is not based exclusively on one design, but combines features from several patterns in books such as Downing's Cottage Residences and The Architecture of Country Houses. It is significant that these were carried out in the outbuildings as well. The design was presumably supervised largely by its builder, John Wesley Mason. Mason, whose grandparents had emigrated to Braceville from Connecticut, was born in 1827. He became a successful farmer and owned a large dairy herd from which he became very wealthy.
"With this wealth he acquired a taste for such things as fine clothes, good horseflesh, and smart rigs." At the age of thirty-three, Wesley Mason became engaged to "the beautiful sixteen-year old Orrillia Joy." He began building the picturesque house, together they chose furnishings made to their specifications, and planned the wedding. On the eve of the wedding the bride-to-be contracted typhoid fever and died soon after. "Grief-stricken, the lover became a recluse in the house and vowed that he would never marry." The house remained unchanged for fifty-five years. In 1912, at the age of 85, Mason was placed in the care of a guardian, and he died in 1915.
Although the oral tradition says that Mason "refused to let any woman into the house to clean it" during those years, the United States Census for 1870 and 1880 shows that his widowed older sister, Mindawill, was living with him. Thus, whereas the tradition is not literally true in every detail, it is highly characteristic of the Victorian mind that such a romantic legend should become attached to a house of this period and style, and this is part of its significance. 9 MAJOR BIBLIOGRAPHICAL REFERENCES Jackie Hoynos, The Mason Home (unpublished paper based on letters and personal interviews, 1962), 1-6. U. S. Census, Trumbull County, Braceville Township (1870; 1880).
10 GEOGRAPHICAL DATA ACREAGE OF NOMINATED PROPERTY less than one UTM REFERENCES A | 7 | 5 | 0 | 2 | 0 | 0 | 0 | 4 | 5 | 6 | 5 | 8 | 7 | 0 | ZONE EASTING NORTHING B | | | | | | | | ZONE EASTING NORTHING C | | | | | | | | ZONE EASTING NORTHING D | | | | | | | | ZONE EASTING NORTHING VERBAL BOUNDARY DESCRIPTION LIST ALL STATES AND COUNTIES FOR PROPERTIES OVERLAPPING STATE OR COUNTY BOUNDARIES STATE CODE COUNTY CODE STATE CODE COUNTY CODE 11 FORM PREPARED BY NAME/TITLE Eric Johannesen, Preservationist ORGANIZATION Western Reserve Historical Society STREET & NUMBER 10825 East Boulevard CITY OR TOWN Cleveland STATE Ohio DATE March 1975 TELEPHONE 216-721-5722 Ex.
36 12 STATE HISTORIC PRESERVATION OFFICER CERTIFICATION THE EVALUATED SIGNIFICANCE OF THIS PROPERTY WITHIN THE STATE IS: NATIONAL STATE X LOCAL As the designated State Historic Preservation Officer for the National Historic Preservation Act of 1966 (Public Law 89-665), I hereby nominate this property for inclusion in the National Register and certify that it has been evaluated according to the criteria and procedures set forth by the National Park Service. SIGNATURE Donald N.
Smith TITLE State Historic Preservation Officer DATE August 15, 1975 For NPS USE ONLY Director, Ohio Historical Society I HEREBY CERTIFY THAT THIS PROPERTY IS INCLUDED IN THE NATIONAL REGISTER Acting DIRECTOR, OFFICE OF ARCHEOLOGY AND HISTORIC PRESERVATION DATE 11/12/75 ATTEST: KEEPER OF THE NATIONAL REGISTER DATE NOV 1 0 1975 Property Mason John Wesley Mathie Cottage State OH Working Number 8.19.75.1596 DB Ref # 75001541 Trumbull TECHNICAL Photos 4 Maps 1 GREAT HOUSE!! CONTROL OK 8.22.75 HISTORIAN Accept W.R. Lane 10/23/75 ARCHITECTURAL HISTORIAN ACCEPT H.O.
Jamieson 9/29/75 ARCHEOLOGIST HAER Inventory ______ Review ______ REVIEW UNIT CHIEF Accept Cole actia 10.30.75 BRANCH CHIEF KEEPER Nov 10 1975 National Register Write-up ______ Send-back ______ Entered NOV 12 1975 Federal Register Entry 2-3-76 Re-submit ______ United States Department of the Interior National Park Service WASO No. 7 INT:2166-74 Ohio Historic Preservation Office 1985 Velma Avenue Columbus, Ohio 43211 614/466-1500 October 21, 1985 Ms. Carol Shull, Chief National Register of Historic Places National Park Service Department of the Interior 1100 L Street, N.W. Washington, D.C. 20240 Dear Ms. Shull: In order to update our records of National Register properties in Washington we request that the following changes be made. We regret to inform you of the demolition or destruction of the following properties which should be removed from the National Register.
-Turtle Creek Culvert and Embankment, New Barn vicinity, Shelby County. The culvert has been demolished. -Stemen Road Covered Bridge, Violet Township Rd. 226 at Sycamore Creek, Fairfield County. Destroyed through arson June 18, 1985. -Everett Road Covered Bridge, Peninsula vicinity, Summit County. Destroyed by flood. Holy Name High School, 8318 Broadway, Cleveland, Cuyahoga County. Demolished. Central School, corner of Hickory and S. Fourth Sts., Martins Ferry, Belmont County. Demolished. Salway, William, House (Samuel Hannaford & Sons Thematic Resources), Gray and Winton Streets, Cincinnati, Hamilton County. Demolished in 1984. -Loucks Covered Bridge, Fairfield County. Demolished. -Achauer-Linser Brewery and Mansion, 976-988 E. Main St., Zanesville, Muskingum County. Demolished. -Smith Place School, N. South Street, Wilmington, Clinton County. Demolished. -Exchange Hotel, 202-204 E.
Water St., Sandusky, Erie County. Demolished following a fire. Ms. Carol Shull October 21, 1985 Page 2 - Newburgh Town Hall, 9213 Miles Road, Cleveland, Cuyahoga County. Demolished following a fire. - Wheeler Block, 402 Monroe St., Toledo, Lucas County. Demolished. Ohio Theatre (Sandusky MRA), 205-207-211 W. Market St., Sandusky, Erie County. Demolished. Zanesville YMCA, 34 S. Fifth St., Zanesville, Muskingum County. Demolished. - Idora Park Merry-Go-Round, Youngstown, Mahoning County. Dismantled and sold to David Walentas, Two Trees, 30 W. 57th St., New York, NY 10019. Spreng, Wilfred, J. House (Park Avenue West MRA), 414 Park Avenue West, Mansfield, Richland County. Demolished. Gardner Building (Park Avenue West MRA), 114 Park Avenue West, Mansfield, Richland County. Demolished.
Mather House, 30027 River Rd., part of the East River Road Historic District 1, Perrysburg Township, Wood County. Demolished, marked on enclosed map. ADDRESS CHANGES: (new ownership) Frank, Charles, House, Medina County. Brian Slosarik, 2425 Ridge Rd., Hinckley, Ohio 44233. Hopewell Mound Group, Chillicothe vlc., Ross County. The Archaeological Conservancy, 415 Orchard Dr., Santa Fe, New Mexico 07501. Neff, Conrad, House, 3967 Canfield-Boardman Rd., Canfield, vlc., Mahoning County. Western Reserve Historical Society, 10825 East Boulevard, Cleveland, Ohio 44106. Cochran farm, 2900 OH 129, Millville vlc., Butler County. Gerald and Priscilla Morris, 2980 Hamilton-Scipio Rd., Hamilton, Ohio 45013. Hine, Horace, House, 4624 W. Prospect St., Mantra, Portage County. Gail Shuss, same address as property. Franklinton Post Office, 72 S. Gift St., Columbus, Franklin County.
Walter Reiner 5030 Westerville Rd., Columbus, Ohio 43229. Sunbury Tavern, Northwest corner OH 37 and Galena Rd., Sunbury, Delaware County. Board of Directors, Community Library, Sunbury, Ohio 43074. Pomeroy, Alanson House, Pearl Rd., Strongsville, Cuyahoga County. Homestead Association, c/o Richard Kleinman, Kleinman and McFadden Co., LPA, 1255 Euclid Ave., Cleveland, Ohio 44115. Ms. Carol Shull October 21, 1985 Page 3 McLain-Gilmer House, 720 Mahoning Ave., Warren, Trumbull County. Trumbull Art Guild, address same as the property. Thompson, Cassius, Clark, House, 305 Walnut St., East Liverpool, Columbiana County. East Liverpool Historical Society, P. O. Box 60, East Liverpool, Ohio 43920. Jones, W.H., Mansion, 731 E. Broad St., Columbus, Franklin County. Dennis Riga, address same as the property. McPherson, Major General James, House, 300 E.
McPherson Highway, Clyde, Sandusky County. Mrs. Harry F. Meyer, 951 Vine St., Clyde, Ohio 43410. Baker, John S. House, 1887 Madison Rd., Cincinnati, Hamilton County. Dr. George Colombell, same address as property. Connecticut Land Company Office, 7071 S. Ridge Rd., Madison vic., Lake County. Bert W. and Jean Fielitz, 7632 Wilson Mills, Chesterland, Ohio 44026. Elden Prehistoric District, South of Old Colorado Rd., Lorain, vic., Lorain County. Thompson Landscaping Company, 2247 N. Jefferson Blvd., Lorain, Ohio 44054. Gwynne Building, 602 Main St., Cincinnati, Hamilton County. Equity Financial and Management Company, 10 S. LaSalle St., Chicago, Illinois 60603. Morrison House, 750 Ludlow Ave., Cincinnati, Hamilton County. John N. Hall, Ill, Address same as property. Laundon, Thomas W., House, 307 W. Avenue, Elyria, Lorain County.
Lorain County Historical Society, Inc., 509 Washington Ave., Elyria, Ohio 44035. Stonehurst, U.S. Route 68, Ripley, vic., Brown County. Mary Martin Bick and J.R. Bick, Route 1, P.O. Box 98, Ripley, Ohio 45167. Wellington-Huntington Road Multiple Resource Area, Wellington, vic., Lorain County: Benjamin Wadsworth House, M.J. Wilhelm, 24578 OH 58 Whitney Clark House, Louis Wilson, 46471 W. Bursley Rd. Darlon Allen House, William Bates, 26140 OH 58 Huntington Twp. Grange, Huntington Grange, 27255 OH 58 Huntington Twp. Hall, Huntington Twp. Trustees, 26840 OH 58 Sacred Heart Academy, 525 Lafayette, Cincinnati, Hamilton County. The City of Cincinnati, 800 Plum St., Cincinnati. Ms. Carol Shull October 21, 1985 Page 4 Rockwood Pottery, Celestial and Rookwood, Cincinnati, Hamilton County.
Rockwood Highland Tower Investment, 1077 Celestial, Cincinnati, Ohio 45202. Worth, Gorham, House, 2316 Auburncrest, Resor, William, House, 254 Greendale Ave., Cincinnati, Hamilton County. Joseph Allen Prenter, address same as Resor House. Twin Oaks, 629 Liddle Lane, Wyoming, Hamilton County. Thomas Rohrer, address same as property. Florence Corners School, OH 113 at Division St., Florence, Erie County. Eva J. Valenti, Florence Twp. Clerk, P.O. Box 92, Birmingham, Ohio 44816. Newton, Judge Eben, House, 105 N. Broad St., Canfield, Mahoning County. Rosemary Raver, address same as the property. Kent, Zeno, House, Aurora-Hudson Rd., Portage County. Richard Fetzer, Cleveland Trust Company, Euclid and E. 9th, Cleveland, Ohio 44115. Western Reserve Building, 1468 W. 9th, Cleveland, Cuyahoga County. Higbee Development Corp., address same as the property.
Mason, John Wesley, Gothic Cottage, Braceville, Trumbull County. Karl Steinman, R.D. No. 2, Newton Falls, Ohio 44444. Sawyer-Wayside House, 9470 Mentor Ave., Mentor, Lake County. Colpetzer-Woods Consulting Company, address same as the property. OTHER CHANGES: Tiedmann, Hannes, House, 4308 Franklin Boulevard, Cleveland, Cuyahoga County. Omitted from Federal Register. Please contact me if you have any questions. Sincerely, [signature] W. Ray Luce State Historic Preservation Officer WRL/BAP:rs enclosures NPS Form 10-900-a (3.82) OMB Approval No.
1024-0018 United States Department of the Interior National Park Service National Register of Historic Places Continuation Sheet Section number _____ Page _____ Mason, John Wesley Trumbull Co., OHIO ADDITIONAL INFORMATION ACCEPTED (new ownership) Keeper ___________________________________________ 10/29/85 #1 Mason, John Wesley, Gothic Cottage Trumbull Co, Ohio Form No. 10-301a (Rev.
10-7-) UNITED STATES DEPARTMENT OF THE INTERIOR NATIONAL PARK SERVICE NATIONAL REGISTER OF HISTORIC PLACES PROPERTY PHOTOGRAPH FORM FOR NPS USE ONLY RECEIVED AUG 1 9 1975 DATE ENTERED NOV 1 2 1975 SEE INSTRUCTIONS IN HOW TO COMPLETE NATIONAL REGISTER FORMS TYPE ALL ENTRIES ENCLOSE WITH PHOTOGRAPH 1 NAME HISTORIC Mason, John Wesley, Gothic Cottage AND/OR COMMON 2 LOCATION CITY, TOWN X VICINITY OF Braceville COUNTY Trumbull STATE Ohio 3 PHOTO REFERENCE PHOTO CREDIT Eric Johannesen DATE OF PHOTO 1975 NEGATIVE FILED AT Western Reserve Historical Society 4 IDENTIFICATION DESCRIBE VIEW, DIRECTION, ETC. IF DISTRICT, GIVE BUILDING NAME & STREET North elevation and west facade, looking southeast. OH 7 PHOTO NO. No.
1 1 of 6 #Mason, John Wesley, Gothic Cottage Trumbull Co, Ohio West facade and south elevation, looking northeast. PROPERTY OF THE NATIONAL REGISTER HPS Number 10/2/75 Title: Mason, John Wesley Gothic Cottage Trumbull County, Ohio Loo. West facade & South elevation Downing, NS 2 of 4 #3 Mason, John Wesley, Gothic Cottage Trumbull Co, Ohio Council to east of house, looking east. PROPERTY OF THE NATIONAL REGISTER NPS Number 1/12/75 Title: Mason, John Wesley, Gothic Cottage Trumbull County, Ohio Loc.
Council to east of house looking east 3-24 #4 Mason, John Wesley, Gothic Cottage Trumbull Co, Ohio Privy to northeast of house, looking southwest. PROPERTY OF THE NATIONAL REGISTER NPS Number 11/12/75 Title: Mason, John Wesley Gothic Cottage Trumbull County, Ohio Loc. Privy to NE of house, looking SW 4 of 4 Form No. 10-301 (Rev.
10-74) UNITED STATES DEPARTMENT OF THE INTERIOR NATIONAL PARK SERVICE NATIONAL REGISTER OF HISTORIC PLACES PROPERTY MAP FORM FOR NPS USE ONLY RECEIVED AUG 1 9 1975 DATE ENTERED NOV 1 2 1976 SEE INSTRUCTIONS IN HOW TO COMPLETE NATIONAL REGISTER FORMS TYPE ALL ENTRIES -- ENCLOSE WITH MAP 1 NAME HISTORIC Mason, John Wesley, Gothic Cottage AND/OR COMMON 2 LOCATION CITY, TOWN Braceville X VICINITY OF COUNTY Trumbull STATE Ohio 3 MAP REFERENCE SOURCE U.S.G.S. Newton Falls Quadrangle SCALE 1:24,000 DATE 1970 4 REQUIREMENTS TO BE INCLUDED ON ALL MAPS 1. PROPERTY BOUNDARIES 2. NORTH ARROW 3.
UTM REFERENCES INT: 3464-75 UNITED STATES DEPARTMENT OF THE INTERIOR GEOLOGICAL SURVEY STATE OF OHIO DEPARTMENT OF HIGHWAYS DEPARTMENT OF NATURAL RESOURCES DIVISION OF GEOLOGICAL SURVEY NEWTON FALLS QUADRANGLE 7.5 MINUTE SERIES (TOPOGRAPHIC) Mason, John Wesley Gothic Cottage 37 522/000 East 4561/370 North BRACEVILLE Mapped, edited, and published by the Geological Survey Control by USGS, USC&GS, and Ohio Geodetic Survey Topography by photogrammetric methods from aerial photographs taken 1950. Field checked 1953. Polyconic projection. 1927 North American Datum. 10,000-foot grid based on Ohio coordinate system, north zone. 1000-meter Universal Transverse Mercator grid ticks, zone 17, shown in blue. Fine red dashed lines indicate selected fence and field lines where generally visible on aerial photographs. This information is unchecked.
1953 MAGNETIC NORTH DECLINATION AT CENTER OF SHEET 1 1/2 MILS 1 1/2° APPROXIMATE MEAN DECLINATION, 1953 To place on the predicted North American Datum 1983 move the projection lines 4 meters north and 18 meters east as shown by dashed corner ticks SCALE 1:24000 CONTOUR INTERVAL 10 FEET DOTTED LINES REPRESENT 5-FOOT CONTOURS NATIONAL GEODETIC VERTICAL DATUM OF 1929 FOR SALE BY U.S. GEOLOGICAL SURVEY, DENVER, COLORADO 80225, OR RESTON, VIRGINIA 22092 A FOLDER DESCRIBING TOPOGRAPHIC MAPS AND SYMBOLS IS AVAILABLE ON REQUEST NEWTON FALLS, OHIO N4107.5-W8052.5/7.5 ROGER C. WILSON NATIONAL REGISTER COORDINATOR OHIO HISTORIC PRESERVATION OFFICE AUG 15 1975 NATIONAL REGISTER OF HISTORIC PLACES ENTRIES IN THE NATIONAL REGISTER STATE OHIO Date Entered NOV 1 2 1975 Name Mason, John Wesley, Gothic Cottage Deerwood Farm Carnegie Library Berryhill-Morris House St.
Martin's Catholic Church Scottown Covered Bridge Location Bracevill-vicinity Trumbull County Dayton vicinity Montgomery County Sandusky Erie County Bellbrook vicinity Greene County Valley City vicinity, Liverpool Township Medina County Scottown vicinity Lawrence County Also Notified Hon. John H. Glenn, Jr. Hon. Robert Taft, Jr. Hon. J. William Stanton Hon. Charles W. Whalen, Jr. Hon. Charles A. Mosher Hon. Clarence J. Brown Hon. Clarence E. Miller Regional Director, Midwest Region State Historic Preservation Officer Dr. Thomas H.
Smith Director, The Ohio Historical Society Interstate 71 at 17th Avenue Columbus, Ohio 43211 PR MMott/row 11/14/75 INT: 2950-75 NATIONAL REGISTER DATA SHEET NAME as it appears on federal register: Mason John Wesley Gothic Cottage LOCATION street & number: NW of Braceville on OH 534 city or town: Braceville state: OH county: Trumbull NPS REGION: Midwest OWNER: PRIVATE STATE MUNICIPAL COUNTY MULTIPLE FEDERAL(agency name) EXISTING SURVEYS CHAS OHab CR HHL FUNDED? YES (number) 11 SOURCE OF NOMINATION: State (prepared form) ADMINISTRATOR: L.I.O. Eliot Johannesen WITHIN NATIONAL REGISTER HISTORIC DISTRICT? NO name of district: WITHIN NATIONAL HISTORIC LANDMARK DISTRICT?
NO name of district: ACREAGE: 1.0 CONDITION deteriorated altered original site ruins unaltered moved excellent exposed reconstructed unknown fair unexcavated excavated FEATURES: SUBSTANTIALLY INTACT-1 SUBSTANTIALLY INTACT-2 SUBSTANTIALLY INTACT-3 NOT INTACT-4 NOT INTACT-5 NOT INTACT-6 KNOWN-4 KNOWN-5 KNOWN-6 NOT APPLICABLE-7 ACCESS: YES-Restricted YES-Unrestricted NO Unknown ADAPTIVE USE YES NO SAVED? YES NO PROPERTY A HISTORIC DISTRICT?
Yes No AREAS OF SIGNIFICANCE: ARCHAEOLOGY-prehistoric-2 COMMERCE-6 ENGINEERING-11 LANDSCAPE ARCH.-15 ARCHAEOLOGY-historic-4 COMMUNICATIONS-7 ENTERTAINMENT-12 LAW-16 AGRICULTURE-3 CONSERVATION-8 HEALTH-27 MILITARY-19 ARCHITECTURE-4 EDUCATION-10 INDUSTRY-13 PHILOSOPHY-20 ART-5 INVENTION-14 CLAIMS: explain 'first' 'oldest' 'only' functions WHEN HISTORICALLY SIGNIFICANT: House CURRENTLY: House dates of initial construction: c/ 1860 ETHNIC GROUP ASSOCIATION architectural style(s): Picturesque Gothic Revival architect: master builder: engineer: landscape architect/garden designer: interior decorator: artist: artisan: builder/contractor: NAMES give role & date PERSONAL: Wesley Mason- owner of the house, successful farmer EVENTS: Orvilla Lott Jay- female who died of typhoid fever in the legend associated w/ the house.
INSTITUTIONAL: NATIONAL REGISTER WRITE-UP Frame, BOARD-AND-BATTEN SIDING; 1 1/2 stories, T-SHAPED, CROSS-GABLED ROOF SECTIONS WITH ELABORATE BARGEBOARDS AND EAVES DECORATION, FRONT CENTRAL ENTRANCE WITH SIDELIGHTS UNDER TRIPLE-ARCHED 2nd DECORATED ARCHITRAVE, GABLE PEAK PENDANTS AND FINIALS, POINTED-ARCHED OPENINGS, some contemporary OUTBUILDINGS INCLUDE PRIVY AND CORNCRIB. PICTUR- ESQUE GOTHIC REVIVAL. NOTES: a worthy format for a legend Tragedy associated (w/) the house. Home of Wesley Mason + part of a local Victorian Gothic legend. Prepared by (name & organization) Eliot Johannesen WRO 4/21