 Block
Block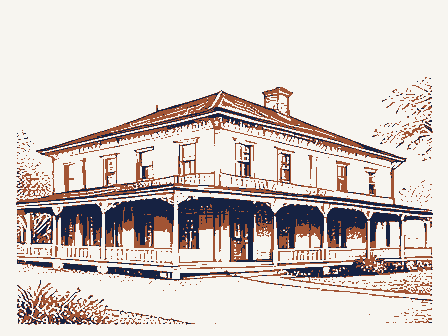
From the form
The catalogue entry the section above was filed under.
Form No. 10-300 (Rev. 10-74) UNITED STATES DEPARTMENT OF THE INTERIOR NATIONAL PARK SERVICE NATIONAL REGISTER OF HISTORIC PLACES NOV 1 3 1976 INVENTORY -- NOMINATION FORM SEE INSTRUCTIONS IN HOW TO COMPLETE NATIONAL REGISTER FORMS TYPE ALL ENTRIES -- COMPLETE APPLICABLE SECTIONS Central Hotel,Hackedorn Building/Zimmerman Buildings AND/OR COMMON STREET & NUMBER CITY. TOWN CONGRESSIONAL DISTRICT 17 - John M. Ashbrook - VICINITY OF PRESENT USE -MUSEUM X_BUILDING(S) -WORK IN PROGRESS PRIVATE RESIDENCE PUBLIC ACQUISITION _IN PROCESS *YES: RESTRICTED GOVERNMENT SCIENTIFIC -BEING CONSIDERED -YES: UNRESTRICTED OWNER OF PROPERTY Mrs. Robert Ritchey, Dr. Robert Quay 440 Portland Way S., Public Square LOCATION OF LEGAL DESCRIPTION REGISTRY OF DEEDS,ETC.
REPRESENTATION IN EXISTING SURVEYS DEPOSITORY FOR SURVEY RECORDS 039 033 TITLE LOCATION UNOCCUPIED CODE DATE COUNTY ACCESSIBLE Crawford Bucyrus HISTORIC CATEGORY XXPRIVATE SITE CLASSIFICATION TRANSPORTATION OWNERSHIP STATE PUBLIC Ohio MILITARY RECEIVED Courthouse Square INDUSTRIAL Galion _ENTERTAINMENT STATUS PH0368741 NAME COURTHOUSE. Crawford County Courthouse DATE ENTERED DATA SHEET -AGRICULTURE -STRUCTURE - EDUCATIONAL X_COMMERCIAL FOR NPS USE ONLY _OBJECT -RELIGIOUS _DISTRICT -BOTH -OTHER: -PARK JUL 30 1976 Ritchey House Hotel-Quay Building-Ritchey Building 7 DESCRIPTION *EXCELLENT XORIGINAL SITE X ALTERED _MOVED DATE.
FAIR 1852 the brick structure was originally 2-1/2 stories in height, six bays wide enlarged to three stories and a three story brick addition was added to the west The hotel portion features 1/1 light windows which are 1972 replacements for the bricked-in window, and a rectangular multi-paned window. Originally this face shares the same band of brick corbeling, frieze, cornice, and parapet as the structure was sandblasted in 1972. CONDITION DETERIORATED side UNALTERED they represent the finest and earliest remaining commercial structures in Galion.
CHECK ONE had a door at the northeast corner and three windows (matching the windows above) are framed by plain brick bands.Within the center and left recess each floor has windows.Both portions of the building had been painted for many years but the Hackedorn building.Built ca.1865,the north face of the building is altered by is six bays wide.Windows are tall, round-arched with hoodmolds. The building The three nominated buildings cover one city block and adjoin one another. Together in the 4o's is a curved copper overhang which extends across the east and north was evident on the first floor also where there were three distinct storefronts.
original which were 2/2.All windows have segmental arches with brick headers and Originally the entrance on this side was in the third bay from the northeast plain stone sills.A band of corbeled brick arches decorates the area beneath the The 1869 portion of the hotel building now houses two shops.The north face To the left of and contiguous with the southeast corner of the hotel is another sides and is placed between the first and second floors. - UNEXPOSED -GOOD LRUINS The north face has two doors between which is a multi-paned bay window, one DESCRIBE THE PRESENT AND ORIGINAL (IF KNOWN) PHYSICAL APPEARANCE