BlockBefore
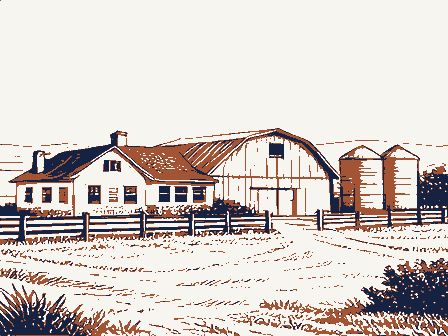
Decorative drawing: an American farmstead: a house, a barn and silos behind a rail fence. Not a photograph of this place.

Nomination for Cook, John, Farm

The case file that argued this property on to the National Register: 1,618 words across 14 pages, filed in 1977. Read by 4 independent recognisers, of which at least 3 had to agree before a line was published.

Source document Held by the National Archives in Record Group 79 as reference 77001059, where it exists only as a scan with no text layer. The words below were read off that scan by 4 independent recognisers at two resolutions. Only lines that at least 3 of them returned identically appear below; where they disagreed, the line is withheld rather than guessed, so some of the form's furniture is missing. Spelling is never corrected, so a stray character that all the readers agreed on is the recogniser's and the typewriter's.. Nothing is summarised, corrected or written by this site. See the catalogue record, or return to the property.

From the form

The catalogue entry the section above was filed under.

Form No. 10-300 (Rev. 10-74) UNITED STATES DEPARTMENT OF THE INTERIOR NATIONAL PARK SERVICE NATIONAL REGISTER OF HISTORIC PLACES INVENTORY -- NOMINATION FORM APR 1 1 1977 SEE INSTRUCTIONS IN HOW TO COMPLETE NATIONAL REGISTER FORMS TYPE ALL ENTRIES -- COMPLETE APPLICABLE SECTIONS Cook, John, Farm AND/OR COMMON STREET & NUMBER and Gorsuch Road (TWP.Rd. 27) _NOT FOR PUBLICATION CITY, TOWN CONGRESSIONAL DISTRICT X VICINITY OF 12 - Samuel Devine PRESENT USE WORK IN PROGRESS X PRIVATE RESIDENCE PUBLIC ACQUISITION IN PROCESS - YES: UNRESTRICTED _BEING CONSIDERED OWNER OF PROPERTY 3354 S. Flower St.

LOCATION OF LEGAL DESCRIPTION COURTHOUSE REGISTRY OF DEEDS, ETC REPRESENTATION IN EXISTING SURVEYS DEPOSITORY FOR 039 041 CODE LOCATION BOTH OWNERSHIP DATE TITLE Colorado Delaware Harlem Courthouse Square SITE COUNTY INDUSTRIAL HISTORIC TRANSPORTATION STATE ACCESSIBLE RELIGIOUS EDUCATIONAL ENTERTAINMENT GOVERNMENT CATEGORY DISTRICT COMMERCIAL Lakewood PARK MUSEUM MILITARY CLASSIFICATION STRUCTURE XPRIVATE NAME STATUS SCIENTIFIC Ohio Delaware County Courthouse X_AGRICULTURE XNO Watts Farm XBUILDING(S) DATE ENTERED SURVEY RECORDS -UNOCCUPIED Carolyn C. Watts _PUBLIC FOR NPS USE ONLY _OBJECT -OTHER: RECEIVED OCT22 1976 SE corner of Miller Paul Rd. (CR 18) FEDERAL STATE COUNTY LOCAL DESCRIPTION XORIGINAL SITE X GOOD RUINS UNEXPOSED DESCRIBE THE PRESENT AND ORIGINAL (IF KNOWN) PHYSICAL APPEARANCE

Description of the property

land, all that remains of a 600 acre Harlem Township farm which dates back to 1805. The two-story farmhouse, built in 1863 on a stone foundation, is nearly square in narrow, lapped siding. At the roofline there is a wide, plain frieze, carved brackets, and an overhanging cornice. The flattened hip roof, covered with standing seam metal, once had a deck which has been removed. There are two interior chimneys. on the second floor and one on the first floor, placed toward the facade. Attached to the "L" is a later, one-car garage. It is rectangular in shape and of the property is the original iron fence, gate, and hitching post. story, gable-roofed, frame barn.

The barn has weathered vertical siding, metal roof, CONDITION MOVED DETERIORATED EXCELLENT DATE UNALTERED XALTERED FAIR CHECK ONE entry porch.The porch has four, square columns across the front and two pilasters also dated 1863 and has a center entrance and a single chimney centrally placed had a gable roof.The rear elevation has three bays.The left and center bays o plan.The three-bay facade(north) hasa center entry protected bya flat-roofed East of the house is a small pond surrounded by trees. East of the pond is a 2-l/2 The Cook Farm consists of a large farmhouse and three frame barns on 40 acres of Windows across the rear of the house and "L' have been altered.Across the front Cook generations. Each time the older parents, owners of the farm, lived in the and a foundation wall of stone. North of the pond, across the street, is another similar barn .

This one has two small, shed-roofed additions on the east side. are double-hung, 2/2 lights with simple label moldings. The house is covered with the east is an attached, one-story, gable-roofed "L". This three bay section is served for storage of grain. Cattle, sheep, and hog barns have been torn down. on the ridgeline.This served as living quarters for various married members of the first floor are covered by a one-story, shed-roofed addition of undetermined date. The west elevation has two windows per floor. The east elevation has two windows AREAS OF

Statement of significance

The John Cook Farm represents the remains of a once large, early Ohio farm in Harlem of the area into "bedroom communities" for the cities of Delaware, Westerville, and already been sold, but this 1860's house and three barns remain, tokens of early the land, including John (b.1819) who took over the farm after his father's death 353 acres and supported both dairy and beef cattle, sheep, hogs, and produced wheat, 1500-1599 1863 1600-1699 1400-1499 X1800-1899 ECONOMICS COMMUNICATIONS 1700-1799 RELIGION ARCHEOLOGY-HISTORIC PHILOSOPHY PERIOD LAW INVENTION ARCHITECTURE BUILDER/ARCHITECT TRANSPORTATION EDUCATION POLITICS/GOVERNMENT ART THEATER 1900- maintain them. SIGNIFICANCE MILITARY LITERATURE INDUSTRY XAGRICULTURE farming efforts in Harlem Township. _CONSERVATION the land was divided 4 ways.Two daughters own the house and barns and wish to in 1839.

-COMMERCE local history John Cook ENGINEERING The acreage on which the complex stands was purchased in 1805 by Benjamin Cook, Esq. _PREHISTORIC John Cook maintained a 573 acre farm and built the house in 1863.The barns were Harlem Township ata sheriff's auction after the original patentee failed to make of 16,000 acres was farmland.Today modern housing developments have turned much SCIENCE -MUSIC -COMMUNITY PLANNING Township, Delaware County. In the early to mid 1800's nearly the entire township for 42¢ acre. Benjamin (b. 1759), a native of Connecticut, bought 4,000 acres in also built by John, though earlier (dates unknown). John raised cattle and grains. He married in 1853 and subsequently had 6 children. He died in the late 1880's and ARCHEOLOGY-PREHISTORIC for housing and recreation.

Much of the original acreage of the Cook farm has permanent settler of Harlem Township.He had twelve children to help him with payment. He retained about 600 acres for his own use and resold the rest at his son, Herbert 187l) took over.Early in the 1900's the farm consisted of

The rest of the file

Bibliography, boundary description, and the people who prepared and reviewed the nomination.

MAJOR BIBLIOGRAPHICAL REFERENCES Biographical Publishing Co., 1908. 10 GEOGRAPHICAL DATA VERBAL BOUNDARY DESCRIPTION LIST ALL STATES AND COUNTIES FOR PROPERTIES OVERLAPPING STATE OR COUNTY BOUNDARIES STATE _ 1 FORM PREPARED BY NAME/ TITLE STREET & NUMBER (614) 466-8727 CITY OR TOWN 12 STATE HISTORIC PRESERVATION OFFICER CERTIFICATION THE EVALUATED SIGNIFICANCE OF THIS PROPERTY WITHIN THE STATE,IS NATIONAL _ As the designated State Historic Preservation Officer for the National Historic Preservation Act of 1966 (Public Law 89-665).I hereby nominate this property for inclusion in the National Register and certify that it has been evaluated according to the criteria and procedures set forth by the National Park Service.

STATE HISTORIC PRESERVATION OFFICER SIGNATURE FOR NPS USE ONLY GPO 888-445 10-8-76 DATE COUNTY ORGANIZATION NORTHING TELEPHONE CODE 4/76 Columbus Ohio Historic Preservation Office ATTEST Gretchen Klimoski ZONE EASTING UTM REFERENCES KEEPER OF THE NATIONAL REGISTER 1982 Velma Avenue LOCAL Lytle, James R.

ACREAGE OF NOMINATED PROPERTY I HEREBY CERTIFY THAT THIS PROPERTYIS CLUDED IN THE NATIONAL REGISTER ZONE five acres State Historic Preservation Officer Ohio Cook, John , Farm ARCHITECTURAL HISTORIAN Inventory _ Re-submit _ OTHER KEEPER HAER TECHNICAL CONTROL Entered ARCHEOLOGIST Send-back Maps Delaware Review Photos Property REVIEW UNIT CHIEF APR 1 1 1977 State Working Number 1o.22.76.4373 National Register Write-up BRANCH CHIEF Ohio Federal Register Entry HISTORIAN 5-3-22 OK10.22.26 3.25.21 Cook, John, Farm, DelawareCo., Ohio PROPERTY OF THE NATIONAL REGISTER Photo: Gretchen Klimoski, 1976 Negative filed: Ohio Preservation DOE APR 1 1 1977 Office North side of House. Cook, John, Farm, Delaware Co., Ohio Photo: Gretchen Klimoski, 19760CT 22 1978 Negative filed: Ohio Preservation Office POE APR 1 1 1977 #2. East side showing wing G garage.

PROPERTY OF THE NATIONAL REGISTER PROPERTY OF THE NATIONAL REGISTER Cook, John, Farm; Delaware Co., Ohio Photo: Gretchen Klimoski, 1976 O 0E APR 1 1 1977 Negative filed: Ohio Preservation Office PROPERTY OF THE NATIONAL F Cook, John, Farm: Delaware Co., Ohio Photo: Gretchen Klimoski, 1976 POE APR 1 1 1977 Negative filed: Ohio Preservation Office sides. PROPERTY OF THE NATION.! Cook, John, Farm: Delaware Co., Ohio Photo: Gretchen Klimoski, 1976 Negative filed: Ohio Preservation Office #5. Barn #2, northeast of house, west DSE APR 1 1 1977 and south sides. Negative filed: Ohio Preservation Office Barn #2 and Barn #3, south & east DOE APR 1 1 1977 sides of Barn #2; SW corner of Barn #3.

Cook, John, Farm: Delaware Co., Ohio Photo: Gretchen Klimoski, 19760CT 22 1976 GEOLOGICAL SURVEY SUNBURY, OHIO 7.5 MINUTE SERIES (TOPOGRAPHIC) UNITED STATES UTM: 17 344/650 4445/960 APR 1 1 1977 SUNBURY QUADRANGLE DEPARTMENT OF THE INTERIOR Hon. Howard M. Metzenbaum Hon. John H. Glenn, JI. Hon. Clarence E. Miller Hon. Samuel L. Devine 880 Mott Location Athens County STATE 4/18/77 Name OHIO Blacklick Covered Bridge Germantown vicinity Harlen vicinity Also Notified Koehne-Poast Farm Truetown vicinity Pickerington vicinity Date Entered Regional Director, Midwest Region ENTRIES IN THE NATIONAL REGISTER Zanesville vicinity Fairfleld County APR 1 1 1977 Muskingum County Director,The Ohio Historical Society Interstate 7l at 17th Avenue State Historic Preservation Officer Delavsre County Hon.Thomas N.

Kindness Kidwell Covered Bridge Hontgonery County Five Mile House Cook,John,Farm DATE: / INITIALS: BG APR 1 1 1977 Cook, John, Farm STREET & NUMBER CONGRESSIUNAL DISTRICT 12 CITY. TOWN VICINITY OF : 041 OWNER OF PROPERTY: (circle) ADMINISTRATOR (underline) FEDERAL (AGENCY NAME) : WEST PACIFIC NORTHWEST - Substantially intact-2 - not applicable - 7 CONDITION - LORIGINAL SITE IF YES, NAME: ADAPTIVE USE: FUNCTION (S): (use vocabulary words) -LANDSCAPE ARCHITECTURE SOCIAL/HUMANITARIAN Ksettlement _EXPLORATION - urban & commun POLITICS/GOVERNMENT _OTHER (SPECIFY) "first" YES , "e oldest? YES NO ECONOMICS INTERIOR Saved?

CONSERVATION MIDWEST FEATURES: ENVIRONS UNEXPOSED PRIVATE TRANSPORTATION DOE COMMUNICATIONS planning Claims AGRICULTURE COMMERCE SIGNIFICANCE: ARCHEOLOGY-HISTORIC Excavated STATE MOVED Yes-unrestricted ARCHITECTURE LOCATION: YES INDUSTRY Harlem vic DETERIORATED -socio/cultural ENGINEERING -recreation LITERATURE _Reconstructed historic district? WITHIN NATIONAL HISTORIC LANDMARK? WITHIN NATIONAL REGISTER HISTORIC DISTRICT? MUSIC ARCHEOLOGY-PREHISTORIC -entertainment East of Harlem No access Ohio _INVENTION Reviewer 039. -PHILOSOPHY Unknown - EDUCATION _Unexcavatea -health -UNALTERED SE corner of Miller Paul Rd. (CR 18) and Gorsuch Rd. (TWP Rd.

27) -COUNTYDeLaware Code Z unknown - 4 ART "only" YES Nº _LAW/Gov't/politics _SCIENCE EXTERIOR NR Data Sheet EXCELLENT _RELIGION _RUINS LALTERED -MILITARY _Unkncwn _FAIR ARCHITECTURAL STYLE: per sonal (label role DATE (S) OF "MAJOR" ALTERATIONS : HISTORICALLY SIGNIFICANT DATE (S) : FEDERAL AGENCY: COMMENTS: (include architectural information here) SIGNIFICANCE. (maximum two sentences) artist/artisan: DATES: COUNTY engineer: events OTHER builder/contractor: NAMES: architect/m.builder: institutional landscape/garden designer: ETHNIC GROUP: interior decorator: STATE appropriate date) PRIVATE LOCAL GOV"T MUNICIPAL