MAJOR BIBLIOGRAPHICAL REFERENCES March 7, 1904. Minutes of the meeting of the Parrish Officer, 1877-1949. 10 GEOGRAPHICAL DATA ACREAGE OF NOMINATED PROPERTY _ UTM REFERENCES VERBAL BOUNDARY DESCRIPTION LIST ALL STATES AND COUNTIES FOR PROPERTIES OVERLAPPING STATE OR COUNTY BOUNDARIES STATE - 11 FORM PREPARED BY NAME / TITLE Margaret Sambi, Architectural Historian STREET & NUMBER 812 Dayton Street CITY OR TOWN 12 STATE HISTORIC PRESERVATION OFFICER CERTIFICATION NATIONAL - As the designated State Historic Preservation Officer for the National Historic Preservation Act of 1966 (Public Law 89-665).I hereby nominate this property for inclusion in the National Register and certify that it has been evaluated according to the criteria and proceduresset forth by the National Park Service. STATE HISTORIC PRESERVATION OFFICER SIGNATURE Sept.
21, 1976 FOR NPS USE ONLY KEEPER OF THE NATIONAL REGISTER 721-4506 Cincinnati CODE ORGANIZATION COUNTY NORTHING 9/75 DATE 580 TELEPHONE ZONE 140 Ohio less than one Miami Purchase Association State Historic Preservation Officer ZONE EASTING GPO 892.453 [4,313.315,8.0] Burress, Marjorie, Byrnside. It Happened 'Round North Bend: A History of Miami Short, Charles W. Address to the Ladies Auxiliary of the Church of the Resurrection, THE EVALUATED SIGNIFICANCE OF THIS PROPERTY WITHIN THE STATEIS: Photos _ ARCHITECTURAL HISTORIAN REVIEW UNIT CHIEF APR 13 1977 Federal Register Entry OTHER KEEPER TECHNICAL HAER Inventory ARCHEOLOGIST Entered CONTROL Send-back Re-submit HISTORIAN Maps Review Hamilton National Register Write-up aecept ? BRANCH CHIEF 3.24.77 Lovely chuuch! United States Department of the Interior National Park Service WASO No.
7 State # 77001064 3/30/77 HAMILTON CO, OHIO Episcopal ChuRch of Ue ReSURRECTION D 0E APR 1 3 1977 NOV 5 PROPERTY OF THE NATIONAL REGISTER SOUTHEAST CORNER P. SAMB / FEeNDAnk Form No. 10-301a (Rev. 10-74) UNITED STATES DEPARTMENT OF THE INTERIOR NATIONAL PARK SERVICE NATIONAL REGISTER OF HISTORIC PLACES NOV 5 PROPERTY PHOTOGRAPH FORM APR 1 3 1977 DATE ENTERED TYPE ALL ENTRIES -- ENCLOSE WITH PHOTOGRAPH AND/OR COMMON CITY. TOWN _VICINITY OF COUNTY Hamilton PHOTO REFERENCE NEGATIVE FILED AT Miami Purchase Association DESCRIBE VIEW. DIRECTION, ETC. IF DISTRICT.
GIVE BUILDING NAME & STREET PHOTO NO GPO 892-454 Peggy Sambi 7-16-75 Fernbank IDENTIFICATION LOCATION Southeast corner HISTORIC Episcopal Church of the Resurrection PHOTO CREDIT NAME RECIEVED STATE Ohio SEE INSTRUCTIONS IN HOW TO COMPLETE NATIONAL REGISTER FORMS DATE OF PHOTO FOR NPS USE ONLY NDeTH: REAR DO E APR 131977 NOV 5 PROPERTY OF THE NATONAL REGISTER HAmITON Co. Ohio Episcopal Chuech of lhE RESURRSCTION Form No. 10-301a (Rev. 10-74) - UNITED STATES DEPARTMENT OF THE INTERIOR FOR NPS USE ONLY NATIONAL PARK SERVICE NOV 5 NATIONAL REGISTER OF HISTORIC PLACES PROPERTY PHOTOGRAPH FORM APR 1 3 1977 DATE ENTERED TYPE ALL ENTRIES -- ENCLOSE WITH PHOTOGRAPH AND/OR COMMON CITY. TOWN _VICINITY OF DATE OF PHOTO 7-16-75 NEGATIVE FILED AT DESCRIBE VIEW. DIRECTION. ETC.
IF DISTRICT, GIVE BUILDING NAME & STREET PHOTO NO North: Rear GPO 892-454 Fernbank LOCATION IDENTIFICATION Peggy Sambi HISTORIC PHOTO CREDIT Miami Purchase Association RECIEVED NAME Episcopal Church of the Resurrection PHOTO REFERENCE STATE Ohio SEE INSTRUCTIONS IN HOW TO COMPLETE NATIONAL REGISTER FORMS coUNTy Hamilton SOUTHWEST CORNER P. SAMBI D 8E APR 1 3 1977 NOV 5 PROPERTY OF THE NATONAL REGISTER HAMILTON Co Ohio FeenbANk Form No. 10-301a (Rev. 10-74) UNITED STATES DEPARTMENT OF THE INTERIOR NATIONAL PARK SERVICE NOV 5 NATIONAL REGISTER OF HISTORIC PLACES PROPERTY PHOTOGRAPH FORM APR 13 1977 TYPE ALL ENTRIES -- ENCLOSE WITH PHOTOGRAPH AND/OR COMMON CITY. TOWN _VICINITY OF CoUNTY Hamilton DATE OF PHOTO NEGATIVE FILED AT DESCRIBE VIEW. DIRECTION, ETC.
IF DISTRICT, GIVE BUILDING NAME & STREET PHOTO NO GPO 892-454 Fernbank 7-16-75 HISTORIC Peggy Sambi LOCATION RECIEVED PHOTO CREDIT IDENTIFICATION Southwest corner Episcopal Church of the Resurrection Miami Purchase Association PHOTO REFERENCE DATE ENTERED SEE INSTRUCTIONS IN HOW TO COMPLETE NATIONAL REGISTER FORMS NAME FOR NPS USE ONLY STATE Ohio 16 6 98 140 ADDYSTON QUADRANGLE THE RESURRECTION DEPARTMENT OF THE INTERIOR GEOLOGICAL SURVEY ADDYSTON, OHIO1 North Ben MAR 3 1980 420 000 FEET 39°07'30" P HEBRON 4.5 MI. 1 370 000 FEET (OHIO)| TAYLORSPORT 2.3 MI. CINCINNATI (CITY HALL) 12 MI. Mapped, edited, and published by the Geological Survey COVINGTON 14 MI.
Kentucky area mapped and revised in cooperation with the State of Kentucky Geological Survey Control by USGS, USC&GS, USCE, and the City of Cincinnati 26 MILS 1000-meter Universal Transverse Mercator grid ticks, zone 16, shown in blue Fine red dashed lines indicate selected fence and field lines where generally visible on aerial photographs. This information is unchecked The state boundary as shown represents the approximate position of the Ohio River charts, surveyed 1914, and supplementary information FOR SALE BY U. S.
GEOLOGICÁL 486 484 2000 1000 16/698140/4333580 4333 HAMILTON RIVER BEND NATIONAL GEODETIC 696 CONTOUR IN KENTUCKY GEOLOGICAL SURV DECLINATION AT CENTER OF SHEET UTM REFERENCE 401 THIS MAP COMPLIES WITH NAT (BUR 42'30" Mile 84°45' Lake Edwards 1'28' Addyston Quad L ELEV 455 F.R.2 #22 on NR(A77) Topography by photogrammetric methods from aerial photographs taken 1949, and 18 MILS low water line as determined from U. S. Corps of Engineers Polyconic projection. 1927 North American datum 10,000-foot grids based on BOONE 4336 SCALE NORMAL THEMATIC RESOURCES OF SAMUEL HANNAFORD (OHIO) VRENCEBURG,IND. UTM GRID AND 1970 MAGNETIC NORTH 4934 APR 1 3 1977 Honam, John, House Independence vicinity Hon. Ronald M. Mott1 Hon. Willis D. Gradizon, Jz.
Name Location STATE 4/18/77 Regional Director,Midwest Region Also Notified Cuyahoga County Episcopal Church of the Resurrection ENTRIES IN THE NATIONAL REGISTER Licking County Independence Presbyterian Church Date Entered Lawrence County Chesapeake vicinity Hon. John M. Ashbrook Hon. Howard M. Metzenbaum Cincinnati vicinity Hamilton County State Historie Preservation Officer Maplewood Interstate 7l at 17th Avenue Hon, Jobn H. Glenn, Jt. Ion. Claronce E. Miller 880 Lakevood Nevark Director, Tha Ohio Hiatorical Society Hon. Janoa V. Stanton Dr.Thonas H.Smith Ohio Historic Preservation Office Columbus, Ohio 43211 1. No. 4. Present Name(s) EPISCOPAL CHURCH OF THE RESURRECTION . County 5. Other Name(s) 3. Location of Negatives 6. Specific Location 16. Thematic Category 28. No. of Stories 29. Basement? Yes X 7346-7348 Kirkwood Lane 17. Date(s) or Period 30. Foundation Material 7.
City or Town If Rural, Township & Vicinity 31. Wall Construction 19. Architect or Engineer B. Site Plan with North Arrow 32. Roof Type & Material gabled: shingle 20. Contractor or Builder G. W. Megness 33. No. of Bays 21. Original Use, if apparent 34. Wall Treatment Present Use 35. Plan Shaper ectangular 23. Ownership Public Road? 36. Changes Addition B Private * Altered O 3. Coordinates in #42) Moved D 24. Owner's Name & Address, if known 37. Condition U.T.M. Reference Church of the Episcopal Society 25. Open to 38. Preservation Site O Structure O Building X Object O 26. Local Contact Person or Organization 39. Endangered? By What? 11. On National 27. Other Surveys in Which Included 3. Part of Estab. Yes O District 40. Visible from Hist. Dist.? MPA. Cincinnati Historic Inventory. August, 1978. 41. Distance from and Frontage on Road 42.
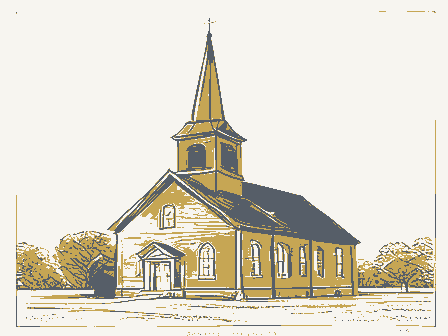
Further Description of Important Features This smaller scale rectangular church exhibits rock faced random stone wall treatment and a decorative frame Gothic vestibule 43. History and Significance Charles W. and John Cleves Short funded the construction of this church to the memory of their parents in 1877. Since 1875 an Episcopal congregation had been meeting in neighbor- 44. Description of Environment and Outbuildings This church is located on a wooded hill in a nineteenth century suburb of Cincinnati. 45. Sources of Information 46. Prepared by Personal observation WPA Church Files. Cincinnati Historical Society 47. Organization the Resurrection. March 7, 1904. 48. Date 49. Revision Date(s) Hamilton restricted stone 1877 Side CHURCH Easting Cincinnati fieldstone excellent Gordon/Sambi Northing Long. Register? (over) Eligible? Lat. Potent'? Underway?
Zone English Gothic (Explain HAM- Interior Fernbank-Sayler Park OHIO HISTORIC INVENTORY Samuel Hannaford Ohio Historical Center Cincinnati City Planning and Mrs. Stephen Alling 9|8 1 15. Name of Established District entrance. The gable end of the vestibule is adorned with heavy NAM- tecture. Perhaps this plan pleased Mr. Hannaford, since he lived in Devon, England (over) Short, Charles W. Address to the Ladies Auxiliary of the Church of is dominated by the gable end which culminates into a small stone bell gable. Short buttresses and a large circular Front THE 4333580 EPISCOPAL rockfaced stone GRACE 42. (continued) 1896 at a cost of $3,430.00. until the age of nine. The contractor, C. W. Megness, of Home City, sublet Township and Its Borders. Hamilton County Courthouse, Book 167, Page 2, Parcel 28.
M.Sturgis celebrated the dedication on December 29,1877.The original church measures 40'x 60'and seats 100.In 1936 the congregation numbered 175members. stained glass window also characterize the facade. In 189l a small stone addition the stonework to Valentine Gindt of Delhi.The church and Reverend Charles rectangular frame Parrish room and Sunday School was added to the church in Burress, Marjorie Byrnside.
It Happened 'Round North Bend A History of Miami State OH- Hamilton ARCHITECTURAL HISTORIAN Inventory - Entered - National Register Write-up Federal Register Entry KEEPER OTHER TECHNICAL CONTROL HAER HISTORIAN Re-submit ARCHEOLOGIST Maps Send-back MAR REVIEW UNIT BRANCH CHIEF 2.26.80 Working Number 1/-15 - 79 2112 Photos 129 accept REVIEW UNIT CHIEF United States Department of the Interior National Park Service WASO N DOE APR 13 1977 OTHER NANES: CONGRESSIUNAL DISTRICT VICINITY OF Ohio. 039 FEDERAL (AGENCY NAME) : _ Substantially intact-1 - unknown - 4 - not applicable - 7 -Interior, exterior, environs not intact-o CONDITION - ORIGINAL SITE ADAPTIVE USE: Saved ? FUNCTION (S): (use vocabulary words) _SOCIAL/HUMANITARIAN - socio/cultural _urban & commun COMMUNICATIONS _OTHER (SPECIFY) "oldest' YES NO 061 Hamilton code EXTERIOR historic district?
INTERIOR Claims ENVIRONS ARCHITECTURE DETERIORATED COMMERCE SIGNIFICANCE: "first" INITIALS: DATE: LOCATION: YES FEATURES: -recreation STATE UNEXPOSED WEST planning EDUCATION EXCELLENT -settlement Yes-unrestricted TRANSPORTATION ARCHEOLOGY-HISTORIC WITHIN NATIONAL HISTORIC LANDMARK? -entertainment Episcopal Church of the Resurrection PACIFIC NORTHWEST ENGINEERING No access WITHIN NATIONAL REGISTER HISTORIC DISTRICT?
ADMINISTRATOR(underline) ARCHEOLUGY-PREHISTORIC Reviewer -POLITICS/GOVERNMENT _Reconstructed _Unexcavated OWNER OF PROPERTY: (Circle) _CONSERVATION -MILITARY _INVENTION AGRICULTURE _EXPLORATION -LITERATURE -PHILOSOPHY - UNALTERED -RUINS -health _MOVED IF YES, NAME: -MUSIC _Unkncwn STREET & NUMBER 7346-48 Kirkwood Lane -LANDSCAPE ARCHITECTURE _LAW/Gov't/politics _SCIENCE "only" YES NO NAME AS IT APPEARS IN FEDERAL REGISTER: COUNTY OTHER NR Data Sheet _ECONOMICS _RELIGION INDUSTRY interior decorator: per sonal (label role HISTORICALLY SIGNIFICANT DATE (S) : LOCAL GOV"T FEDERAL AGENCY: COMMENTS: (include architectural information here) SIGNIFICANCE- (maximum two sentences) artist/artisan: OTHER MUNICIPAL COUNTY events STATE institutional ETHNIC GROUP: NAMES: engineer: landscape/garden designer: appropriate date) PRIVATE builder/contractor: e.w.
Megness architectm.builder: Samuel HanneJod DATES:
 Block
Block