MAJOR BIBLIOGRAPHICAL REFERENCES Sesqui-Centennial of Founding of Groveport, 1812-1962, THE GROVEPORT STORY History of Franklin & Pickaway Counties, Publ, by Williams Bros.
10 GEOGRAPHICAL DATA AL1,7 1313,8195,0 VERBAL BOUNDARY DESCRIPTION Street; go north 130' to the alley; move east along the alley for 140'; go south 60'; LIST ALL STATES AND COUNTIES FOR PROPERTIES OVERLAPPING STATE OR COUNTY BOUNDARIES 11 FORM PREPARED BY NAME / TITLE STREET & NUMBER (614) 228-2663 CITY OR TOWN 12 STATE HISTORIC PRESERVATION OFFICER CERTIFICATION THE EVALUATED SIGNIFICANCE OF THIS PROPERTY WITHIN THE STATE IS: NATIONAL - LOCAL X As the designated State Historic Preservation Officer for the National Historic Preservation Act of 1966 (Public Law 89-665).I hereby nominate this property for inclusion in the National Register and certify that it has been evaluated according to the criteria and procedures set forth by the National Park Service.
STATE HISTORIC PRESERVATION OFFICER SIGNATURE FOR NPS USE ONLY I HEREBY CERTIFY THAT THIS PROPERTY IS INCLUDED IN THE NATIONAL REGISTER ATTEST 1/77 ORGANIZATION CODE DATE TELEPHONE COUNTY Columbus Ohio NORTHING STATE Groveport Heritage Preservation Society/Nancy Recchie Mid-Ohio Regional Planning Commission UTM REFERENCES (A reproduction of Unigraphic, Inc. 1974) 514 South High Street Starting at the intersection of Main and Front Streets, go west 2oo' along Main move east 60' to Front Street;go south on Front Street to the point of beginning. ACREAGE OF NOMINATED PROPERTY APPROXIMATELY 1 Acre L4,411,2)75,-0 EASTING Form No. 10-300a (Rev. 10-74) UNITED STATES DEPARTMENT OF THE INTERIOR FOR NPS USE ONLY NATIONAL PARK SERVICE NATIONAL REGISTER OF HISTORIC PLACES JUL 3 1 1978 INVENTORY -- NOMINATION FORM Franklin Co., Ohio ITEM NUMBER 1. Rarey-Giehl House 2. Faoulhaber-Fornshell 3.
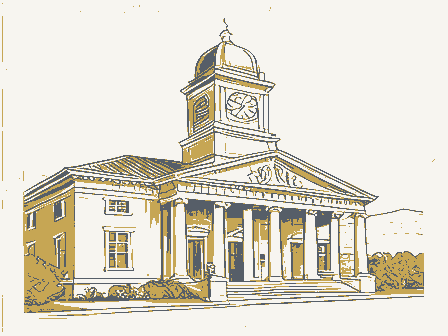
Town Hall Residence PAGE Main Street CONTINUATION SHEET Groveport Town Hall Historic Grouping DATE ENTERED RECEIVED MAR 151978 Front Photos - ARCHITECTURAL HISTORIAN Inventory - INT: 2106-74 OTHER ARCHEOLOGIST HAER KEEPER CONTROL Working Number Send-back Maps 3.15.78.2675 HISTORIAN Re-submit Review Property Ohio Groveport Town Hall Historic Grouping National Register Write-up State BRANCH CHIEF Federal Register Entry TECHNICAL United States Department of the Interior National Park Service WASO No.7 REVIEW UNIT CHIEF 9.5.28 5.3.78 724.78 FRANKLIN CO. GROVEPORT TOWN HALL HISTORIC GROUPING JUL 3 1 1978 elevation Nancy Recchie Mid-Ohio Regional Planning Commission September 1977 Faoulhaber-Fornshell Residence, south MAR 1 5 1978 514 S. High St. Columbus, Ohio 43215 PROPERTY OF THE NATIONAL REGISTER FRANKLIN CO. GROVEPORT TOWN HALL HISTORIC GROUPING 514 S. High St.
Columbus, Ohio 43215 Town Hall, facade and east elevation JUL 3 1 1978 MAR 1 5 1978 Nancy Recchie Mid-Ohio Regional Planning Commission September 1977 PROPERTY OF. THE NATIONAL REGISTER FRANKLIN CO. GROVEPORT TOWN HALL HISTORIC GROUPING JUL 3 1 1978 MAR 1 5 1978 Nancy Recchie September 1977 Grouping from the west PROPERTY OF THE NATIONAL REGISTER Mid-Ohio Regional Pl anning Commission FRANKLIN CO. GROVEPORT TOW N HALL HIST ORIC GROUPING JUL 3 1 1978 Nancy Recchie September 1977 Mid-Ohio Regional Pl anning Commission Rarey-Giehl House, south and east elev. 514 S. High St. Col umbus, Ohio 432WAR 1 5 1978 UNITED STATES DEPARTMENT OF THE INTERIOR LOCKBOURNE QUADRANGLE MAR 1 5 1978 GEOLOGICAL SURVEY 17 338/950 4412/750 Mapped. editec, and published by the Geological Survey 7.5 MINUTE SERIES (TOPOGRAPHIC) March 20, 1978 Mrs.
Norma Rowland Department of the Interior 18th and C Streets, Nw Dear Mrs. Rowland: Grouping, Franklin County, Ohio. Ohio Historical Center1-71& 17th Avenue Columbus, Ohio 43211 (614) 466-8727 HCRS Sincerely Ohio Historic Preservation Office Judy Buchanan National Register of Historic Places Admn. Assistant Enclosed is a list of property owners for the Groveport Town Hall Historic FEB 14 1978 January 23, 1978 David Brook, Administrator 17th and Int. 71 Columbus, Ohio Dear Mr. Brook: Ref: Properties 628 Main St. (Richard Giehl Res.), 632 Main Richard Giehl, owner R.M. Brobst, Chm., Madison Groveport, Ohio 43125 Groveport, Ohio Mrs. Peggy A. Fornshell Mr. Richard Giehl R.M. Brobst, Chm. Irustees 43125 Madison Township Preservation Office 628 Main St.
Township Trustees Sincerely, We, the owners of the above properties, are aware that our properties Ohio Historical Society are being nominated to the National Register for Preservation and we are in support of this. (Peggy A. Fornshell), Madison Town Hall Bldg., Main St. and Front Streets, Groveport, Ohio 43125 Fornshell, owner Ref: Pegg STATE OHIO JUL 3 1 1978 Honorable Howard M. Metzenbaum - Honorable John H. Glenn, Jr. Dr. Thomas H. Smith Columbus, Ohio 43211 Byers/bjr - Location Groveport 8/1/78 Date Entered Franklin County ENTRIES IN THE NATIONAL REGISTER Also Notified Groveport Town Hall Historic Group Honorable Samuel L. Devine Director, The Ohio Historical Society State Historie Preservation Officer Interstate 7l at 17th Avenue Nane AUG 15 1978 Washington, D.C. 20515 A.
Fornshell concerning the nomination of the Groveport Town Hall Director, The Ohio Historical Society Columbus, Ohio 43211 bcc: Director' s Reading Flle Chief, OAHP FHR:S. Lightner:pr:523-0431:8/9/78 FHR-CL Sincerely, H32-NR FHR-Lumpkin Basic File Retained in NR Enclosure We are pleased to inform you that the Groveport Town Hall Historic Honorable John Glenn United States Senate Associate Director, Connally Dear Senator Glenn: POR-5023 Dr.Thomas H. Smith We appreciate your interest in historic preservation. 1s a leaflet which describes the National Register program. /Sgd/ William J. Murtagh Group was entered in the National Register on July 3l,1978.Enclosed Interstate 7l at 17th Avenue Chris Therral Delaporte Thank you for your letter to Dr. William J. Murtagh on behalf of Peggy Historic Group_to the National Register of Historic Places. [for)Director GLENN, John BOR 8 - 12a DEC. Sen.
DESIGNATION: 8/14 OAHP 7/26/78 REMARKS: SIGNED: DATE: FROM: BUREAU OF OUTDOOR RECREATION RFRD: Reply For Dir Sig. POR- 5023 DATE REPLY DUE: ACK'D: NUMBER: 7/17/78 SUBJECT: MURTAGH 8/7/78 FRANK CHURCH, IDAHO, CHAIRMAN EDMUND S.MUSKIE, MAINE PETE V. DOMENICI, N. MEX. LAWTON CHILES, FLA. EDWARD W. BROOKE, MASS. JOHN GLENN, OHIO CHARLES H. PERCY,ILL. JOHN MELCHER, MONT. DENNIS DE CONCINI, ARIZ. DAVID A. AFFELDT, CHIEF COUNSEL SPECIAL COMMITTEE ON AGING LETITIA CHAMBERS, MINORITY STAFF DIRECTOR WASHINGTON. D.C. 20510 U.S. Department of the Interior JG: baw Enclosure Commission. Preservation Best regards. Sincerely Heritage Conservation and Recreation United States Senator I have received the enclosed information, and would is limited, I would request that you promptly review the Office of Archeology and Historic Thank you for your time, and I look forward to your Dear Mr.
Murtagh: regard to the listing nomination in the National Register material and provide whatever assistance you can. appreciate your immediate attention to same, which is in Keeper of the National Register Mr. William Murtagh July 26, 1978 Qlnited States Senate WILLIAM E. ORIOL, STAFF DIRECTOR of the Groveport Town Hall Historic Grouping.As time expedient reply on behalf of the Town Hall Preservation Box 22 Groveporl, Ohio 43/25 (614) 836-5624 or 836-5211 July 17, 1978 Honorable John Glenn, Jr. Martha Branlner Washington, D.C. 20515 William Fornshell Grouping (Madison Twp. Town Hall) Groveport, Ohio, to the I received a phone call from Jr. Jeff Darbee of the Ohio Historic grant of $10,000.00 will not be released to us until the Historic necessary paper work was sent to Washington, March 16, 1978 and_we Hall in the Village of Groveport, Ohio, Mr. Darbee indicated that Mr. Wm.
Murtagh, Keeper of the National Register, Heritage Conser- vation and Recreation, Office of Archeology and Historic Preservation, until 4:30 p.m. or at home after 5:30, 614-836-5624. This would Attached please find a copy of the letter where Mr. Darbee indicates Again, I thank you for your continued interest in our community Attachment - 1 Sincere Chairman James Downey Mary Borders National Register of Historic Places. and in historic preservation. Dear Senator Glenn: the papers concerning the grant to Washington immediately.
Congress of the United States Preservation Office late Friday afternoon stating that we were having I am finding it necessary for your help once again con- cerning our nomination of the Groveport Town Hall Historic enable me to contact Mr.Darbee immediately so he could forward United States Senate a problem with our grant from the Department of the Interior.Our knowledgeable on the status of our nomination. Richard Bertram Russell Office Bldg. I would appreciate any help with this matter and would like to know Peg Fornshell, Chairperson our problem with a deadline of August 4,1978.
Sleve Blum Beola Slorts Commission Itembers: Bana Siehl, Sroveporl Herilage Sociely Donna Mann Marshall Me Suire, Sroveporl Village Council Warren Molls Town Hall Preservation Commission Fornshell Pegg in the U.S.Department of the Interior;would be the individual Grouping is listed on the National Register of Historic Places. The have heard nothing since.The grant is for restoration of the Town May 23, 1978 Mrs. Peg Fornshell Grant Project: Madison Twp. Town Hall Grant Amount: $10,000.00 Groveport, Ohio 43125 matching grants, a deadline is placed on each grant project for submission August 4, 1978 - This letter is intended as a reminder only, and Department of the Interior for submission of all of Ohio's grant projects, will lose federal funding. If we do not receive documentation by the above deadline, the Ohio JTD Sincerely. Grants Manager of project documentation.
contact me at any time. questions about required documentation or any other grants matters, please your grant and re-assign the funds to active projects. Ohio Historic Preservation Office Dear Grant Recipient: it is being sent to all grant recipients from whom we have not received the documentation necessary to review and approve their projects. Town Hall Preservation Commission Because we have recently been placed under a very strict deadline by the U.S. The deadline imposed by OHSPAB for documentation on the above project is Peg:As we discussed, this is the maximum extension OHSPAB can allow past the from this office which originally akarded the grant.If you have any no deadlines at all to worry for actually getting the work done).
At the time the Ohio Historic Site Preservation Advisory Board awards 5o% federal Historic Site Preservation Advisory Board has given us the authority to cancel Jeffrey Darbee we must require strict adherence to the above deadline.Otherwise Ohio The documentation required for your project is spelled out in the letter 1978 JUL 19 PM 2:47 BOTHER NAMES: JUL 31 1978 X STATE -COUNTY 11)CONGRESS. DISTRICT 12th (12)SOURCE Of NOMINATION - FEDERAL -deteriorated 17) features: EO NOT INTACT-O Dgood SO UNKNOWN -6 ZO NOT APPLICABLE-7 - No Access 21 AREAS OF SIGNIFICANCE : - LANDSCAPE ARCH.- 15 - POLITICS/ GOVT.- 21 -RECREATION -28 @CLAIMS: explain "first'O - ENTERTAINMENT-26 - LAW - 16 - RELIGION-22.
CARCHEOLOGY- historic-1 - LITERATURE - 17 - SCIENCE- 23 - AGRICULTURE -3 - CONSERVATION - 8 - HEALTH - 27 - MILITARY - 18 - ARCHITECTURE-4 - ECONOMICS- 9 - INDUSTRY - 13 - MUSIC - 19 - SOCIAL / CULTURAL-30 'only' D - ART-5 - EDUCATION-10 - INVENTION - 14 - PHILOSOPHY -20 - TRANSPORTATION - 25 3 functions major alterations : ) architeotural style(s): @engineer: ( landscape arohiteot / garden designer: i interior decorator: Groveport PH0664731 CONDITION ASSOCIATION Nancy Franklin Recchie PERSONAL: builder/contractor: SETTLEMENT-29 INSTITUTIONAL: PRIVATE ORGANIZATION CURRENTLY: EVENTS: historic events: URBAN PLANNING-31 Groveport Town Hall Historic Group artist: SUBSTANTIALLY INTACT-1 ENGINEERING-11 LOCAL NATIONAL REGISTER DATA SHEET vicinity of NATIONAL REGISTER WRITE-UP Dunexposed master builder: Dunexcavated WHEN HISTORICALLY SIGNIFICANT: Dreconstructed SAVED?YES ADMINISTRATOR: date of entry: Dexcellent Cunaltered Doriginal site as it appears on federal register: Dmoved BNPS REGION: city / town CARCHEOLOGY - prehistoric -2 C COMMUNICATIONS-7 -EXPLORATION -12 'oldest' O odates of initial construction: 628, 632 Main St., )arohiteet: ETHNIC GROUP date artisan: COMMERCE-6 Main and Front Sts.
Dfair 4county code: form? LOCATION street & number
 Block
Block