Listed on the National Register of Historic Places in
1978. A historic map-sheet match is not published yet. The record needs a coordinate-quality review before it can be joined to a sheet boundary.
From the record
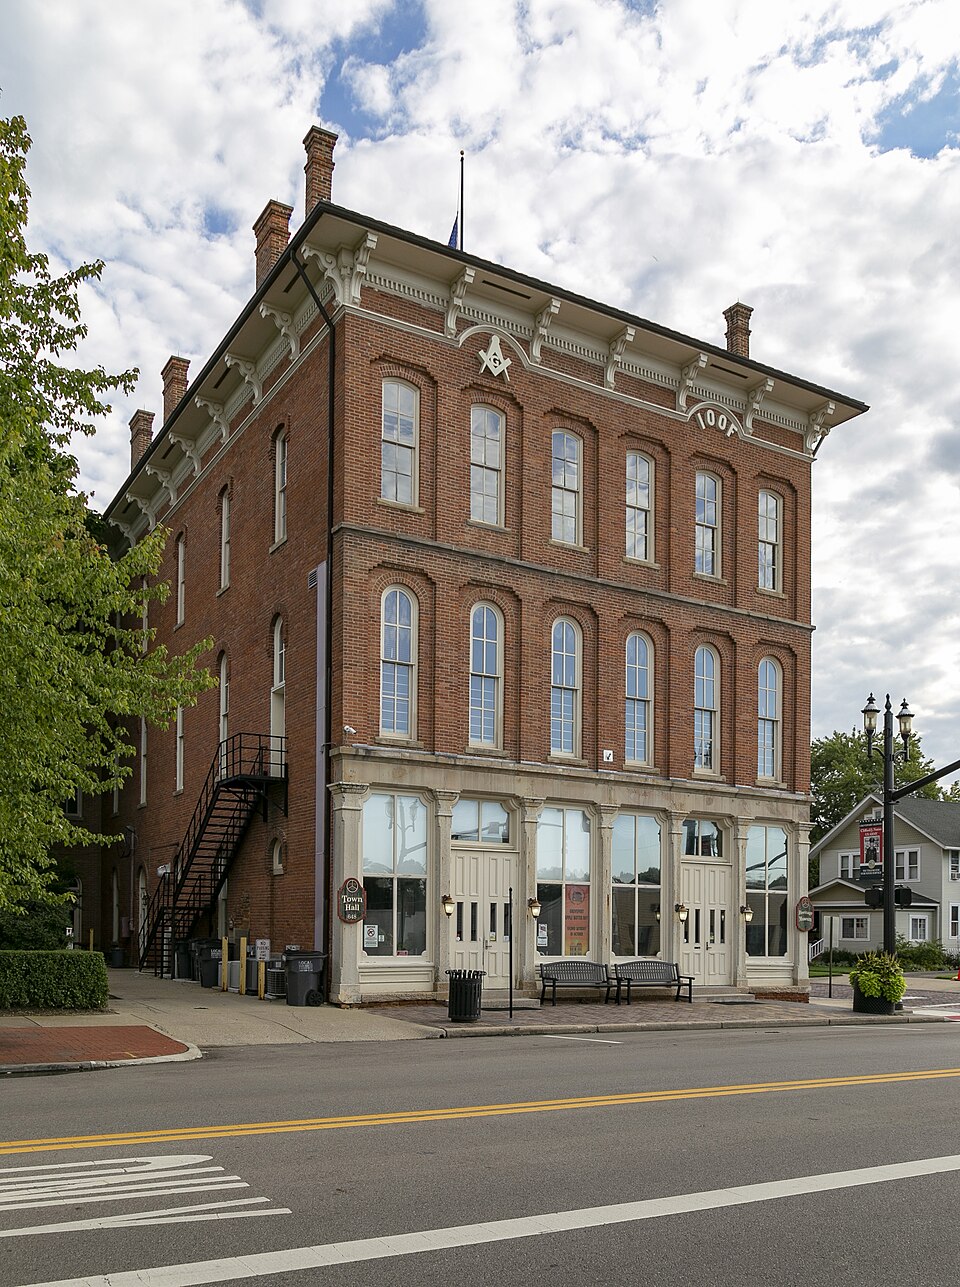
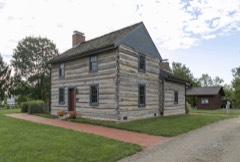
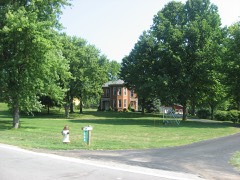
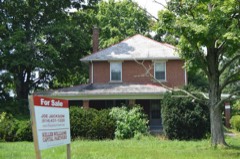
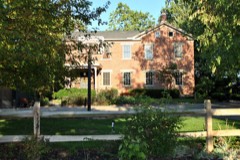
“The Groveport Town Hall Historic Group is a group of historic buildings located in Groveport, Ohio. It includes the Groveport Town Hall, Faulhaber-Fornshell residence, and the Rarey-Giehl residence.”
Wikipedia article Groveport Town Hall Historic Group, CC BY-SA 4.0.
one of 295 National Register listings in Franklin County · listed in 1978 · category: Building · one of 3 National Historic Landmarks in Franklin County.
National Register reference number.78002067- the number the National Park Service assigned this property when it was listed, and the key its nomination file is catalogued under at the National Archives.
The ground it stands on
792 words
The chapter on Madison Township in History of Franklin County [Ohio]:, published 1858 names Groveport. This is what it says, exactly as the scans read.
In February, 1844, Wm. II. Rarey laid out the eastern part of the present town, adjoining the canal, and named it " Rarey's-Port." Mr. Rarey was also a resident of the place at the time. The village improved as fast as either of the proprietors could reasonably expect, but each end of it bearing a different name. The propriety of a common name for the whole, soon became manifest to all. Each proprietor would doubtless have preferred his own chosen name. The citizens finally, willing to treat both proprietors alike, concluded to drop the prefix, or personal name of both, and retain the latter part of each name, and thus the name of " Groveport " was agreed upon ; and by that name it was incorporated at the session of 1846-7.
Groveport is quite a business place, well supplied with stores of dry goods and groceries, one drug store, three physicians, four churches, one Baptist, one Methodist, one Presbyterian, and one United Brethren, and a large and commodious school house. In 1850, the population was 483.
Regional context, not property-specific
evidence. The
federal wildfire occurrence database
lists 1 fire within 5 miles of Groveport Town Hall Historic Group between
2010 and 2010, burning about 1 acres in total. None started naturally. None was recorded as arson.
Distance is straight-line from the map coordinates, so a fire counted
here may appear on a neighbouring settlement's page as well.
Reported cause
Fires
Debris and open burning
1
The most recent of
them, most recent first, with the day each was reported and the service
that recorded it.
Regional context, not property-specific
evidence. Museums hold 5,799 specimens
collected within 10 miles of Groveport Town Hall Historic Group between 1821 and
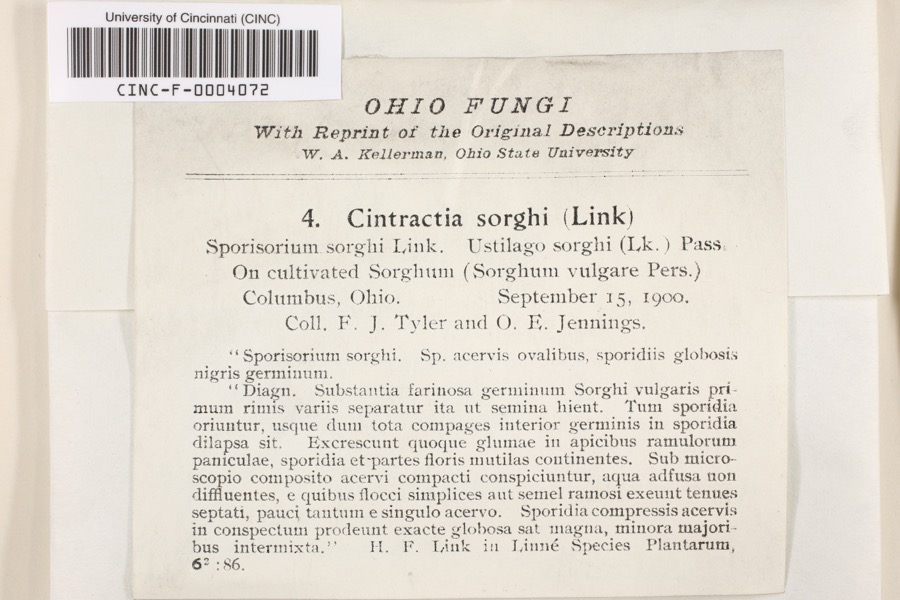
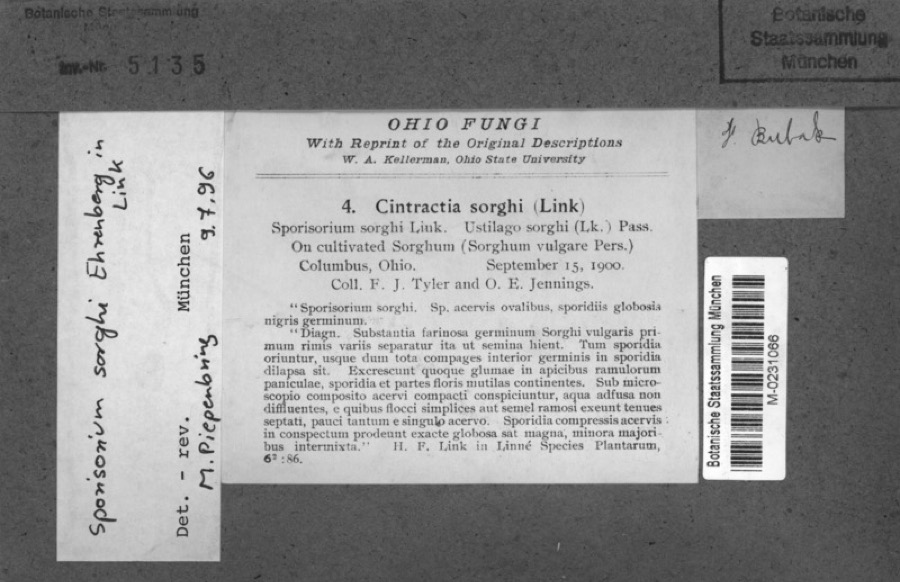
1975: 4,163 Animalia, 1,179 Fungi, 342 Plantae, 84 Chromista, 30 Unrecorded, 1 Protozoa. 12 distinct Species records are shown.
Collected by 19 V 1938 in original publication, Knull, =, ? and others. Each is a
physical object with a catalogue
number, and each entry opens the museum's record. This is what was
collected and kept, not a survey of what lives here - nothing can be
concluded from a species being absent.
Regional context, not property-specific
evidence. The federal mineral resources record lists
6 workings within 5 miles of Groveport Town Hall Historic Group: 3 past producers, 3 producers.
3 still produce. What was taken out: Sand and Gravel, Construction. Distance is straight-line from the
map coordinates, so a quarry counted here may appear on a neighbouring
settlement's page as well.
Regional context, not property-specific
evidence. The National Weather Service names
Groveport, the town this property stands in, in 19 storm reports between 2002 and 2025: 7 hail, 6 thunderstorm wind, 3 tornado, 2 flood.
The reports record 2 injuries. Each account below is quoted exactly as the forecast office
filed it, from the NOAA Storm Events Database, and each date
opens the federal record of that event.
Two men were injured when lightning struck a tree that they were standing under. The men, aged 22 and 24, had been fishing at a nearby pond and were waiting out the storm underneath the tree.
Half of a roof was blown off of a pole barn, a shed was destroyed, a garage was blown in and lifted off of its foundation, a roof was blown off of a house, and other homes in the area were damaged due to thunderstorm winds.
The tornado began within or near the Walnut Woods Metro Park area, more specifically west of Richardson Road. Numerous pine trees were snapped and uprooted, likely indicating the strongest period of the tornado. The tornado continued eastward over Lithopolis Road where more tree damage was observed. In the Canal Winchester area, additional tree damage and light structure damage was observed throughout the city, with the damage centered on West Waterloo Street on the north side of town. The tornado then moved into Fairfield County as it crossed U.S. Route 33 at 0552EST. The tornado ended at 0554EST, about 1.5 miles north of Waterloo.
A brief tornado touched down near Bixby Road between Walden Trace and Hickory Grove Circle. The tornado struck two barns. Both barns were totally destroyed with damage blown into a nearby field. Another nearby barn lost almost all of the roof. Damage is indicative of wind speeds around 70 miles per hour.
Twelve greenhouses constructed of metal poles overlaid with a plastic material were damaged to various degrees. The greenhouse farthest west was hit first by the circulation and was almost completely destroyed. Many of the plants inside the greenhouses were low to the ground and therefore sustained very little damage. A metal door on a small warehouse attached to the greenhouses was bent. Balled and bur-lapped trees were pulled toward the center of the path. Additional damage at this location included plant transport carts pulled from a loading dock into a small pond. A small metal storage shed toward the end of the observed path was also heavily distorted. Trees west of the damage path and a house immediately east of the path were not damaged. Estimated maximum wind speed based on damage is around 83 miles per hour.
No historic map-sheet match is published
for this property yet. That does not mean no map exists. This record needs
a coordinate-quality review before it can be joined to a sheet boundary.
Browse the county's mapped places while that work is
pending.
From the nomination file
2,861 words on record
When this property was proposed for the
National Register, someone wrote the case for it: what the building is,
and why it matters. That document is a federal record in the public domain.
It is quoted below word for word, never summarised. The text was read off the scanned case file by machine, so the
occasional stray character is the recogniser's and the 1970s
typewriter's.
Description of the property
and includes two brick residences C.81840 and 1878 and the handsome High Victorian Italianate Street at the intersection with Front Street. foundation, it measures 4 by 2 bays and has a gable roof. The east elevation (the original facade) architraves of the 2 over 2 windows have entablatures. The present entrance, with transom and sidelights, is located in this wing. An L-shaped porch with fluted lonic colums is located to attractive entrance with double wooden doors and 2Eastlake style porches with intricate turned addition is located to the rear. commercial architecture.The three story building measures approximately 60'by 90' and is elevations measure 5bays and possess round and segmental arched openings with brick hoodmoulds. floor theatre is intact.
CONDITION DATE UNEXPOSED MOVED woodwork. DETERIORATED DESCRIPTION FAIR XGOOD CHECK ONE the south and east. The three buildings are well preserved examples of Nineteenth Century domestic and commercial features a pilastered stone storefront which is virtually intact.The second and third stories are features two entrances with transoms, simple window architraves with stone sills and a cornice The proposed Groveport Town Hall Historic Grouping covers an area of approximately l acre XEXCELLENT original home consisted of the rectangular, two story structure.Constructed in brick on a stone within corbelled recesses.The cornice is both denticular and bracketed. The east and west are not decorated.A denticular and bracketed cornice surrounds the house.A two story frame with returns.
Hall. The Town Hall, which is a good example of High Victorian Italianate commercial and built a brick residence. and visual landmark in Groveport. 1500-1599 1400-1499 1700-1799 COMMERCE LAW EDUCATION X1800-1899 MILITARY ARCHEOLOGY-HISTORIC SCULPTURE AGRICULTURE _ENGINEERING SCIENCE LITERATURE INDUSTRY PERIOD ECONOMICS THEATER RELIGION ARCHEOLOGY-PREHISTORIC SIGNIFICANCE PREHISTORIC INVENTION BUILDER/ARCHITECT _COMMUNICATIONS MUSIC XARCHITECTURE _EXPLORATION/SETTLEMENT governmental and community activities since its construction. The township and village _CONSERVATION The Rarey-Giehland Faulhaber-Fornshell Residences and the Groveport Town Hall _PHILOSOPHY Local History The two residences have been well maintained through the years.
The Town Hall has and community functions as well as for commercial purposes. are located once belonged to him.Rarey sold the southeast corner of his property in were recently granted money to begin restoration work on the Town Hall.This -1600-1699 restoration will insure the preservation of the Town Hall as both a center of activity _TRANSPORTATION _POLITICS/GOVERNMENT The house originally faced Front Street and the land on which the other two buildings to being related historically, the three buildings form a cohesive visual unit, with the which bore his name. He lived in the Rarey-Giehl residence for a number ofyears.
_SOCIAL/HUMANITARIAN was opened.Faulhaber purchased the property adjacent to the Town Hall in 1876 The Faulhaber Grocery was located in one of the two storefronts when the Town Hall architecture was built as a joint venture by the township, village, Odd Fellows and Masons.Its total cost in 1876 was $10,745.
Quoted from the National Register nomination
for reference 78002067, 20 pages, held by the National Archives in Record
Group 79. See the
catalogue record.
Listed places nearby
6 within 8 miles
Other National Register properties close
enough to walk or drive between, ordered by distance from this one. Both
positions come from the same geocoding pass that matched these properties
to their map sheets.
Listing record. National Park Service National Register of Historic Places, listed-properties dataset, current to 2026-05-22.
Map join. Address geocoded through the United States Census geocoder, then tested against the published boundary of every sheet in the USGS Historical Topographic Map Collection.
How this page is made. Listing fields come from federal records; map-sheet coverage is a labelled coordinate-to-boundary calculation, not a source-field claim.
Wildfire. Short, Karen C. 2022. Spatial wildfire occurrence data for the United States, 1992-2020 [FPA_FOD_20221014]. 6th Edition. Fort Collins, CO: Forest Service Research Data Archive. https://doi.org/10.2737/RDS-2013-0009.6 Collected with United States Government funding and usable without additional permissions or fees.
Specimens. Global Biodiversity Information Facility (GBIF), https://www.gbif.org/. Only records licensed CC0 or CC BY are used. Records licensed CC BY-NC are excluded because this site carries advertising. Images are checked individually and any whose licence is non-commercial, no-derivatives or unreadable is refused.
Mines and quarries. USGS Mineral Resources Data System (MRDS) https://mrdata.usgs.gov/mrds/ A work of the United States government, no copyright under 17 U.S.C. 105.
Storms. NOAA National Centers for Environmental Information, Storm Events Database https://www.ncei.noaa.gov/stormevents/ A work of the United States government, no copyright under 17 U.S.C. 105. Narratives are quoted verbatim from the National Weather Service report and are not edited or summarised.
 Block
Block