
BlockBefore
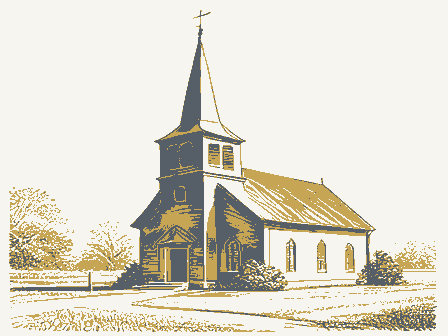
Decorative drawing: a plain country church with a tall steeple. Not a photograph of this place.

Nomination for York United Methodist Church

The case file that argued this property on to the National Register: 1,085 words across 6 pages, filed in 1978. Reproduced in full, word for word.

Source document Held by the National Archives in Record Group 79 as reference 78002133, where it exists only as a scan with no text layer. The words below were read off that scan by machine, so the occasional stray character is the recogniser's and the typewriter's. Nothing is summarised, corrected or written by this site. See the catalogue record, or return to the property.

From the form

The catalogue entry the section above was filed under.

Form No. 10-300 (Rev. 10-74) PH0506087 UNITEDSTATES DEPARTMENT OF THE INTERIOR FOR NPS USE ONLY NATIONAL PARK SERVICE DATA SHEEL NATIONAL REGISTER OF HISTORIC PLACES INVENTORY -- NOMINATION FORM RECEIVED OCT 2 0 1977 FEB 17 1978 DATE ENTERED SEE INSTRUCTIONS IN HOW TO COMPLETE NATIONAL REGISTER FORMS TYPE ALL ENTRIES -- COMPLETE APPLICABLE SECTIONS NAME HISTORIC York United Methodist Church AND/OR COMMON Methodist Protestant Church at York Center 2 LOCATION STREET & NUMBER Norwalk Rd.

CITY.TOWN Mallet Creek STATE .VICINITY OF CODE 039 _NOT FOR PUBLICATION CONGRESSIONAL DISTRICT 13 - Donald Pease COUNTY CODE Medina 103 3 Ohia CLASSIFICATION CATEGORY _DISTRICT X BUILDING(S) .STRUCTURE SITE _OBJECT OWNERSHIP _PUBLIC XPRIVATE -BOTH PUBLIC ACQUISITION -IN PROCESS _BEING CONSIDERED STATUS X OCCUPIED -UNOCCUPIED -WORK IN PROGRESS ACCESSIBLE X YES: RESTRICTED - YES: UNRESTRICTED -NO PRESENT USE _AGRICULTURE -MUSEUM .COMMERCIAL _PARK _EDUCATIONAL -PRIVATE RESIDENCE ENTERTAINMENT X_RELIGIOUS -GOVERNMENT _SCIENTIFIC _INDUSTRIAL -TRANSPORTATION _MILITARY _OTHER: 4 OWNER OF PROPERTY NAME York United Methodist Church STREET & NUMBER Norwalk Road CITY. TOWN STATE Mallett Creek - VICINITY OF 5 LOCATION OF LEGAL DESCRIPTION Ohio COURTHOUSE, REGISTRY OF DEEDS,ETC. Medina County Courthouse STREET & NUMBER Courthouse Square CITY.

TOWN STATE Medina 6 REPRESENTATION IN EXISTING SURVEYS Ohio TITLE DATE _FEDERAL STATE COUNTY _LOCAL DEPOSITORY FOR SURVEY RECORDS CITY.TOWN STATE 7 DESCRIPTION CONDITION XEXCELLENT _GOOD -FAIR DETERIORATED -RUINS _UNEXPOSED CHECK ONE _UNALTERED XALTERED CHECK ONE X_ORIGINAL SITE _MOVED DATE DESCRIBE THE PRESENT AND ORIGINAL (IF KNOWN) PHYSICAL APPEARANCE

Description of the property

This is a medium-size brick church in the Romanesque revival style. Its basic form is a simple rectangle, with a single tower axially placed on the north facade. There are four windows on each side elevation. A11 window openings are round-arched, and the arches are emphasized by projecting hood molding in brick. The window hood molds are connected by a horizontal corbeled course on the front and sides of the building. The raking cornice of the front and the square top of the tower are emphasized by arcaded corbeling. Both the body of the building and the square tower have corner buttresses. The front of the tower has a large round-arched entrance, a rose-wheel window, and a pair of round-headed louvered lancets. All of these features are characteristic of the style of which the Old Stone Church in Cleveland is one of the most noted examples.

The tapering octagonal spire rises from a concave base resting on the square tower cornice. Each of the four cardinal sides of the spire has a tall slender gabled dormer. A cross surmounts the spire. Over the rose window is a name stone inscribed "Mary's Chapel - M. P. Church." In the late 1960s an educational wing was attached to the west side of the south end of the building. Its low proportion and red brick material make it harmonize with the original building in an inconspicious manner. At the same time the original brick was cleaned and pointed, giving a handsome and attractive appearance.

From the form

The catalogue entry the section above was filed under.

SIGNIFICANCE PERIOD _PREHISTORIC _1400-1499 -1500-1599 _1600-1699 -1700-1799 X1800-1899 - 1900- ARCHEOLOGY-PREHISTORIC ARCHEOLOGY-HISTORIC AGRICULTURE XARCHITECTURE ART -COMMERCE -COMMUNICATIONS AREAS OF SIGNIFICANCE -- CHECK AND JUSTIFY BELOW COMMUNITY PLANNING -LANDSCAPE ARCHITECTURE _CONSERVATION -LAW -ECONOMICS -LITERATURE -EDUCATION -MILITARY LENGINEERING -MUSIC _EXPLORATION/SETTLEMENT __PHILOSOPHY _INDUSTRY POLITICS/GOVERNMENT LINVENTION XRELIGION -SCIENCE -SCULPTURE -SOCIAL/HUMANITARIAN _THEATER -TRANSPORTATION -OTHER (SPECIFY) SPECIFIC DATES BUILDER

Statement of significance

/ARCHITECT 1877 STATEMENT OF SIGNIFICANCE This is an exceptionally fine example of the early nineteenth century LeBowebs Romanesque revival style, in spite of its late actual date. As these are fare less common in northeastern Ohio than Greek or Gothic churches, its primary significance is architectural. The date of the organization of the Methodist Protestant Church at York Center is uncertain, but presumed to be about 1841. A frame building was erected at the southwest corner of the center in 1844. When the congregation outgrew that building, the present one was erected in 1877. The cost was $5,000, of which $3,000 was donated by Mary Ford. Thus the church was named Mary's Chapel to honor her gift. The architect and contractor of the building was Thomas Rogers, a carpenter.

It is said that he "could neither read nor write, but the marks made with his pencil were always correct." The center of York Township later became known as Mallet Creek, the name of the post office. The old church building was used as a private dwelling for many years, and later torn down. In the 1920s, the other church at Mallet Creek, a Congregational Church built in 1852, was abandoned, as one church served the needs of the entire community. That building was also razed. Thus in addition to being an excellent example of architecture, this building symbolizes the entire nineteenth century religious life of the village.

The rest of the file

Bibliography, boundary description, and the people who prepared and reviewed the nomination.

MAJOR BIBLIOGRAPHICAL REFERENCES History of Medina County and Ohio. Chicago: 1881, 53-524. Medina County Historical Society. History of Medina County. Medina: 1948, 407-408. 10 GEOGRAPHICAL DATA ACREAGE OF NOMINATED PROPERTY less than one UTM REFERENCES A| , 71 HR2430J ZONE EASTING 45571490 NORTHING LieLu VERBAL BOUNDARY DESCRIPTION ZONE EASTING In the village of Mallet Creek just east of the SW intersection of routes 252 and 18. NORTHING LLILL LIST ALL STATES AND COUNTIES FOR PROPERTIES OVERLAPPING STATE OR COUNTY BOUNDARIES STATE CODE COUNTY CODE STATE CODE *COUNTY CODE FORM PREPARED BY NAME / TITLE Eric Johannesen, Preservationist ORGANIZATION Western Reserve Historical Society STREET & NUMBER 10825 E. Boulevard CITY OR TOWN Cleveland DATE Sept.

1976 TELEPHONE STATE Ohie 12 STATE HISTORIC PRESERVATION OFFICER CERTIFICATION THE EVALUATED SIGNIFICANCE OF THIS PROPERTY WITHIN THE STATE NATIONAL - STATE - LOCAL As the designated State Historic Preservation Officer for the National Historic Preservation Act of 1966 (Public Law 89-665), I hereby nominate this property for inclusion in the National Register and certify that it has been evaluated according to the criteria and procedures set forthby the National Park Service. STATE HISTORIC PRESERVATION OFFICER SIGNATURE TITLE DATE State Historic Preservation Officer FOR NPS USE ONLY I HEREBY CERTIFY THAT THIS PROPERTY IS INCLUDED IN THE NATIONAL REGISTER Rolent B. Retlia ARCHEOLOG THTSTORIC ATTEST: sreeton.

Chaut Ablenig PRESERVATION KEEPER OF THEN REGICTER 10/13/77 DATE KNPPER O21 ZASTORAE RBCTSTEE DATE 2978 GPO 892-453 York United Methodist CI Ohio Photo: Eric Johannesen, Negative: WRHS West elevation, showing 1ooking east. FEB 17 1978 OCT 2 PROPERTY OF THE NATIONAL REGISTER yark Unite l Methro I church Enstelevatein an facade, larking en York United Methodist Church, Medina Co., Ohio Photo: Eric Johannesen, 1976 Negative: WRHS 2g2 East elevation & north facade, looking southwest. OCT 2 0 1977 FEB 17 1978 PROPERTY OF THE NATIONAL REGISTER