 Block
Block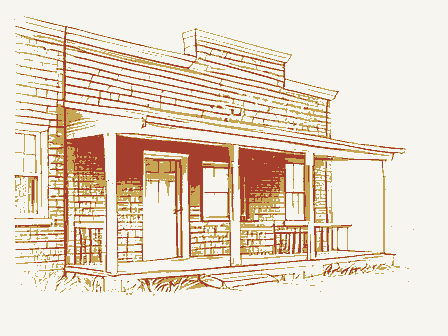
The nomination, in full
Bibliography, boundary description, and the people who prepared and reviewed the nomination.
Columbus, Ohio 43211 4. Present Name(s) "Jim" Brown Tavern County 5. Other Name(s) 16. Thematic Category 28. No. of Stories 2 Basement? Yes D Date(s) or Period ipprox. 150 feet west of 1825 or 1826 30. Foundation Material If Rural, Township & Vicinity 31. Wall Construction 19. Architect or Engineer CANAL Roof Type & Material 20. Contractor or Builder 33. No. of Bays Front 3 34. Wall Treatmenp1lasters 22. Present Use 35. Plan Shape rhombus 23. Ownership Changes Addition O Private Ø5 Altered & in #42) 24. Owner's Name & Address, Moved & Long if known 37. Condition U.T.M. Reference Exterior poor 25. Open to Preservation Bullding X Object O 26. Local Contact Person or Organization Summit County Hist. Soc. 27. Other Surveys in Which Included Part of Estab. Yes D 40. Visible from Hist. Dist.? Name of Established District 41.
Distance from and Further Descriptinn of Important Features n unfortunately altered (probably in attempt to "restore- ssical ornamentation has been preserved, despite numerous alterations. twü-story frame store-house, and, with one William G. Taylor, of Cleveland, arked in trade...." Description of Environment and Outbuildings Brown sold the building to Henry Wadhams in the winter of 1837-38. idly recalls its historical function as a hotel for canal travelers. The 46. Prepared by uel A. Lane, Fifty Years and Over of Akron and Summit 47. Organization 49. Revision Date(s) Baskin & Battey, Historical Publishers, 1881,, P. 542. Easting Federal Register? Northing vacant Coordinates Structure Eligible? District Lat. Specific Location Underway? Potent'?
Frontage on Road unsympathetic general store; tavern/hotel (Explain Interior Ohio Historical Center clapboard siding cr, Brown sold his stock of goods and "removed the building, bodily, across lding is constructed in unusual rhomboid shape. On National gable/asphalt shing ashlar stone south side Boston Mills Rd. Location of Negatives wood frame see Public Road? Summit Uhio Historic Preservation Otfice Pilasters City or Town JUN 2 7 1979 SHIO HISTORIC INVENTORY itanford Rd. Style or Design 21. Original Use, if apparent By What? No K 15' X 60° -ide building into 3 X 4 bays, though west elevation has e photo, over). There is a handsome elliptical fanlight No O Brown also kept a tavern in the building.
bridge to the east side of the river, and handsomely refitted it as a hotel Iding 1s Situated immediately adjacent to the Ohio Canal bed, now dry; this 15/76 3oston 1453200 Site Plan Several year Carol Poh Miller restoration efforts County (Akron,0.: Beacon Job Department, 1892), pp. unable te detormine owner Working Number6. 27.
79.1577 TECHNICAL ARCHITECTURAL HISTORIAN Inventory - Review - KEEPER OTHER CONTROL HAER ARCHEOLOGIST Re-submit Send-back Maps HISTORIAN Photos United States Department of the Interior - Heritage Conservation and Recreation Service REVIEW UNIT CHIEF BRANCH CHIEF Federal Register Entry National Register Write-up 12.12.79 12.4.79 2-3-8 11.5.79 Jim Brown Tavern, Ohio and Erie Canal District, Cuyahoga and Summit Preservation Office, Ohio JUN 2 7 1979 1978 Historical Society Negative property of Ohio Historic Facade and west elevation looking Photograph by Carol Poh Miller, March southeast.ooc Counties, Ohio District, Cuyahoga and Summit Counties, Ohio Photograph by Carol Poh Miller, May JUN 2 7 1979 southwest Historical Society Facade and east elevation looking Jim Brown Tavern, Ohio and Erie Canal Negative property of ohio Historic Preservation Office, Ohio 1976 Please refer to the map in the Multiple Property Cover Sheet Reference Number: 64000640 for this property Multiple Property Cover Sheet