MAJOR BIBLIOGRAPHICAL REFERENCES Wellston Telegram, February 21, 1935 issue with miscellaneous 10 GEOGRAPHICAL DATA ACREAGE OF NOMINATED PROPERTY -less than ene QUADRANGLE NAME - Wellston, Ohio - QUADRANGLE SCALE 1:24000 UTM REFERENCES VERBAL BOUNDARY DESCRIPTION 104 page 451, June 28, 1935.
LIST ALL STATES AND COUNTIES FOR PROPERTIES OVERLAPPING STATE OR COUNTY BOUNDARIES STATE - FORM PREPARED BY NAME/ TITLE May 19, 1978 STREET & NUMBER (614) 774-2121 CITY OR TOWN Chillicothe, Ohio 45601 2 STATE HISTORIC PRESERVATION OFFICER CERTIFICATION THE EVALUATED SIGNIFICANCE OF THIS PROPERTY WITHIN THE STATE IS: NATIONAL - LOCAL K As the designated State Historic Preservation Officer for the National Historic Preservation Act of 1966 (Public Law 89-665).T hereby nominate this property for inclusion in the National Register and certify that it has been evaluated according to the criteria and procedures set forth by the National Park Service STATE HISTORIC PRESERVATION OFFICER SIGNATURE FOR NPS USE ONLY I HEREBY CERTIFY THAT THIS PROPERTY IS INCLUDED IN THE NATIONAL REGISTER KEEPER OF THE NATIONAL REGISTER GPO 921-803 articles DATE CODE COUNTY TELEPHONE NORTHING ATTEST: ZONE EASTING Plat as more specifically described in Jackson County Deed Records Volume 15 West Second Street Deborah Douglas Barrington,Regional Preservation Officer South Central ohio Preservation Society CHIEF OF REGISTRATION The Morgan Mansion is located on Lots 545 and 546,City of Wellston ZONE - Property ARCHITECTURAL HISTORIAN Send-back 1-8.
19 Re-submit 2,k,29 KEEPER OTHER Inventory ARCHEOLOGIST HAER Entered CONTROL Maps Working Number TECHNICAL Review Photos HISTORIAN State Federal Register Entry United States Department of the Interior-Heritage Conservation and Recreation Service National Register Write-up BRANCH CHIEF 11.14.78.4540 12.29-78 STATE Ohio Geographical Data -- Acreage: UTM Reference (s) : Description: Certification: Other: Bibliography: Date: Thank yoy for your attention to the above items. The attached National Register Inventory-Nomination form is being returned to your office for Photographic Coverage: IS RESUBMITTED.
Verbal Boundary Description: Map Coverage: United States Department of the Interior-Heritage Conservation and Recreation Service clarification of the information indicated below.PLEASE RETURN THIS FORM WHEN THE NOMINATION on the National Register staff, telephone02-343-6 4o / Chief, Branch of Registration Questions concerning this nomination may be directed to Bele Kaha Form No. 10-300 REV. (9/77) UNITED STATES DEPARTMENT OF THE INTERIOR NATIONAL PARK SERVICE NATIONAL REGISTER OF HISTORIC PLACES INVENTORY -- NOMINATION FORM FEB 1 6 1979 SEE INSTRUCTIONS IN HOW TO COMPLETE NATIONAL REGISTER FORMS TYPE ALL ENTRIES -- COMPLETE APPLICABLE SECTIONS AND/OR COMMON 2 LOCATION STREET & NUMBER -NOT FOR PUBLICATION CITY.
TOWN CONGRESSIONAL DISTRICT - VICINITY OF PRESENT USE - WORK IN PROGRESS _PRIVATE RESIDENCE PUBLIC ACQUISITION _ENTERTAINMENT _IN PROCESS - YES: RESTRICTED -BEING CONSIDERED X YES: UNRESTRICTED OTHER: OWNER OF PROPERTY _ Corner of Broadway and Pennsylvania Avenues LOCATION OF LEGAL DESCRIPTION COURTHOUSE REGISTRY OF DEEDS, ETC.
REPRESENTATION IN EXISTING SURVEYS DEPOSITORY FOR SURVEY RECORDS 079 none COUNTY CODE DATE HISTORIC EDUCATIONAL STATE RECEIVED ACCESSIBLE CATEGORY 039 Jackson, TRANSPORTATION CLASSIFICATION OWNERSHIP SITE MILITARY DISTRICT NAME SCIENTIFIC RELIGIOUS PARK PH0687545 PRIVATE Morgan Mansion STATUS NOV 1 4 1978 Jackson County Court House DATE ENTERED Clarence Miller Jackson County Recorder's Office City of Wellston _STRUCTURE XBUILDING(S) - UNOCCUPIED -COMMERCIAL Wellston City Hall - INDUSTRIAL _OBJECT FOR NPS USE ONLY Ohio Wellston, ohio -BOTH FEDERAL STATE COUNTY LOCAL *GOVERNMENT MUSEUM AGRICULTURE TITLE XPUBLIC Tack 7 DESCRIPTION EXCELLENT X UNALTERED X ORIGINAL SITE -MOVED DATE. DESCRIBE THE PRESENT AND ORIGINAL (IF KNOWN) PHYSICAL APPEARANCE CONDITION DETERIORATED UNEXPOSED FAIR mahogonany woodwork, staircases and fireplaces have not been altered.
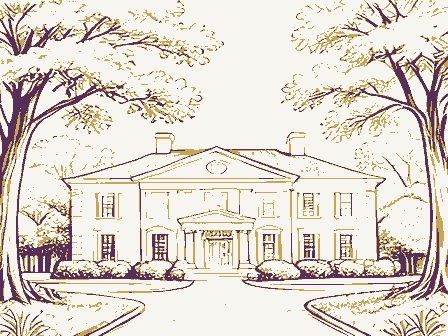
story structure can best be described as eclectic in design, although there is some Spanish Mission influence as well as Jacobethan influence. The roof line has hipped dormers with cornice and with eaves the period. an excellent adaptive use. is lined with a sloped soffit and the eaves protrude with the under the dormers.All windows have cut stone lintels and sills. The City of Wellston in using the mansion for offices have effected a cut stone coursed foundation and is rectangular in shape.The The Morgan Mansion - Wellston City Hall is a stretcher bond The interior of the Morgan Mansion remains in tact.The structure so that it would blend with the Victorian architecture of CHECK ONE The carriage entrance on the side- east elevation carries out the out a Maltese Cross theme. -GOOD .of the cornice a pediment with cut stone columns. rear - north side.
The two side front lower level windows have arched rafters exposed. The center dormer in the rear There are four single chimneys of brick construction, produce.of its time.The architect added the ornamentation to the roof is hipped with cross gables and made of asphalt.The cornice The wide overhangs evidence the front porch and on the porch leading to the carriage entrance carries open front porch area are also carried out on the carriage entrance, The quoins throughout the facades.of the structure appear all offset to the left with stone banding.This 2 and one-half to be almost a patchwork design. The Doric stone columns on the and on the rear bay window area.
LRUINS AREAS OF SIGNIFICANCE -- CHECK AND JUSTIFY BELOW _COMMUNITY PLANNING -LANDSCAPE ARCHITECTURE SCULPTURE X ARCHITECTURE MUSIC COMMERCE _OTHER (SPECIFY) SPECIFIC DATES STATEMENT OF SIGNIFICANCE focal point of the center of the City and visually is the best buileing The mansion, once the scene of many social and family jail are now in the former laundry room. 1905 1500-1599 1700-1799 1400-1499 ART The interior detailing in mahogany and marble are also outstanding features THEATER ARCHEOLOGY-HISTORIC of Wellston in the community. The city was developed largely as a result of ENGINEERING EDUCATION ARCHEOLOGY-PREHISTORIC BUILDER/ARCHITECT SIGNIFICANCE MILITARY INVENTION TRANSPORTATION LITERATURE the American Legion Post, provided no alcohol was "served". SCIENCE PERIOD of this unique structure. The Morgan Mansion was built by T.J.
Morgan, one of the The Morgan Mansion is the finest manifestation of the coal heritage XINDUSTRY dining room, paneled in oak formerly housed the Wellston Library, The Morgans lived only a brief time in the house, as Mr. _COMMUNICATIONS most successful and wealthiest men in Jackson County, Ohio. _PREHISTORIC Wilbur T. Mills was active as an architect in Columbus, Ohio, for an Wilbur Mills _EXPLORATION/SETTLEMENT _CONSERVATION Morgan lived only a few years after its completion. decoration of the Victorian era with the massing of the early 2oth century.
Columbus have been identified as designed by Mills, but neither exhibit the _1800-1899 SOCIAL/HUMANITARIAN _1600-1699 gatherings of the Morgans, was purchased by the City of Wellston construction in 1905 coincides with the development of coal mining as a Consequently, now most successfully been adapted for use by the City. major industry in the state. - PHILOSOPHY _RELIGION century.The Mansion is by far the most outstanding architectural feature the coal boom in southern Ohio that began in the last quarter of the 19th _ECONOMICS _AGRICULTURE - LAW X1900- the interior remained a mystery until the time the City of producers, an exceptional representative of the community's history. Its of the house houses the police court, and the police office and 1946 it was converted entirely into city offices.
Wellston purchased the residence for a city building.It has The large Mills, noted Columbus, ohio architect. The Morgan Mansion is the built his palatial residence in l905.It was designed by Wilbur in l935 for use as city offices, and the basement was leased to 9 MAJOR BIBLIOGRAPHICAL REFERENCES Wellston Telegram, February 21, 1935 issue with miscellaneous 10 GEOGRAPHICAL DATA ACREAGE OF NOMINATED PROPERTY Wellston, Ohio QUADRANGLE NAME - QUADRANGLE SCALE 1:24000 VERBAL BOUNDARY DESCRIPTION 104 page 451, June 28, 1935.
LIST ALL STATES AND COUNTIES FOR PROPERTIES OVERLAPPING STATE OR COUNTY BOUNDARIES STATE - 1 FORM PREPARED BY NAME / TITLE May 19, 1978 STREET & NUMBER (614) 774-2121 CITY OR TOWN Chillicothe, Ohio 45601 12 STATE HISTORIC PRESERVATION OFFICER CERTIFICATION THE EVALUATED SIGNIFICANCE OF THIS PROPERTY WITHIN THE STATE IS: NATIONAL _ LOCAL L As the designated State Historic Preservation Officer for the National Historic Preservation Act of 1966 (Public Law 89-665). I hereby nominate this property for inclusion in the National Register and certify that it has been evaluated according to the criteria and procedures set forth by the National Park Service.
STATE HISTORIC PRESERVATION OFFICER SIGNATURE FOR NPS USE ONLY I HEREBY CERTIFY THAT THIS PROPERTY IS INCLUDED IN THE NATIONAL REGISTER GPO 921-803 articles DATE CODE COUNTY NORTHING TELEPHONE 15 West Second Street UTM REFERENCES ZONE EASTING South Central ohio Preservation Society less than one KEEP ER OF THE NATIONAL REGISTER ORGANIZATION Plat as more specifically described in Jackson County Deed Records Volume CHIEF OF RECISTRATION 2.1629 Ohio Historic Preservation Office Columbus, Ohio 43211 1 HAM-1751-20 4. Present Name(s) 5. Other Name(s) 3. Location of Negatives 6. Specific Location 16. Thematic Category 28. No. of Stories Basement? Yes X 565 Purcell Avenue Date(s) or Period 30. Foundation Material 18. Style or Design 7. City or Town If Rural, Township & Vicinity 31. Wall Construction 19. Architect or Engineer 32. Roof Type & Material 20. Contractor or Builder hip: slate No.
of Bays Front 5 21. Original Use, If apparent 34. Wall Treatment 22. Present Use 35. Plan Shape irregular 23. Ownership Changes Addition O * - Private S Altered O 9. Coordinates in #42) Moved - Long if known 37. Condition U.T.M. Reference 25. Open to 38. Preservation Site O Structure O Object O 26. Local Contact Person or Organization 39. Endangered? 11. On National By What? 27. Other Surveys in Which Included 13. Part of Estab. Yes District 40. Visible from Hist. Dist.? 15. Name of Established District 41. Distance from and Inventory, August, 1978. (over) 42. Further Description of Important Features gable ends, corner turret, and Eastlake porch treatment. The 43. History and Significance Street, interestingly, Hannaford designed a building for the pottery in 1887. Mr Scott's 44. Description of Environment and Outbuildings District potential. Less than one acre 45.
Sources of Information 46. Prepared by Hamilton County Courthouse, Book 178, Page 26, Parcel 23. Organization 48. Date 49. Revision Date(s) 1887 None Easting Cincinnati Exterior 11/78 County Underway? Register? Hamilton Zone good Northing Eligible? Residence unknown Lat.
Frontage on Road 711440 East Price Hill Derwin House PHILLIPS residence-multi family George Scott Residence rock faced ashlar Victorian/Queen Anne Ohio Historical Center Cincinnati City Planning Com- (Explain Personal observation ciation Cincinnati Historic Cincinnati Historical Society stretcher bond Interior Larger scale asymmetrical building distinguished by projecting Ronald Derwin pressed red brick OHIO HISTORIC INVENTORY continuous smooth lintels and lugsills and octagonal slate cap Miami Purchase Association This building, Samuel Hannaford & Sons Located in a residential area comprised of larger scale late nineteenth century buildings. residence is a good example of Victorian architecture that is coming out of the (over) Public Road? mission & Miami Purchase Asso- Side irreg. 8. Site Plan with North Arrow - House 24.
Owner's Name & Address, This building, designed by Samuel Hannaford & Sons, was built as a residence for George W. S. Gordon/L. Tuttle with finial. Except for a semielliptical window on the (over) George Scott front facade exhibits gabled timber and stucco projecting pavilion and pent roof above the three bay porch.The turret is marked by 3 08 27. (continued) Crowe, Michael. A Preliminary Documentation of the Career of Samuel Hannaford (1835-1911)- Master's Thesis, University of Cincinnati, 1977. roof, spindled frieze and boxed pediment on the porch, and stained glass transom over the left front facade all windows have smooth lintels and lugsills.A projecting timber and parlor window. stucco gable end marks the north facade, while a timber/stucco wall treatment and bowed bay Victorian stick and Eastlake influences and into the Queen Anne period.
window dominate the south gable end.Other features include two finials atop center hip Inventory - Send-back - FEB 16 1979 Re-submit - HAER KEEPER OTHER ARCHEOLOGIST Entered Maps CONTROL Review HISTORIAN Property Photos TECHNICAL Federal Register Entry United States Department of the Interior-Heritage Conservation and Recreation Service BRANCH CHIEF State REVIEW UNIT CHIEF Working Number1.14.78. 4540 OK 2.9.79 National Register Write-up 2:1579 NOV 1 4 1978 April, 1978 Chillicothe, Ohio Photographer Hall Deborah Douglas Barrington, Front or South elevation Negatives: 15 West Second St.
Morgan Mansion - Wellston City Wel1ston, Ohio FEB 1 6 1979 April, 1978 Chillicothe, Ohio NUV 1 4 1978 Photographer Negatives: l5 West Second Street Side or West elevation Wellston,ohio JACKSON CO 2) Morgan Mansion - Wellston City Hall 3) Morgan Mansion - iellston City Hall Wellston, Ohio - April, 1978 Chillicothe, Ohio NOV 1 4 1978 FEB 1 6 1979 Rear or North elevation Deborah Douglas rarrington, Negatives: 15 West Second Street Potographer Wellston, ohio April, 1978 Chillicothe, Ohio Photographer Negatives: 15 West Second Street side or East elevation Deborah Douglas Barrington, C DEPARTMENT OF THE INTERIOR Morgan Mansion - WELLSTON QUADRANGLE RECEIVED GEOLOGICAL SURVEY UNITED STATES DEPARTMENT OF TRANSPORTATION OHIO-JACKSON CO. SCALE 1:24000 NOV 1 4 1978 Northing 4331400 7.5 MINUTE SERIES (TOPOGRAPHIC) STATE OF OHIO Wellston City Hall Wellston, Ohio FEB 1 6 1979 Honorable Howard M.
Metzenbaum Honorable John H. Glenn, Jr. Dr. Thomas H. Smith Honorable Thomas A. Luken Columbus, Ohio 43211 Location Wellston Director Name Guernsey County Jackson County 2/23/79 Cambridge Also Notified Hamilton County State Historic Preservation Officer Honorable Douglas Applegate McCracken-McFarland House STATE OHIO Honorable Clarence E. Miller Date Entered Beech Avenue Houses Byers/bjr Morgan Mansion Cineinnatic ENTRIES IN THE NATIONAL REGISTER For further information, please call the National Register at (202)343-6401.
The Ohio Historical Society Interstate 7i at 17th Avenue Weliston .City Hall city / town JCOUNTY SOURCE of NOMINATION - deteriorated Oaltered *SUBSTANTIALLY INTACT - 2 Omoved 90 NOT INTACT-O Ounexposed Oreconstructed - Unknown > C UNKNOWN-6 Ounexcavated 3O NOT APPLICABLE - 9 - No Access AREAS OF SIGNIFICANCE : OCLAIMS: explain - RECREATION -28 'first'O CARCHEOLOGY - prehistoric-2 -COMMERCE - 6 - LAW - 16 - RELIGION- 22 - SETTLEMENT-29 -ARCHEOLOGY- historic-1 - COMMUNICATIONS -7 C EXPLORATION - 12 - LITERATURE - 17 - SCIENCE - 23 'oldest' O - AGRICULTURE-3 - CONSERVATION - 8 - HEALTH-27 C MILITARY - 18 - ARCHITECTURE-4 - ECONOMICS- 9 - INDUSTRY- 13 - MUSIC - 19 - SOCIAL / CULTURAL-30 'only' D - ART-5 - EDUCATION-10 - INVENTION - 14 - PHILOSOPHY - 20 - TRANSPORTATION -25 major alterations : &architectural style(s): @master builder: T landscape architeot / garden designer: Gartisan: IF ADDITIONAL SPACE NEEDED.
NUMBER & PUT ON REVERSE Wellston CONDITION Jackson ASSOCIATION INSTITUTIONAL: STATE FEDERAL PERSONAL: artist: CURRENTLY: interior decorator: ADMINISTRATOR EVENTS: ENTERTAINMENT-26 vicinity of Lake Central builder/contractor: historic events: reviewers initials NATIONAL REGISTER WRITE-UP ENGINEERING -11 WHEN HISTORICALLY SIGNIFICANT: Bfunctions Dexcellent dates of initial construction: URBAN PLANNING-31 Coriginal site Mfeatures Ofair SAVED? YES GNPS REGION OTHER NAMES county coder Broadway and Pennsylvania Aves. - C NOT APPLICABLE - 8 date -YES -Unrestricted - LANDSCAPE ARCH.- 15 - POLITICS / GOVT.- 21 NAMES give role & date ETHNIC GROUP PRIVATE ORGANIZATION BACCESS NATIONAL REGISTER DATA SHEET Morgan Mansion IS PROPERTY A HISTORIC DISTRICT?yesno ADAPTIVE USE YES NO Oruins
 Block
Block