GEOGRAPHICAL DATA ACREAGE OF NOMINATED PROPERTY _ 1.1 QUADRANGLE NAME VERBAL BOUNDARY DESCRIPTION Beginning at the intersection of N. Main, and Court Streets, thence westerly along STATE - 1 FORM PREPARED BY NAME / TITLE Carolyn Lineback / Gretchen Klimoski STREET & NUMBER 304 N. Church St. 419 352-3541, ex. 236 CITY OR TOWN 2 STATE HISTORIC PRESERVATION OFFICER CERTIFICATION THE EVALUATED SIGNIFICANCE OF THIS PROPERTY WITHIN THE STATE IS: NATIONAL - As the designated State Historic Preservation Officer for the National Historic Preservation Act of 1966 (Public Law 89-665).I hereby nominate this property for inclusion in the National Register and certify that it has been evaluated according to the. criteria and procedures set forth by the National Park Service.
STATE HISTORIC PRESERVATION OFFICER SIGNATURE FOR NPS USE ONLY I HEREBY CERTIFY THAT THIS PROPERTY IS INCLUDED IN THE NATIONAL REGISTER CODE TELEPHONE ORGANIZATION COUNTY NORTHING DATE ATTEST: 7/21/77 ZONE EASTING Court St.to the intersection w.Church St.,thence northerly along Church St.to Bowling Green UTM REFERENCES Bowling Green North KEEPER OF THE NATIONAL REGISTER CHIEF OF REGISTRATION the intersection with the extended northern property line of said property, Original Design Plans, U.S. Post Office. City of Bowling Green LOCAL X QUADRANGLE SCALE GPO 921-803 LIST ALL STATES AND COUNTIES FOR PROPERTIES OVERLAPPING STATE OR COUNTY BOUNDARIES 1.24000 ZONE Fltecher, Lyle. Wood County Historical Society c Ohio 14518:31790 (Rev.
10-74) UNITED STATES DEPARTMENT OF THE INTERIOR FOR NPS USE ONLY NATIONAL PARK SERVICE NATIONAL REGISTER OF HISTORIC PLACES APR 12 1978 INVENTORY -- NOMINATION FORM DATE ENTERED CONTINUATION SHEET ITEM NUMBER PAGE RECEIVED U.S. Post Office G North School, Wood Co., Ohio thence easterly along said property line extended to the intersection with N.Main St.,thence southerly to the point of beginning. : Sewage #2 North School Sta-t + 41º22/30" FINDLAY 23 MI Unimproved dirt == U. S. Route ) State Route FI BOWLING GREEN NORTH, OHIO NW /4 BOWLING GREEN 15' QUADRANGLE 1958 Toussaint NEWTON N4122.5-W8337.5/7.5 RECEIVED Medium-duty DIXIE BOWLING GREEN REGISTER Heavy-duty ROAD CLASSIFICATION STREE Park Cemetery ROAD STATE UNIVERSITY Light-duty 4584000m.N. APR 1 2 1978 (JERRY CITY) 83°37'30 R. 10 MR 1992 #1 U.S. Post Office 305 N.Main St. R. 11 E 695 676 AVE MERCER 280000m.E.
Swimm Pool Airpqrt RIDSE Working Number 4.12. 78.2900 Photos _ ARCHITECTURAL HISTORIAN BRANCH CHIEF National Register Write-up Re-submit 3.15,29 OTHER Inventory KEEPER ARCHEOLOGIST CONTROL HAER Entered HISTORIAN Maps TECHNICAL Review Federal Register Entry Send-back 9. 12. 78 REVIEW UNIT CHIEF State United States Department of the Interior National Park Service WAso No.7 OK 4.13.78 6.5.78 ReT Other:Two Geographical Data -- Acreage: UTM Reference(s) : on the National Register staff, telephone _ 202- 523-0412 Thank you for your attention to the above items. United States Department of the Interior National Park Service WASO No. 8 Description: Bibliography: Certification: Photographic Coverage: IS RESUBMITTED.
See The attached National Register Inventory-Nomination form is being returned to your office for Map Coverage: Verbal Boundary Description: clarification of the information indicated below.PLEASE RETURN THIS FORM WHEN THE NOMINATION 3.15. lose be listed need to be specifically disassed. Chief, Branch of Registration Archifectural valve Form No. 10-300 REV. (9/77) UNITED STATES DEPARTMENT OF THE INTERIOR NATIONAL PARK SERVICE NATIONAL REGISTER OF HISTORIC PLACES MAR 28 1979 INVENTORY -- NOMINATION FORM SEE INSTRUCTIONS IN HOW TO COMPLETE NATIONAL REGISTER FORMS TYPE ALL ENTRIES -- COMPLETE APPLICABLE SECTIONS AND/OR COMMON STREET & NUMBER _NOT FOR PUBLICATION CITY. TOWN - VICINITY OF DISTRICT X UNOCCUPIED -WORK IN PROGRESS _PRIVATE RESIDENCE _IN PROCESS X YES: RESTRICTED _YES: UNRESTRICTED OWNER OF PROPERTY Ohio 43402 5 LOCATION OF LEGAL DESCRIPTION REGISTRY OF DEEDS,ETC.
REPRESENTATION IN EXISTING SURVEYS DEPOSITORY FOR 5th Floor, University Library SURVEY RECORDS 039 OBJECT CODE 304 DATE 173 ACCESSIBLE MUSEUM COUNTY SITE LOCATION RELIGIOUS PARK 5th Congressional District AGRICULTURE STRUCTURE OWNERSHIP PRIVATE HISTORIC RECEIVED STATE CLASSIFICATION CATEGORY North Church Street _ENTERTAINMENT Bowling Green 305 North Main Street OTHER: Ohio Wood City of Bowling Green XPUBLIC Center for Archival Collections NAME PUBLIC ACQUISITION BEING CONSIDERED XGOVERNMENT COURTHOUSE.
Courthouse Square - Court Street Wood County Courthouse STATUS DATA SHEET DATE ENTERED _EDUCATIONAL NW Ohio Historic Preservation Office - Ohio Historic Inventory _SCIENTIFIC _COMMERCIAL PRESENT USE XBUILDING(S) -TRANSPORTATION _INDUSTRIAL Old United States Post Office - MILITARY FOR NPS USE ONLY - BOTH Landmarks Committee - Maumee Valley Historical Society, Wood County Survey 3.15.79 DETERIORATED ZORIGINAL SITE _MOVED DATE. FAIR DESCRIBE THE PRESENT AND ORIGINAL (IF KNOWN) PHYSICAL APPEARANCE Amherst sandstone from Lorain County, Ohio, is used in cornices, decorative features, The roof is mansard-like covered by asphalt, with round dormer windows. There is a it is entirely of stone and features dentil work. On the sides, the cornice is of compound, while on the front section feature a slight stone architrave.
There are stone quoins at each corner of the central block, and a full stone foundation. The interior of the old Post Office consists of a basement and main floor, both of with vestibule, an 11' x 30' room, another room approximately 14' x 10' with a The old U.S. Post Office is unaltered on the exterior, except for a 28" x 44' addition was designed by J. K. Raney. CONDITION Addition UNEXPOSED UNALTERED EXCELLENT DESCRIPTION RUINS XGOOD XALTERED CHECK ONE which served as the work area, and has no visible ground supports. paneled; the remaining rooms are unfinished with brick exterior walls. The basement consists of five rooms, and a restroom.One room is plastered and and the front section of the edifice.
across the front of the building.Directly behind these rooms is a large open room A sandstone cornice and entablature runs around the entire building.On the facade, round arch, with a molded keystone. to the rear of the original structure.This addition was completed in l956 and served stone, but the frieze panel is brick with stone blocks interspersed above the windows. The old U.S.Post Office is one story in height, and is constructed in brick.South asa loading area; it is constructed in brick,matching the original building,and full Roman pedimented portico, with the title "United States Post Office" cut The bed moldings are also stone. Georgian-style metal, double hung sash. The window arches on the side are brick, lavatory, and a second lavatory. These rooms originally served the public, and run pediment is supported by 4 stone doric columns.
The main entrance is topped by a block chimney with sandstone cap at the NW rear of the roof.The facade offers a AREAS OF SIGNIFICANCE -- CHECK AND JUSTIFY BELOW -LANDSCAPE ARCHITECTURE _SCIENCE X ARCHITECTURE SOCIAL/HUMANITARIAN O. Wenderoth, Supervising Architect SPECIFIC DATES James Devault & Son, General STATEMENT OF SIGNIFICANCE Contractors, Ganton, Ohio commercial district of Bowling Green.
In addition, the use of Neo-Classical and Main Street, City of Bowling Green,...will be preserved, and any future actions Will be used as a multipurpose senior citizens' center serving the older residents 1600-1699 1500-1599 1400-1499 LAW 1700-1799 RELIGION EDUCATION ART ARCHEOLOGY-HISTORIC AGRICULTURE TRANSPORTATION POLITICS/GOVERNMENT SIGNIFICANCE BUILDER/ARCHITECT PERIOD EXPLORATION/SETTLEMENT INDUSTRY THEATER MILITARY LITERATURE PHILOSOPHY since its construction, and is significant as important government-directed archi- OTHER (SPECIFY) _CONSERVATION affecting the exterior of the structure shall be accomplished only subsequent to tural styling which provides an imposing visual element at the northern end of the _COMMUNICATIONS securing the concurrences of the Ohio Historic Preservation Officer pursuant to the suggestion of rustication on the portico and quoins on the side elevations.
preserve the building.The City plans to renovate the interior so that the building _SCULPTURE stone finish of the unadorned facade in the classically detailed projecting portico. X1900- _ENGINEERING Office.In 19l3 construction commenced and the building was completed the following The old U.S.Post Office is significant for its impressive early 2oth century architec- has been identified in the community with that styling. and structural integrity of the exterior of the former U.S.Post Office, 305 North -1800-1899 The site was purchased in 1909 from Benjamin Franklin James, a lawyer in the city, National Historic Preservation Act of 1966...." In 1976,the City of Bowling Green purchased the former U.S.Post Office in order to -ECONOMICS _COMMERCE of the City and Wood County. - MUSIC PREHISTORIC architectural tradition of this rural-Ohio county seat.
Only a single other building The Second Renaissance Revival is found in the round arched openings and with the 1913 INVENTION tecture.In the Quitclaim Deed conveying the property from the General Services Second Renaissance Revival styles in the building represents a unique segment of the The Neo-Classical elements of the building are represented in the symmetry and smooth The building served as the main county Post Office and Federal Government branch by the U.S. Government at a cost of $6,ooo for the purpose of building the U.S.Post MAJOR BIBLIOGRAPHICAL REFERENCES Van Tassel, Charles Summer, The First Hundred Years of Bowling Green, Ohio (1883-1933), p. 13. Original Architectural Plans for U.S. Post Office.
City of Bowling Green: July, 1977 10 GEOGRAPHICAL DATA ACREAGE OF NOMINATED PROPERTY less than 1 QUADRANGLE NAME - QUADRANGLE SCALE 1:24000 VERBAL BOUNDARY DESCRIPTION Beginning at the NW corner of N. Main and Court Streets, running 20 feet behind said structure, thence northerly along this line to the intersection with the northerly property line, thence easterly along said line to the westerly curbline of 11 FORM PREPARED BY NAME / TITLE Ted J. Ligibel - Historic Preservation Officer February. STREET & NUMBER CITY OR TOWN 12 STATE HISTORIC PRESERVATION OFFICER CERTIFICATION THE EVALUATED SIGNIFICANCE OF THIS PROPERTY WITHIN THE STATE IS: NATIONAL - As the designated State Historic Preservation Officer for the National Historic Preservation Act of 1966 (Public Law 89-665).
I hereby nominate this property for inclusion in the National Register and certify that it has been evaluated according to the criteria and procedures set forth by the National Park Service. STATE HISTORIC PRESERVATION OFFICER SIGNATURE I HEREBY CERTIFY THAT THIS PROPERTY IS INCLUDED IN THE NATIONAL REGISTER CHIEF OF REGISTRATION GPO 921-803 372-2411 CODE DATE ORGANIZATION TELEPHONE STATE Observation COUNTY NORTHING Ohio Bowling Green UTM REFERENCES Bowling Green North thence westerly along curbline of Court Street to the intersection with an extended line National Register form by Carolyn Lineback, Administrative Assistant to Center for Archival ZONE EASTING NW Ohio Historic Preservation Office N.Main Street, thence southerly along said curbline to the point of beginning.
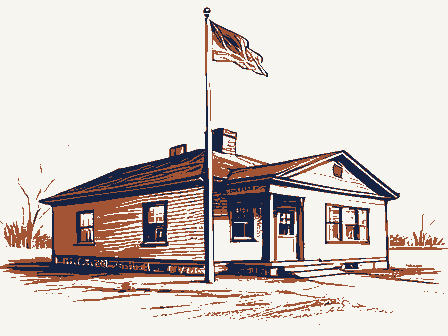
KEEPER OF THE NATIONAL REGISTER FOR NPS USE ONLY LIST ALL STATES AND COUNTIES FOR PROPERTIES OVERLAPPING STATE OR COUNTY BOUNDARIES SHPO, Directru, Ohio Histonzal Society DATE 3-23 79 Collections LOCAL X Working Number 4.12.18.2900 Photos - ARCHITECTURAL HISTORIAN Inventory - Entered MAR 28 1979 KEEPER OTHER HAER ARCHEOLOGIST Maps Send-back HISTORIAN Re-submit Review TECHNICAL CONTROL National Register Write-up BRANCH CHIEF Federal Register Entry United States Department of the Interior-Heritage Conservation and Recreation Service 79001980 5-1-19 3.23.79 DATE:MAY 26 1977 APR 12 1978 facade Looking west at front CITY OF OFFICIAL PHOTOS 305 N. Main Street FORMER U.S. POST OFFICE Bowling Green,Ohio COvn DATE: Bowling Green, Ohio May 26, 1977 APR 1 2 1978 facade DATE: OFFICIAL PHOTOS Looking south at side 305 N. Main Street CITY OF FORMER U.S. POST OFFICE 305 N.
Main Street Wood DATE:_MAY 2 6 1977 facade APR 12 1978 BOWLING GREEN OFFICIAL PHOTOS FORMER U.S. POST OFFICE CITY OF DATE: 305 N. Main street Wöod Bowling Green, ohio CouNt DATE: MAY 2.6 1977 APR 12 1978 #4075 facade CITY OF OFFICIAL PHOTOS FORMER U.S. POST OFFICE Looking north at side May 26, 1977 APR 1 2 1978 Interior view FORMER U.S. POST OFFICE Richard L. Hall MAR281979 Bowling Green, Ohio MAR BOWLING GREEN NORTH QUADRANGLE BOWLING GREEN NORTH,OHIO DEPARTMENT OF THE INTERIOR MAR 28 1979 U. S. Post Office Honorable Howard M. Metzenbaum Dr. Thomas H. Smith Columbus, Ohio 43211 Director Byers/bjr Sandusky Location Name Erie County Date Entered State Historic Preservation Officer 4/2/79 Also Notified The Ohio Historical Society Honorable Donald J. Pease Bowling Green Honorable Delbert L. Latta For further information, please call the National Register at (202)343-6401.
Interstate 7l at 17th Avenue ENTRIES IN THE NATIONAL REGISTER Wood County STATE OHIO Honorable John H. Glenn, Jr.
Melville-Milne, Gordon, W1ll1am, House 3) date of entry: -COUNTY X STATE GNPS REGION: 12)SOURCE of NOMINATION LO FEDERAL 1 CONDITION - deteriorated 17) features: Dexeellent Omoved EO NOT INTACT-O Ounexposed Oreconstructed - Unknown Ounexcavated 3O NOT APPLICABLE - 9 - No Access 21 AREAS OF SIGNIFICANCE : -RECREATION -28 OCLAIMS: explain "first'O - LAW - 16 - RELIGION- 22 - SETTLEMENT-29 - ARCHEOLOGY -historic-1 - LITERATURE - 17 - SCIENCE - 23 - URBAN PLANNING-31 'oldest' O - AGRICULTURE -3 - CONSERVATION - 8 -HEALTH - 27 - MILITARY - 18 - ARCHITECTURE-4 - ECONOMICS- 9 - INDUSTRY - 13 - MUSIC - 19 - SOCIAL / CULTURAL -30 'only' D - ART-5 - EDUCATION-10 - INVENTION - 14 - PHILOSOPHY -20 - TRANSPORTATION - 25 3functions major alterations : @landscape architeot / garden designer: f interior decorator: @builder/contractor: EVENTS : 173 PH0667099 Wood ASSOCIATION ETHNIC PERSONAL: ENGINEERING-11 INSTITUTIONAL: PRIVATE ORGANIZATION ENTERTAINMENT-26 historic events: artist: SUBSTANTIALLY INTACT-1 CURRENTLY: City Administrative Services Building WHEN HISTORICALLY SIGNIFICANT: NATIONAL REGISTER WRITE-UP LOCAL ADMINISTRATOR: vicinity of NATIONAL REGISTER DATA SHEET master builder: Dgood 2architectural style(s): SAVED?
YES IS PROPERTY A HISTORIC DISTRICT?yesno Coriginal site Oaltered Bartisan: 2 OTHER NAMES: U.S. Post Office and North School 305 N. Main and 304 N. Church CARCHEOLOGY - prehistoric-2 - COMMUNICATIONS -7 - EXPLORATION -12 - SOCIAL/HUMANITARIAN-24 OTHER (SPECIFY) _date. IF ADDITIONAL SPACE NEEDED, NUMBER & PUT ON REVERSE GROUP COMMERCE-6 dates of initial construction: city/ town NAMES give role & date engineer: as it appears on federal register: LOCATION street & number Druins
 Block
Block