 Block
Block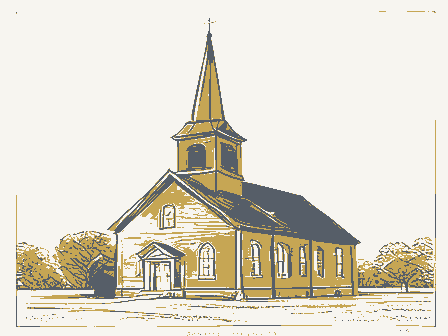
The nomination, in full
Bibliography, boundary description, and the people who prepared and reviewed the nomination.
Ohio Historic Preservation Office OHIO HISTORIC INVENTORY Columbus, Ohio 43211 1. No. 4. Present Name(s) St. Andrews Episcopal Church 5. Other Name(s) Lor. Co.Reg. Plng. Comm. 6. Specific Location 16. Thematic Category 28. No. of Stories / 29. Basement? Yes O 17. Date(s) or Period Middle Avenue 30. Foundation Material 7. City or Town If Rural, Township & Vicinity 18. Style or Design 31. Wall Construction 19. Architect or Engineer 32. Roof Type & Material 20. Contractor or Builder Gable, slate 33. No. of Bays Front 3 21. Original Use, if apparent 34. Wall Treatment 35. Plan Shape 23. Ownership Changes Addition - Private 2 Altered O 9. Coordinates in #42) Moved - 24. Owner's Name & Address, 37. Condition U.T.M. Reterence 7 9|6 Elyria, Ohio 44035 25. Open to Preservation Site O Structure - Building & Object - 26. Local Contact Person or Organization 11. On National By What? 27.
Other Surveys in Which Included 13. Part of Estab. Yes O District 40. Visible from Hist. Dist.? 15. Name of Established District 41. Distance from and 20 ft., 120 ft. frontage 42. Further Description of Important Features This is a very fine small gothic church, built with sandstone laid up in random fashion. Of interest are the stained glass windows, with deep rich colors and fine etching - the most beautiful in the city. The interior also has much fine 1916. A fine addition of Sunday school rooms wasmade in 1957 by Dalton & Dalton of Cleveland. It is well worth scrutiny by churches planning similar addi This structure was built in 1872 on land where the huge Kendall mansion once stood. It had burned several years previously. It has been in continous use since as an Episcopal Church. A prime example of Victorian Gothic architectare. isplot 292, block 50of the original plat of Elyria.
45. Sources of Information 48. Prepared by 47. Organization 48. Date 49. Revision Date(s) 1872 7-75 Underway? Sandstone Easting Register? Lorain Side Endangered? Zone Long. Church Lat. Excellent Elyria Eligible? Interior County Frontage on Road Northing Ohio Historical Center Set in a beautifully landscaped lot, the church is a handsome addition to the city.The nominated property Lorain County Historical Society Elyria Library woodwork.The sanctuary was enlarged by additions to the south and west in Booklet by St. Andrews Church, 1957 Third Street Steven McQuillin Public Road? Gothic Revival 22. Present Use (Explain Southwest corner Third Street and Potent'i? MAY 7 1979 8. Site Plan with North Arrow 40 7 3 44.
Description of Environment and Outbulldings Ashlar masonry Photos : Inventory - REVIEW UNIT CHIEF KEEPER OTHER CONTROL TECHNICAL ARCHEOLOGIST Entered HAER Maps Re-submit Send-back Review BRANCH CHIEF HISTORIAN Federal Register Entry National Register Write-up United States Department of the Interior-Heritaae Conservation and Recreation Service 8-13-29 State OH 9-4-79 8.13.79 Working Number5. 2.79. 9 6 6 1. St Andrews Episcopal Church 2. Elyria, Ohio 5. Lorain County Regional Planning Commission 7. HRE - 2 MAY 7 4. August 1978 6.Northeast corner,looking south west 3. Steven McQuillin AUG | 3 1979 Multiple Property Cover Sheet Reference Number:64000622 Please refer to the map in the Multiple Property Cover Sheet for this property