 Block
Block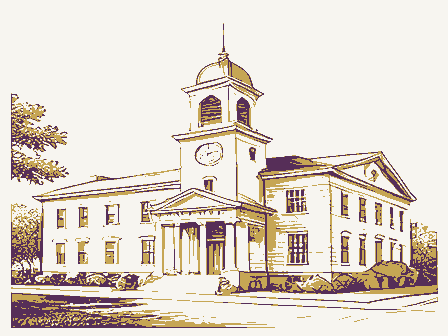
The nomination, in full
Bibliography, boundary description, and the people who prepared and reviewed the nomination.
AUG 11 1978 Columbus, Ohio 43211 1. No. SEN- 4. Present Name(s) 5. Other Name(s) 6. Specific Location 28. No. of Stories 29. Basement? 17. Date(s) or Period 30. Foundation Material Rock 18. Style or Design , City or Town If Rural, Township & Vicinity 31. Wall Construction 19. Architect or Engineer 8. Site Plan with North Arrow 32. Roof Type & Material 20. Contractor or Builder 33. No. of Bays Side 9 21. Original Use, if apparent 34. Wall Treatment Building X 35. Plan Shape Irregular 23. Ownership Public Road? 36. Changes Addition O Private DX Altered DX 9. Coordinates in #42) 24. Owner's Name & Address, Moved O 37. Condition U.T.M. Reference Yes EX Preservation Site O Structure - Object O 26. Local Contact Person or Organization 39. Endangered? 11. On National Barb Howe--Heidelberg Coll. By What? 27. Other Surveys in Which Included 13. Part of Estab. Yes D District 40. Visible from Hist.
Dist.? 41. Distance from and entrally located tower, with a gable dormer on each side 46. Prepared by 1850-1950, 1952, George Banta Publishing Co. 47. Organization Heidelberg College Catalog, 1975-1977 1884-1886 Front Register? Fair Decay Northing Easting Mansard--slate none Underway? Eligible? Classrooms Long. Lat. Heidelberg College Zone Chamberlin and King University Hall Frontage on Road (Explain Ohio Historical Center Brick--Common Bond Interior College Hall Heidelberg College Campus Brick bearing wall faced Ashlar Ohio Historic Preservation Office OHIO HISTORIC INVENTORY are behind it. 3l0 East Market Street Victorian Gothic 172'--224 eneca County Court House. which stood from i841 to 1884, in Court House Square Seneca Thematic Category 15. Name of Established District window with round keystone arch; below that, the main ntrance set in a gable with a similar arch.
he peaks of the tower and front facade gables. irst faculty. A bell, hanging in the tower, originally hung in the second Blair D. Tarr Date 49. Revision Date(s) No X elow peak; below the dormer, a corbel table; below that Tiffin 2. countyeneca it, and Beeghly Library across Greenfield. Founders Hall and a parking area and Greenfield Streets. Peters and Burns olumns flank the entrance on both sides.Finials adorn The Aigler Alumni Building is across E.Market from 42. (Continued) Shorter tower structures are at the side entrances, without Interior features include the well, with skylight; Rickly Chapel; and a John the Baptist, and Paul, a memorial to three ministers of the Winters Fire escapes have been added, with doorways made from existing windows. underneath.A basement entrance has been added on the southeast corner. family.
The cornerstone reads "Heidelberg College; Founded 1850, Rebuilt 1885. Inventory - BRANCH CHIEF FEB 1 2 1979 Send-back . United States Department of the Interior - Heritage Conservation and Recreation Service KEEPER OTHER CONTROL TECHNICAL HAER Entered Re-submit Review National Register Write-up HISTORIAN Federal Register Entry Photos - Maps , / ARCHITECTURAL HISTORIAN Accept, Pribane Property 212.79 3-6-79 Covey sheet of nomination retyped with changer State Dhio 1.19.29 Tiffin, Ohio Building faces intersection of E. Market & Barbara Howe College Hall--Heidelberg College District 20 May 1977 (map J, nomination : AUG 11 1978 S. Greenfield Sts., camera pointing east Multiple Property Cover Sheet Reference Number: 64000627 for this property Multiple Property Cover Sheet Please refer to the map in the