 Block
Block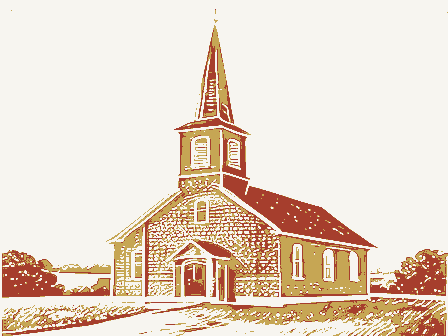
The nomination, in full
Bibliography, boundary description, and the people who prepared and reviewed the nomination.
OHIO HISTORIC INVENTORY Ohio Historical Center Columbus, Ohio 43211 1. No. 4. Present Name(3) 2. County 5. Other Name(s) 3. Location of Negatives Ft. Icirmie Catholic Church 6. Specitic Location 28. No. of Stories : u. s. 705 cast of L.s. 66 Basement? Yes Q 17. Date(s) or Period - 1849 30. Foundation Material . City or town lf Rural, Township & Vicinity Style or Design 31. Wall Construction 8. Site Plan with North Arrow 19. Architect or Engineer 32. Roof Type & Material 20. Contractor or Builder 33. No. of Bays E34. Wall Treatment U.S. 705 : 22. Present Use 35. Plan Shape RECTORY 23. Ownership Public Road? H36. Changes Addition O Private G 9. Coordinates in #42) 24. Owner's Name & Address, Moved O if known 37. Condition 25. Open to Site O Structure O Bullding D Object G 26. Local Contact Person or Organization Endangered? By What? 11. On National 13. Part of Estab. Yes O District 4O.
Visible from Hist. Dist.? Communion rail is ornate, gold crosses and stars on blue are in ceilins of elt:r area. 44. Description of Environment and Outbulldings 48. Prepared by 47. Organization 48. Dato 49. Rovision Dato(s) none Register? Exterior Long. Easting Underway? Zone Side Northing Eligible? Lat. Front Shelby Interior_ Frontage on Road Altered 1.Distance from and The church 27.Other Sur eys in Which In St. .ichael No O brick/sandstone tri 21. Original Use, if apparent 15. Name of Established District clock faces in central spire and tower. Golden statues of The original brick chirch Frown iiller, Archbishop Eernardin (Explain Anton Coehr, Minster 469860 616 Ohio Historic Preservation Office Columbus, Ohio 43211 St. Michael's Chapel 2. County 5. Other Name(s) 3. Location of Negatives 6. Specific Location Thematic Category 28. No. of Stories 705, east of U. S. 66 29.
Basement? Date(s) or Period 30. Foundation Material 18. Style or Design 7. City or Town If Rurai, Township & Vicinity 31. Wall Construction Fort Loramie 19. Architect or Engineer Ebrick 32. Roof Type & Material 20. Contractor or Builder H33. No. of Bays 21. Original Use, if apparent 34. Wall Treatment 22. Present Use common bond CHAPEL 35. Pian Shape rectangle 23. Ownership Public Road? 36. Changes Addition C Altered * 9. Coordinates in #42) Moved R 24. Owner's Name & Address, if known 37. Condition U.T.M. Reference Interior remodeled 7,2 3 2 4 0 25. Open to Preservation Site D Structure O Building X Object - 26. Local Contact Person or Organization Endangered? 11. On National By What? 27. Other Surveys in Which Included 13. Part of Estab. Yes O District Visible from Hist. Dist.? No X Potent'l?. No O 41. Distance from and Frontage on Road 42.
Further Description of Important Features Stained glass windows with tracery are still present. Inside, the pews are still being used, but plans are being made to put in folding Father Bigot initiated the building of a huge elaborate church in 1881. Anton Goehr, archi- tect. from Minster who built many churches in the area, is reputed to have built the 1849 44. Description of Environment and Outbuildings 45. Sources of Information 46. Prepared by Historic Ft. Loramie, 1975. Interview with George Martin, 6/77. 47. Organization Miller, Stan, The Dally Scandard, Feb. 22, 1974. 48. Dato 49. Revision Date(s) 1849-51 705 ment. Front Easting Side Zone Register? Northing Exterior Yes Long. WOBC Underway? Lat. gable/asphalt Church Eligible? good Shelby none Archbishop Joseph Bernardin Ohio Historical Center (Explain Mary Ann Brown church shows pilasters under a horizontal band of terraced brick.
For over a block the buildings are church and school 100' She1-29-4 floor is now carpeted and a new altar is placed to the east.The St. Michael Church 1849-51 8. Site Plan with North Arrow ST. RT. Private b 15. Name of Established District what is visible of this very early 12. Is lt No O chairs. It is said that the old altar is being stored in the base- area of Ohio, the building of this church began. The cholera epidemic of 1849 which George Martin devastated the area halted construction until 185l.The church served the parish until Anton Goehr (possibly) Ohio Historic Preservation Offico OHIO HISTORIC INVENTORY Columbus, Ohio 43211 1. No. Present Name(s) 2. County 5. Other Name(s) 3. Location of Negatives Specific Location 28. No. of Stories Basement? Yes X 17. Date(s) or Period 30. Foundation Material If Rural, Township & Vicinity 18. Style or Design 31. Wall Construction 19.
Architect or Engineer 8. Site Plan with 32. Roof Type & Material 20. Contractor or Builder hipped w dormers/slate 33. No. of Bays 21. Original Use, if apparent 34. Wall Treatment 22. Present Use 35. Plan Shape square 23. Ownership 36. Changes Addition O Private * Altered O 9. Coordinates in #42) 24. Owner's Name & Address, Moved - if known 37. Condition U.T.M. Reference 25. Open to Preservation Site O Structure O Building B Object O 26. Local Contact Person or Organization 39. Endangered? 11. On National By What? 27. Other Surveys in Which included 13. Part of Estab. Yes # District 40. Visible from Hist. Dist.? 15. Name of Established District 41. Distance from and and west side shelter decorated doorways with arched leaded glass ballustrade runs in front of the rectory and 1881 church. the wealth of the canal town that was named Berlin in the 1890's.
The cost of the rectory During that time, he wrote an important historical piece about the area, Annals of St. 44. Description of Environment and Outbuildings town in 1928. Early graves are in a cemtery to the north of the church buildings. 45. Sources of Information Historic Fort Loramie, 1975. Stan, Miller, Ihe Dally Standard, Feb. 22, 1974. 49. Rovision Date(s) 1890-1900 good Side Rectory Front none 10/77 Register? Exterior WOBC Long. Lat. Underway? Eligible? Northing Potent'? Shelby Zone brick George Martin 705 She1-27-4 (Explain Archbishop Joseph Bernardin Ohio Historical Center Interior Frontage on Road limestone Public Road? The church is to the west and the schools are to the east.The cemetery was moved south of Thematic Category 33 Elm Street was $l0,0o0..It seems that the rectory was built during Father William.Bigot's years at Easting MAR 1 91979 St. Michael Rectory Ft.
Loramie 43. History and Significance St. Michael No O 42. Further Description of Important Features - inis eiaborate mansion has Cothic It exenplifies High Victorian Gothic PARISH Organization dormers with heavy white friezes and finials.Porches on the front SCHODLS Ohio Historic Preservation Office Columbus, Ohio 43211 1. No. 2. County 5. Other Name(s) 3. Location of Negatives 6. Specitic Location 16. Thematic Category H 28. No. of Stories 29. Basement? Yes E 17. Date(s) or Period No O 30. Foundation Material 7. City or Town 18. Style or Design If Rural, Township & Vicinity Fort Loramie 31. Wall Construction 19. Architect or Engineer |brick 32. Roof Type & Material 20. Contractor or Builder No. of Bays Front 5 21. Original Use, if apparent 8 705 School 34. Wall Treatment 22. Present Use 35. Plan Shaperectangle Addition W 23. Ownership Public Road? #36. Changes Private X Altered O 9.
Coordinates in #42) Moved O 24. Owner's Name & Address, if known U.T.M. Reference 25. Open to 38. Preservation Structure O Object O 26. Local Contact Person or Organization Endangered? 11. On National By What? 27. Other Surveys in Which Included 13. Part of Estab. Yes O District 40. Visible from Hist. Dist.? 41. Distance from and projecting off-center front tower with an arched doorway on the first 43. History and Significance 44. Description of Environment and Outbuildings 45. Sources of Information 47. Organization Historic Fort Loramie, 1975. 49. Revision Date(s) age 1885 Side stone Easting Condition Exterior none Site Northing Register? Underway? common Zone WOBC hipped/asphalt Lat. Potent'? Shelby High Victorian Gothic OHIO HISTORIC INVENTORY MAR 1 9 1979 10/77 Interior Inscription stone on school.
fair (Explain Ohio Historical Center Frontage on Road on Elm Street Miller, Stan, The Daily Standard, Feb. 22, 1974. Fort Loramie Local Schools the second story windows is a round window with three-evenly placed Eligible? in1885.First itwas used asa high school,now it is used partially for administrative This school has continued to serve the conumunity since it was built U. S. 705, east of St. Rt. 66 Building & Cut-out porch is over fire escape. This school is surrounded by St. Michael Church, chapel, parish hall and school for religion classes on the west. On the east are the later school buildings. , 9 1979 Long. George Martin good Fort Loramie School Intrusimo that extend around the whole building.
keystones under brick corbelling.A deep cornice on the gable is floor.The transom and sidelights in the recess have been replaced ARCHITECTURAL HISTORIAN Inventory - REVIEW UNIT CHIEF National Register Write-up Federal Register Entry OTHER KEEPER HAER CONTROL Entered ARCHEOLOGIST Maps Send-back Review Re-submit Photos HISTORIAN Working Number3.19. 79. 591 State BRANCH CHIEF United States Department of the Interior - Heritage Conservation and Rec* tion Service TECHNICA Ft. Loramie 1881 Catholic MAR 1 9 1979 JUL 26 1979 LAND/CROSS-TIPPED CHURCHES Church Mary Ann Brown Ft. Loramie, Shelby, LAND/CROSS-TIPPED CHURCHES Ft. Loramie, Sheiby, Mary Ann Brown, 1477 JUL 2 6 1979 Ohio Ft. Loramie Rectory WOBC, No. 69775MAR 1 9 1979 Ft. Loramie School Ft. Loramie, Shelby, Mary Ann Brown, Ohio LAND/CROSS-TIPPED CHURCHES JUL 2 6 1979 Ft. Loramie 1849 Ft.
Loramie, Shelby, Ohio Mary Ann Brown, also Jay County, Indiana JUL 2 6 1979 LAND/CROSS-TIPPED CHURCHES MAR 1 9 1979 Multiple Property Cover Sheet Reference Number: 64000616 for this property Please refer to the map in the Multiple Property Cover Sheet