 Block
Block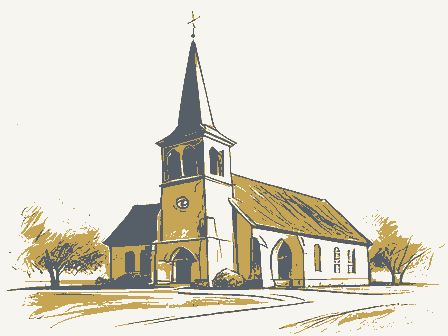
The nomination, in full
Bibliography, boundary description, and the people who prepared and reviewed the nomination.
OHIO HISTORIC INVENTORY No. Mer-18-14 21 1. County Mercer 2. Location of Negatives W O H C 3. Specific Location ne corner of St. John's Rd. and State Route 119 4. Present Name(s) Maria Stein Catholic Church 5. Other Name(s) St. John's Catholic Church 6. Site Plan with North Arrow N MARIA STEIN RETREAT HOUSE RELIC CHAPEL CHURCH RECTORY MARIA STEIN SCHOOL RT 119 7. City or Town If Rural, Township & Vicinity Maria Stein, Marion Twp 8. Site Plan with North Arrow N/A 9. Coordinates Lat. Long. UTM. Reference Zone Easting Northing 10. Boundaries Structure & Object Yes 11. National Yes Reg. No 12. Is it Eligible? Yes No 13. Part of Estab. Yes Hist. Dist.? No 14. District Yes Potential? No 15. Name of Established District MULTI RESOURCE 16. Thematic Category C, N 17. Date(s) or Period 1899 18. Style or Design Gothic 19.
Architect or Engineer DE CULTURIS 20. Contractor or Builder 21. Original Use, if apparent Church 22. Present Use Church 23. Ownership Public Private X 24. Owner's Name & Address, if known Archbishop Bernardin Cincinnati, Ohio 25. Open to Public? Yes No X 26. Local Contact Person or Organization (222-9593) Rev. Gregory Woorman 27. Other Surveys in Which Included none 28. No. of Stories 1 29. Basement? Yes X No 30. Foundation Material stone 31. Wall Construction brick 32. Roof Type & Material gable, esrphalt 33. No. of Bays Front 3 Side 5 34. Wall Treatment stretcher bond 35. Plan Shape 36. Changes Addition (Explain in #42) Altered Moved 37. Condition Interior Good Exterior Good 38. Preservation Yes 39. Endangered? Yes By What? No X 40. Visible from Public Road? Yes X No 41. Distance from and Frontage on Road 42.
Further Description of Important Features façade. Elaborate sandstome trim is used. Central tower has four spaces that were intended for clocks, filled in. Inside is elaborate and has original altars, perhaps from an earlier church since the reredos are more Romanesque with round arches and gold leaf. Striking are deep blue stained glass windows in the sacristy. 43. History and Significance This parish began in 1833 with the arrival of three settlers named John. Immigrants from Germany who had landed at Baltimore and arrived at Cincinnati, they welcomed the Fathers of the Precious Blood in 1846 who established a mission and convent 1/2 mile north of the church. Since the convent was named Maria Stein, the town came to be named the same. Third church. 44. Description of Environment and Outbuildings East is the brick rectory built in 1906.
Across the road to the south is the old high school built in 1930 now used as an elementary. One-half mile north is the relic chapel, retreat house, gate house, and convents that are already on the National Register. 45. Sources of Information Miller, James E., C.P.P.S., "Historic Maria Stein Parish Named After Swiss Convent," The Daily Standard, Nov., 1950. Sister Octavia, Nt. With Silver or Gold, 1945. Personal Interview with Sister Francis, Maria Stein Convent, February, 1977. 46. Prepared by Mary Ann Brown 47. Organization WOHC 48. Date 2/77 49. Revision Date(s) OHIO HISTORIC INVENTORY 1. No. Mer 183-14 60 2. County Mercer 3. Location of Negatives WOBC 4. Present Name(s) Saint John Catholic Rectory 5. Other Name(s) Maria Stein Rectory 6. Specific Location In Maria Stein between St. John Road and Jefferson Street 7. City or Town if Rural, Township & Vicinity Maria Stein 8.
Site Plan with North Arrow [sketch] St. JOHN ROAD CHURCH + + + + + + + + + + + + + JEFFERSON N SCHOOL ST. RT. 119 9. Coordinates Lat. Long. U.T.M. Reference 41 445440 4454190 10. Site Building X Structure Object 11. On National Yes No X Register? 12. Is it Yes No X Eligible? 13. Part of Estab. Yes No X Hist. Dist.? 14. District Yes No X Potent'l? 15. Name of Established District 16. Thematic Category D, N, I 17. Date(s) or Period 1906 18. Style or Design Transitional 19. Architect or Engineer DeCardinis 20. Contractor or Builder 21. Original Use, if apparent Priest House 22. Present Use Priest House 23. Ownership Public Private X 24. Owner's Name & Address, Archbishop Bernardin if known Cincinnati, Ohio 25. Open to Public? Yes No X 26.
Local Contact Person or Organization Rev. John Bolan 925-4522 27. Other Surveys in Which Included None 28. No. of Stories 2 1/2 29. Basement? Yes X No 30. Foundation Material(s) Stone Water Table 31. Wall Construction Brick 32. Roof Type & Material(s) Slate Hipped with Gablet 33. No. of Bays Front 3 Side 5 34. Wall Treatment Stretcher Bond 35. Plan Shape Square/Irine 36. Changes Addition (Explain in #42) Altered X Moved 37. Condition Interior Exterior Good 38. Preservation Underway? Yes No X 39. Endangered? Yes No X By What? 40. Visible from Yes X No Public Road? 41. Distance from and Frontage on Road 70' - 40' frontage 42. Further Description of Important Features The hipped-gablet slate roof with its bands of decorative shingles and its metal ridge ornamentation has hipped roofed dormers facing north, south, east and west. The boxed cornice with dentil trim is over a plain frieze.
The dentil trim is repeated on the dormers and on the one story verandah porch. The entrance gable on the porch has wooden fan detailing over a centrally located doorway with transom and sidelights. 43. History and Significance St. John parish proudly claims the first person born in Mercer County to become a priest, Father Joseph Devenger, whose mother died in the cholera epidemic of 1849. He later became a bishop in the Church. 44. Description of Environment and Outbuildings To the west is the St. John Catholic Church. To the north, behind the church and the rectory, is the cemetery. Across the street to the south is the 1930 high school. Relic chapel and convent are 1/2 mile to the north. 45. Sources of Information Nuntius Anllae, 1928-1929, Vol. 11-12. History of St. John parish in Maria Stein. Visual Inspection, August 29, 1977. 46. Prepared by Mary Miekamp 47. Organization WOBC 48.
Date(s) 8/20/77 Revision Date(s) Property Cross-Tipped Churches Thematic Group State Ohio Working Number 3.19.79.591 2nd Control TECHNICAL Photos 75 Maps 1 CONTROL p OK- 2.17.79 HISTORIAN ARCHITECTURAL HISTORIAN see comment sheet Accept Bartram 7.25.79 ARCHEOLOGIST HAER Inventory Review REVIEW UNIT CHIEF Accept Bartram 7.25.79 BRANCH CHIEF KEEPER National Register Write-up Federal Register Entry 9-27-79 Send-back Entered _______ Re-submit 10-2-79 United States Department of the Interior - Heritage Conservation and Recreation Service LAND/CROSS-TIPPED CHURCHES St. Johns, Maria Stein, Catholic Church Maria Stein, Mercer, Ohio Mary Ann Brown, 1977 WOBC, No. 2195 MAR 1 9 1979 Thematic Group JUL 26 1979 LAND/CROSS-TIPPED CHURCHES Maria Stein Rectory Maria Stein, Mercer, Ohio Mary Ann Brown, 1977 WOBC, No.
60/78 MAR 1 9 1979 Thematic Group DOE JUL 2 6 1979 Please refer to the map in the Multiple Property Cover Sheet for this property Multiple Property Cover Sheet Reference Number: 64000616 School? See #44 below, School too late. Other structures eligible? Materials form convent outbuildings were reused in conctruction of modern farm building. Should not be considered eligible. 79002828 Maria Stein Catholic Church + Rectory