 Block
Block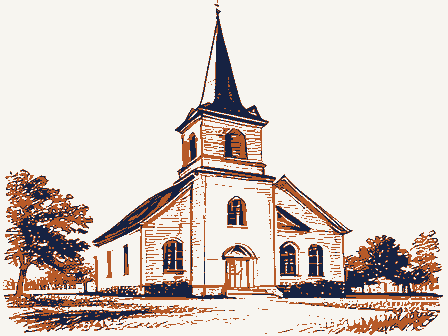
The nomination, in full
Bibliography, boundary description, and the people who prepared and reviewed the nomination.
MAR 1 9 1979 Columbus, Ohio 43211 r- 27-1 - 35 4. Present Name(s) St. Nicholas Catholic Church Darke 5. Other Name(s) 16. Thematic Category 28. No. of Stories 29. Basement? Yes X 17. Date(s) or Period 30. Foundation Material 18. Style or Design City or Town If Rural, Township & Vicinity 31. Wall Construction Osgood 19. Architect or Engineer 32. Roof Type & Material 20. Contractor or Builder MO+RECTORY 33. No. of Bays Front 3 Side 5 705 and 21. Original Use, if apparent 34. Wall Treatment 22. Present Use 35. Plan Shape rect 23. Ownership 36. Changes Addition f Public Road? Private - Altered C in #42) Moved C 24. Owner's Name & Address, if known 37. Condition J.T.M. Reference Interior good 25. Open tc 38. Preservation Site O Structure - Bullding * Object O 26. Local Contact Person or Organization 39. Endangered? By What? 27. Other Surveys in Which Included Part of Estab. Yes O District 40.
Visible from Hist. Dist.? 41. Distance from and Further Description of Important Features Elaborate church for such a Central tower has corbelling that th keystone under arched corbelling is topped with ilt in 1914. Mary Ann Brown 49. Revision Date(s) 1907-1908 stone Exterior Easting Register? brick Long. Northing stretcher Underway? none County asphalt/gable Gothic CHURCH sual Inspection. Coordinates Ohio Historical Center Archbishop Bernardin Osgood Catholic Church (Explain shington Street Specific Location all parish and village. Location of Negatives Money was always a concern,and the improvements of an organ,altar, Name of Established District Frontage on Road On National Ohio Historic Preservation Office Sources of Information DHIO HISTORIC INVENTORY still very small numbering 190 families in 1958. "Eligible? rner of St. Rt. 705 and N. A.
Ley, Minster No X tches trim on church itself. Gable projections form Description of Environment and Outbulldings Large trees surround the church, and the rectory No O mock transcept. Buttress-like supports on the side walls Iden Jubilee, St. Nicholas Church, 1908-1958. Mary Potent'? Louvered arched belfry Inside is not as signifigant as ve Bedford stone trim. tagonal spire and gold cross. Edward Schlochtemeyer Site Plan with Noth Arrow Columbus, Ohio 43211 1. NO. 4. Present Name(s) 2. County 5. Other Name(s) 6. Specitic Location 16. Thematic Category 28. No. of Stories St. Rt. 705 east of the 29. Basement? Yes K 17. Date(s) or Period No O 30. Foundation Material 7. City or Town If Rural, Township & Vicinity Style or Design 31. Wall Construction 19. Architect or Engineer 32. Roof Type & Material ST RT 705 Contractor or Builder 33. No. of Bays Front 3 Side 3 RECTORY 21.
Original Use, if apparent 34. Wall Treatment - 22. Present Use 35. Plan Shape sauare 23. Ownership Public Road? $36. Changes Private $ Altered O 9. Coordinates in $42) 24. Owner's Name & Address, Moved O if known Condition U.T.M. Reference Exterior good 25. Open to E38. :reservation Site O Structure O Building X Object - 26. Local Contact Person or Organization Endangered? 11. On National By What? 27. Other Surveys in Which Included 14. District Visible from Hist. Dist.? 15. Name of Established District 41. Distance from and 42. Further Description of Important Features 43. History and Significance on a highway. 45. Sources of Information 46. Prepared by 47. Organization 49. Revision Dato(s) 1914 Transitional stretcher Register? Underway? Long. brick WOBC Darke none Zone Northing OHIO HISTORIC INVENTORY Eligible? Lat. Archbishop Bernardin Osgood Catholic Rectory Rev.
Interior Ohio Historical Centor (Explain Frontage on Road St. Nicholas Rectory Pal Golembiewski Osgood is the Mercer-Darke County Line.the strongest Catholic region. Catholic Church Visual Inspection. Front porch has east half hipped/asphalt Easting for this parish was built. This parish is at the southern boundaries of the Ohlo Hlstoric Preservation Office of roof which is also bellcast. Mary Ann Brown 3. Location of Negatives Addition O No X 13. Part of Estab. Yes - glassed in while the west half is open. porch on west faces the church. 48.
Date 705 Protestant dominated until the turn of the century.About one mile north of Small hipped roof Dormer is on south side This rectory was built in l9l4 soon after the first church ARCHITECTURAL HISTORIAN Inventory - REVIEW UNIT CHIEF National Register Write-up Send-back - Federal Register Entry Re-submit - KEEPER OTHER HAER Entered ARCHEOLOGIST Review HISTORIAN Maps Photos State Working Number3.19. 79. 591 BRANCH CHIEF UnitedStates Department of the Interior-Heritage Conservation and Rec*tion Service 7. 25. 7 9 Osgood, Darke, Ohio Mary Ann Brown, 1977 Osgood Catholic Church LAND/CROSS-TIPPED CHURCHES JUL 26 1079 64000616 Please refer to the map in the for this property Multiple Property Cover Sheet Reference Number: Multiple Property Cover Sheet