 Block
Block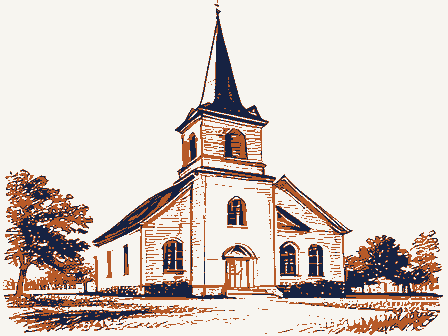
The nomination, in full
Bibliography, boundary description, and the people who prepared and reviewed the nomination.
Columbus, Ohio 43211 4. Present Name(s) St. John Catholic Church 2. County 5. Other Name(s) 3. Location of Negatives WO BC 6. Specific Location 16. Thematic Category 28. No. of Stories 1 Yes X AND VAN BUREN STS 17. Date(s) or Period 18. Style or Design 31. Wall Construction 19. Architect or Engineer 20. Contractor or Builder 33. No. of Bays Front 1 21. Original Use, If apparent 34. Wall Treatment 22. Present Use 35. Plan Shape rectangle 23. Ownership 36. Changes Private f Altered O 9. Coordinates in $42) ' Moved D 24. Owner's Name & Address, 37. Condition U.T.M. Reference Exterior good Cincinnati, Ohio. 25. Open to 38. Preservation Site O Structure O Bullding & 26. Local Contact Person or Organization Endangered? Rev John Sauter 738-6043 By What? 11. On National 27. Other Surveys in Which Included 13. Part of Estab. Yes O District 40. Visible from No O 15.
Name of Established District 41. Distance from and on the stucco. of church and name is situated in the gable peak above the single lancet stained glass window above the pointed arch brick store built before 1880 now used as apartments. 45. Sources of Information 46. Prepared by Sidney Daily News, Bicentennial Edition, July, 1976 47. Organization 49. Revision Date(s) 1850 Underway? Long. Easting stucco Northing Auglaize Aug-8-10 Lat. Register? same CHURCH Eligible? SCHOOL Ohio Historical Center SCHEMEL (Explain GOTHIC RECTORY OHIO HISTORIC INVENTORY Frontage on Road The square belfry with the octagonal spire has wide sidin Public Road? built in 1877 which is now used as a parish hall.Across the street is a large Fryburg in the 1880's, over 30 families picked up their houses and moved to Ivy has grown over the entire church. if known Mary Ann Brown Potent'!?
To the north is the new inone Ohio Preservation Office 29. Basement? 7. City or Town If Rural, Township & Vicinity 32. Roof Type & Materia Addition D Object O Hist. Dist.? When the railroad did not go through Fryburg AND Foundation Material Archbishop Bernardin Clerus Cincinnatensis, 1960, Golden Anniversary Edition. 2/77 which reminds one of European 4488720 Catholic priest in northwest Ohio. the only village in Pusheta Township. front of the church. Paintings of delicate ang s are are unusuel. Hanging brass litany lamp with red glass hangs in the one mile southwest of Fryburg in 1834- He appears to be the first overgrown and wild looking, one block from the church. Fryburg is Romanesque design with round arched niches for the statues and low sare domes torred by gold crosses. Columbus, Ohio 43211 4. Present Name(s) . County 5. Other Name(s) . Location of Negatives St.
John Farish School . Specific Location Basement? Yes O 17. Date(s) or Period 30. Foundation Material E stone If Rural, Township & Vicinity 18. Style or Design 31. Wall Construction Site Plan with North Arrowiv 19. Architect or Engineer 32. Roof Type & Material 20. Contractor or Builder No. of Bays SCHOOL+C 34. Wall Treatment Plan Shape # 23. Ownership Addition O Private XI Altered O 24. Owner's Name & Address, in #42) Moved O Condition U.T.M. Ratarence Interior poor 25. Open to Preservation Site O Structure O Object O Local Contact Person or Organization . On National Hev John Sauter 738-6043 By What? 27. Other Surveys in Which Included District Visible from 41. Distance from and 48. Prepared by 47. Organization 1877 Federal none 2/77 Underway? Easting Side pilasters Long. meeting hall Northing Endangered brick with stucco Eligible?
(Explain "slate Cincinnati, Ohio Pilasters of stucco and ceep recessed doorway History and Signlficance The church was not stuccoed until after 1902 according to Coordinatas ble. This is one of the few early schools left standing St.John Parish Hall Public Road? Building Frontage on Roed Van Buren Street Sources ot Information Register? 22. Present Use PARISH HALL City or Town 16. Thematic Category 'ryburg gable, slate 21. Original Use, if apparent rectangle Changos Pari of Estab. Yes O . Name of Established District intrest with simplicity of building.. Pilaster on south Mary Ann brown 49. Rovision Dato(3) Hist. Dist.? Years is Dedicated to God, 1950, St. John Church.
Front de forms huge two story cross with a set-in cross in the 28.No.ot Stories 2 if known RELTERYD TECHNICAL5 ARCHITECTURAL HISTORIAN Inventory - National Register Write-up OTHER KEEPER HAER Entered ARCHEOLOGIST Send-back Maps Review Re-submit Photos HISTORIAN State REVIEW UNIT CHIEF BRANCH CHIEF Working Number3.19. 79. 591 Federal Register Entry United States Department of the Interior -Heritage Conservation and Rection Service CONTROL 4-479 7. 25. 7 9 Fryburg, Auglaize, Ohio JUL 2 6 1979 Fryburg Catholic Church LAND/CROSS-TIPPED CHURCHES Mary Ann Brown, Y 1979 64000616 Please refer to the map in the for this property Multiple Property Cover Sheet Multiple Property Cover Sheet Reference Number: Chuch and Parish 19501 Add REFERENCE No.: 79003451 PROPERTY NAME: St.
John Catholic Church and Parish Hall MULTIPLE NAME: Cross-Tipped Churches of Ohio TR COUNTY: Auglaize Nomination/Determination Type: MULTIPLE RESOURCE Nominator: STATE GOVERNMENT NPS Park Name: NOT APPLICABLE Date: 07/26/79 Level of Significant Person's Name: NOT APPLICABLE 1875-1899 1850-1874 RELIGION Historic BOUNDARY Current Federal Buildings ARCHITECTURE Certification: ADDRESS/ Subfunctions: Nominator Name Agency: Structures Significance: RELIGIOUS STRUCTURE Page: Sites OTHER NAME/ NOT APPLICABLE CHURCH RELATED RESIDENCE NATIONAL REGISTER OF HISTORIC PLACES PROPERTY REPORT Certification: LISTED IN THE NATIONAL REGISTER Periods of: Area of Significance: Applicable Criteria: ARCHITECTURE/ENGINEERING Objects SW Corner of Schlemel and Van Buren Sts.
STATE: OHIO CITY: Fryburg Control No.: PH0678520 SITE No DATE THU, FEB 15, 1996, 5:00 PM Restricted Location Information: Criteria Considerations: RELIGIOUS PROPERTY Meehhau Other Documentation: HABS No. N/A HAER No. N/A Describe Other Style: NOT APPLICABLE Zone Easting 16/ /7 41 690/ /44 88 720 1877 Northing Architectural GOTHIC UTM STONE Unknow SLATE FEDERAL Architect/Builder/Engineer/ Coordinates: Acreage: Designer: Styles: STUCCO NOT APPLICABLE Cultural Affiliation: Other Materials: Roof Materials: Wall Materials: 16/ /7 41 590/ /44 88 700 Zone