 Block
Block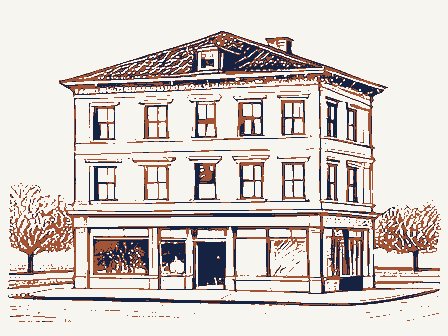
The nomination, in full
Bibliography, boundary description, and the people who prepared and reviewed the nomination.
AUG 2 2 1979 Ohio Historical Center Columbus, Ohio 43211 4. Present Name(s) BRICK COMMERCIAL BLOCK 2. County 5. Other Name(s) 3. Location of Negatives 28. No. of Stories 6. Specific Location Northwest corner, Main Street 29. Basement? Yes X and College Street 17. Date(s) or Period 30. Foundation Material . City or Town If Rural, Township & Vicinity 18. Style or Design 31. Wall Construction 8. Site Plan with North Arrow 19. Architect or Engineer 32. Roof Type & Material flat, composition Contractor or Builder 33. No. of Bays Front 6 21. Original Use, if apparent 34. Wall Treatment 22. Present Use 23. Ownership 36. Changes Addition C Private - Altered 8 9. Coordinates in #42) Moved D 24. Owner's Name & Address, 37. Condition good U.T.M. Reference Exterior good 25. Open to . Preservation Structure O Building & 26. Local Contact Person or Organization 39. Endangered? By What? 11.
On National Yes O No 8 27. Other Surveys in Which Included 13. Part of Estab. Yes O District 40. Visible from Hist. Dist.? 15. Name of Established District 41. Distance from and 75 ft. frontage interior has received some alterations. 43. History and Significance This building was built in 1875 after a disasterous fire that year destroyed frame commercial buildings on this side of the street. It is a good example of Italianate architecture that is quite well preserved. 44. Description of Environment and Outbuildings -ocated in the heart of Fredericktown's commercial center, this building is in a 45. Sources of Information 46. Prepared by 47. Organization 48. Date 49. Revision Date(s) 1875 Northing Easting sandstone Register? Lat. Long. Zone Fredericktown Eligible? Underway?
Italianate KNOX Side Site Site inspection Frontage on Road (Explain Interior M-OSU Fredericktown Historical Society BRICK OCK OHIO HISTORIC INVENTORY Steven McQuillin Public Road? COMMER 16. Thematic Category 3|6 9 160 Object D No X glass windows separated by square iron piers which support the struc- ture above. Between the first and second floors is an ornamental cornice. The second floor windows are segmental arched with hood mold- wood and metal trim densely built up area. To the rear are residences. ing above.An elaborate bracketed cornice crowns the structure.The Potent'i?
111-78 _ ARCHITECTURAL HISTORIAN Inventory - Entered NOV 1979 Federal Register Entry KEEPER OTHER HAER ARCHEOLOGIST Re-submit Send-back Maps HISTORIAN Review Photos National Register Write-up BRANCH CHIEF 11.6.79 0K 5.24.79 REVIEW UNIT CHIEF United States Department of the Interior- Heritage Conservation and Recreation Service CONTROL Working Numberg. 22.29. 2025 PHARMACY SUPPLIE Lesters 1. Brick Commercial Building, Historical 2. Fredericktown, Ohio 3. Steven McQuillin 4. December 1978 5. M-OSU 6. Southeast corner, looking northwest AUG 2 2 1979 NOV 6 1979 Resources of Fredericktown 7. HRFT-43 64000623 for this property Please refer to the map in the Multiple Property Cover Sheet Multiple Property Cover Sheet Reference Number: