MAJOR BIBLIOGRAPHICAL REFERENCES DGEOGRAPHICAL DATA QUADRANGLE NAME QUADRANGLE SCALE 1:24,000 UTM REFERENCES VERBAL BOUNDARY DESCRIPTION The property nominated includes all of the land and supporting structures that of the house with a radius of 250 meters. LIST ALL STATES AND COUNTIES FOR PROPERTIES OVERLAPPING STATE OR COUNTY BOUNDARIES 1 FORM PREPARED BY NAME / TITLE STREET & NUMBER CITY OR TOWN Ohio 45402 2 STATE HISTORIC PRESERVATION OFFICER CERTIFICATION THE EVALUATED SIGNIFICANCE OF THIS PROPERTY WITHIN THE STATE IS As the designated State Historic Preservation Officer for the National Historic Preservation Act of 1966 (Public Law 89-665).I criteria and procedures set forth by the National Park Service.
STATE HISTORIC PRESERVATION OFFICER SIGNATURE FOR NPS USE ONLY I HEREBY CERTIFY THAT THIS PROPERTY IS INCLUDED IN THE NATIONAL REGISTER KEEPER OF THE NATIONAL REGISTER CHIEF OF REGISTRATION GPO 921-803 513-228-6271 NORTHING Dayton ORGANIZATION DATE CODE COUNTY NATIONAL TELEPHONE STATE Montgomery County Historical Society ZONE EASTING Yellow Springs S.V. Cox, "The Story of Whitehall Farm," September 27, 1927. March 1978 ATTEST: Old Courthouse provide the environment of the house falling within a circle from the center of mass LOCAL X Michael L.
Scanlon TITLE Director, Ohis Historizal Society hereby nominate this property for inclusion in the National Register and certify that it has been evaluated according to the ZONE ARCHITECTURAL HISTORIAN Send-back United States Department of the Interior -Heritage Conservation and Recreation Service OTHER Inventory ARCHEOLOGIST KEEPER Entered TECHNICAL Maps HAER CONTROL Photos Re-submit Review National Register Write-up Federal Register Entry BRANCH CHIEF appear len than 44 acas Property W hitehall Farm State STATE - clarification of the information indicated below. PLEASE RETURN THIS FORM WHEN THE NOMINATION UTM Reference(s): _ Photographic Coverage: _ Map Coverage; 1 +. Thank you for your attention to the above items. Chief, Branch of Registration Other: Bibliography: Certification: Date: IS RESUBMITTED.
United States Department of the Interior-Heritage Conservation and Recreation Service The attached Naticnal Register Inventory-Nomination form is being returned to your office for them adjust itnecessary ACAEAGE UNITED STATES DEPARTMENT OF THE INTERIOR NATIONAL PARK SERVICE RECEIVED MAR 1 9 1979 NATIONAL REGISTER OF HISTORIC PLACES INVENTORY -- NOMINATION FORM SEE INSTRUCTIONS IN HOW TO COMPLETE NATIONAL REGISTER FORMS TYPE ALL ENTRIES - COMPLETE APPLICABLE SECTIONS AND/OR COMMON STREET & NUMBER -St. Rt. 68 _NOT FOR PUBLICATION CITY, TOWN CONGRESSIONAL DISTRICT X VICINITY OF PRESENT USE X BUILDING(S) _WORK IN PROGRESS PUBLIC ACQUISITION -IN PROCESS _YES: UNRESTRICTED SCIENTIFIC -BEING CONSIDERED TRANSPORTATION OWNER OF PROPERTY Mr. and Mrs.
Fred DeCamp 5 LOCATION OF LEGAL DESCRIPTION Detroit and Main Streets REPRESENTATION IN EXISTING SURVEYS DEPOSITORY FOR SURVEY RECORDS 057 113 OBJECT SITE 10/70 ACCESSIBLE CODE HISTORIC LOCATION Greene COUNTY STATE ENTERTAINMENT Xenia MUSEUM INDUSTRIAL AGRICULTURE DISTRICT NAME CLASSIFICATION PARK OWNERSHIP MILITARY CATEGORY Columbus, RELIGIOUS Seventh Ohio Historical Society _BOTH WHITEHALL COURTHOUSE. 7/77 STATUS Yellow Springs Ohio DATE ENTERED OTHER: - UNOCCUPIED Ohio Historic Inventory/Southwest Ohio Survey _GOVERNMENT XPRIVATE _COMMERCIAL FOR NPS USE ONLY TITLE -STRUCTURE -EDUCATIONAL XPRIVATE RESIDENCE PH067739b _PUBLIC XNO Form No. 10-300 REV. (9/77) DATE DESCRIPTION DETERIORATED _MOVED DATE_ DESCRIBE THE PRESENT AND ORIGINAL (IF KNOWN) PHYSICAL APPEARANCE of Yellow Springs, Ohio.
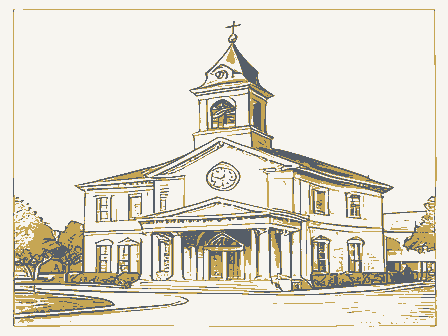
The house sits on a knoll overlooking a forty-two acre rectangular, 6/6 double hung sash with lug sills and lintels of stone. On top of this is a dressed stone watertable. A low pitched hipped roof CONDITION UNEXPOSED EXCELLENT estate. UNALTERED FAIR Whitehall closed with glass serves as a greenhouse. CHECK ONE covered by asbestos shingle caps the structure. XALTERED wooden boxed cornice on brackets surrounds the building along with a corbelled A massive Greek revival portico is the most outstanding feature of the facade. The complex provides an appropriate environment for the house but none of the There are extensive farm buildings including a house, shops, sheds and barns. at the corners and between the recessed bays. marble and walnut.A circular staircase is in the center of the interior plan.
The large pediment is supported by wooden fluted columns of the Ionic order.A is an enormous Greek revival farmhouse built north of the town The facade of this building, which faces the south, consists of five recessed Whitehall sits on a stone foundation;both flat and rock faced ashlar are XORIGINAL SITE -RUINS -GOOD The west side of this building consists of five recessed bays with two windows on each range of each bay. These windows are 6/6 double hung sash and 6/6/6 triple bays. A recessed entrance is located in the center bay. The door has a three- outbuildings are historically significant.
consoles with a wrought iron rail and transomed french doors.The windows are Above this is a balcony and entrance.On the east side of the house a porch en- AREAS OF SIGNIFICANCE -- CHECK AND JUSTIFY BELOW PREHISTORIC -LANDSCAPE ARCHITECTURE ARCHEOLOGY-HISTORIC CONSERVATION SCULPTURE _SOCIAL/HUMANITARIAN ENGINEERING _OTHER (SPECIFY) STATEMENT OF SIGNIFICANCEWhitehall Martin Baum, industrialist, merchant, financier, and early settler of the Ohio Legislature; in 1838 and 1839 he occupied a seat in the Ohio Senate. He was elected to Congress in 1852 and was to serve until the outbreak of the Civil War. Harlan was an ardent abolitionist. On several occasions Whitehall was the Republican Party in 1854. for the price of $50 per acre. A few months later, Allen bought out his it from flat to hip form, and added a porch on the east side in 1866. The Edwin Kelly of Springfield.
The Kellys added the pedimented portico, c. 1900. by the classical porches on the facade and east elevation, and by the massive chimneys rising from the roof near the cornice. In fact, the classical porch 1800-1899 1500-1599 1600-1699 1700-1799 INVENTION ART LAW BUILDER/ARCHITECT INDUSTRY RELIGION PERIOD SCIENCE THEATER EXPLORATION/SETTLEMENT SIGNIFICANCE AGRICULTURE ECONOMICS LITERATURE MILITARY _COMMUNICATIONS MUSIC XPOLITICS/GOVERNMENT XARCHITECTURE _COMMERCE _EDUCATION massive pilasters throughout the exterior are the main classical features of the _TRANSPORTATION The overwhelming scale of the house adds to its significance as an impressive figure and as an impressive example of Classical architecture.
is significant as the home of an important political 1866 somewhat tempered the Greek feeling of the house;but this is counterbalenced City of Cincinnati bought the property on which Whitehall Farm is located in 1808. careful management of Allen and his son, The Allen Stock Farm produced great the house in desperate need of repair.He added a new slate _1400-1499 years it prospered under the title of The Allen Stock Farm.Mr. Allen found Martin Baum died in 1831, leaving all of his holdings to his family.The tract added to the facade about 1900 is the ultimate Greek feature of the property. In 1864,Harlan sold Whitehall to Charles Merric and John Allen of Xenia _PHILOSOPHY _1900- represented the young widow. Nine years later, the case was decided in her favor original construction. Chambers Baum. David Baum died at an early age leaving the farm to his widow.
scene of political gatherings, including one which led to the birth of the Ohio ARCHEOLOGY-PREHISTORIC _COMMUNITYPLANNING The conversion of the roof and addition of the brackets in Folly. profits as well asa prize-winning herd of livestock.Allen died in 1890,one partner and in 1866moved with his family to the farm.For the next thirty MAJOR BIBLIOGRAPHICAL REFERENCES S.V. Cox, "The Story of Whitehall Farm," September 27, 1927. O GEOGRAPHICAL DATA QUADRANGLE SCALE 1:24,000 VERBAL BOUNDARY DESCRIPTION provide the environment of the house falling within a circle from the center of mass of the house with a radius of 250 meters. LIST ALL STATES AND COUNTIES FOR PROPERTIES OVERLAPPING STATE OR COUNTY BOUNDARIES 11 FORM PREPARED BY NAME/ TITLE Michael L.
Scanlon STREET & NUMBER Old Courthouse CITY OR TOWN Ohio 45402 12 STATE HISTORIC PRESERVATION OFFICER CERTIFICATION THE EVALUATED SIGNIFICANCE OF THIS PROPERTY WITHIN THE STATE IS NATIONAL - As the designated State Historic Preservation Officer for the National Historic Preservation Act of 1966 (Public Law 89-665), I hereby nominate this property for inclusion in the National Register and certify that it has been evaluated according to the criteria and procedures set forth by the National Park Service STATE HISTORIC PRESERVATION OFFICER SIGNATURE 1 HEREBY CERTIFY THAT THIS PROPERTY IS INCLUDED IN THE NATIONAL REGISTER GPO 921-803 513-228-6271 CODE DATE NORTHING Dayton COUNTY TELEPHONE ORGANIZATION STATE UTM NOT VERIFIED ZONE EASTING LOCAL UTM REFERENCES March 1978 ACREAGE NOT VERIFIED FOR NPS USE ONLY QUADRANGLE NAME - The property nominated includes all of the land and supporting structures that ZONE Yellow Springs Montgomery County Historical Society 14,411.0187.0 JUN 2 6 1980 Whitehall, Yellow Springs Vicinity, Greene County, Ohio ITEM 1 ITEM 7 1 acre VERBAL BOUNDRY DESCRIPTION the contour line for 110' on the USGS map above.
17/253140/4410870 significant. Inventory-Nomination Form received Page farm and outbuilding are not considered historically Heritage Conservation and Recreation Service 1:24,000 date entered Yellow Springs Item number Quadrangle Scale Quadrangle name GEOGRAPHICAL DATA CORRECTION TO WHITEHALL NOMINATION The nomination includes all of the land enclosed within UTM Reference The boundary is that necessary to include the historic National Register of Historic Places Change from Whitehall Farm to Whitehall.
Continuation sheet United States Department of the Interior For HCRS use only FHR-8-300 (11-78) JUL 3 I 1980 house and its immediate surround.The remainder of the Accept 1/25/80 Inventory - Entered JUL 3/ 1980 KEEPER OTHER ARCHEOLOGIST HAER CONTROL Maps Photos Send-back Re-submit HISTORIAN Review National Register Write-up BRANCH CHIEF REVIEW UNIT CHIEF United States Department of the Interior-Heritage Conservation and Recreation Service Federal Register Entry Working Number 3. 19. 79 593 TECHNICAL WHITEHALL FARM, OHIO MAR 1 9 1979 1977 Loren S.Gannon - Region 5HA From North East Rear and East Side WHITEHALL FARM, OHIO MAR 1 9 1979 1977 Front Perspective Loren S. Gannon - Region 5HA From South South East WHITEHALL FARM, OHIO East Side From East - South East 1977 Loren S. Gannon - Region 5HA JUL 3 I 1980 MAR 1 9 1979 WHITEHALL FARM, OHIO MAR 1 9 1979 1977 Loren S.
Gannon - Region 5HA West side From South West YELLOW SPRINGS QUADRANGLE DEPARTMENT OF THE INTERIOR UNITED STATES YELLOW SPRINOS.OHIO 17/253140/4410870 GEOLOGICAL SURVEY STATE OHIO Honorable John H. Glenn, Jr. Mr. David Brook Columbus, Ohio 43211 For further information, please call the National Register at (202)343-6401. Location 8/12/80 Greene County Name Byers/mjd Yellow Springs vicinity Whitehall Farm State Historic Preservation Officer Also Notified The Ohio Historical Society Honorable Howard M. Metzenbaum Honorable Clarence J. Brown Interstate 7l at l7th Avenue ENTRIES IN THE NATIONAL REGISTER Date Entered OHIO
 Block
Block