 Block
Block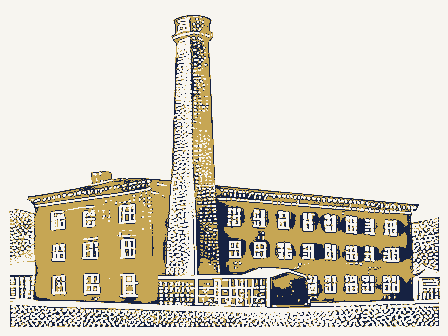
From the form
The catalogue entry the section above was filed under.
7. Description X excellent -x original site X altered _ moved date - fair line, from raw clay storage to final shipping, is located on this site, as it has been pre-date the existence of the pottery itself, when the site was owned by the Oval Ware and pottery are also continued today, including jiggering and casting, as well as the more modern C. W. Ransbottom House (1904), 291 Washington Street, Roseville, Ohio. This residence was built as a wood frame residential structure, but was sheathed with a buffed brick veneer in 1937 by a local bricklayer, Noel Allen. The facade features Frank M. Ransbottom House (1905), 289 Washington Street, Roseville, Ohio Like its immediate neighbor, this house also is a wood frame building covered with a brick veneer, done at the same time.
A bay window with a gable roof and cornice with a partial The original open back porch was replaced with a brick porch, partially enclosed. Edward Ransbottom House (1912), 99 Main Street, Roseville, Ohio summer kitchen, and an open trellace. Condition ruins machine forming technique. consists of a series of interconnected industrial buildings, mostly of brick construction. Check one This dwelling is constructed of ironspot brick trimmed with smooth concrete and smooth- using hand methods which date from the early twentieth century.Early methods of forming Factory site: nomination) show a V-shaped complex of attached one- and two-story industrial buildings. along the front.Unaltered is a hip dormer with attenuated pilasters above the front porch.
a one-story open porch with a rounded corner vaguely reminiscent of the Colonial Revival There are also several small unatta ched structures, including the former straw house, from the beginning of the company over seventy years ago.Early photos (included with the office building one-story brick edifice with a Neo-Classical Revival -unexposed _unaltered Brick Co. These early kilns are periodic kilns, while later kilns, installed during the early 1930s, are of the continuous type. The pottery is also decorated on this site, movement. Also seen on the facade is a hipped gable dormer with an oval window of village of Ironspot (formerly Beem City), on the east bank of Moxahala Creek. The site stained glass; other stained glass fixed sash is also found on the first story. deteriorated known.
The Robinson-Ransbottom Pottery Co.occupies a 5-acre site in the unincorporated The only.non-industrial-appearing structure within the factory complex is the housed within the complex range from the glaze-mixing operation to kilns to packing and duced by the Ludowici Co.,in nearby New Lexington.Brick outbuildings include a garage, first story and an enclosed second.A cantilevered bay on the south elevation projects from Describe the present and original (if known) physical appearance