 Block
Block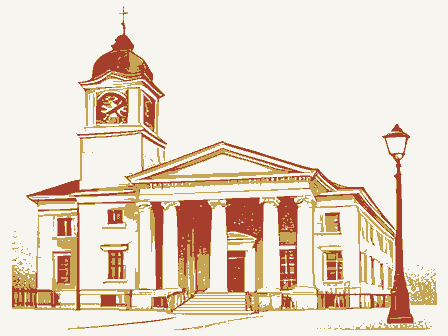
From the form
The catalogue entry the section above was filed under.
FHR-8-300 (11-78) United States Department of the Interior Heritage Conservation and Recreation Service received OCT 1 8 1982 See instructions in How to Complete National Register Forms and/or common street & number 5336 Cleves - Warsaw Pike _ not for publication X vicinity of city, town . state . district - public X unoccupied _ agriculture - museum X building(s) X private _ structure _ both - work in progress X private residence _ entertainment _ religious . object - in process - yes: unrestricted - government - scientific N/ABeing considered . industrial X no _ military Ohio 45238 courthouse, registry of deeds, etc. title None has this property been determined elegible? - yes _ federal . local depository for survey records Location Accessible 039 Cincinnati code transportation county 2nd date Category educational commercial Ownership 5.
Location of Legal Description Status historic Hamilton 6. Representation in Existing Surveys 3. Classification 4. Owner of Property National Register of Historic Places Hamilton County Courthouse congressional district Pine Meer 1. Name Inventory-Nomination Form Public Acquisition date entered Present Use The Type all entries-complete applicable sections For HCRS use only Court & Main Ohio -park site The William C. Schott House Mr. Louis I. Schott and Mr. William R. Schott 061 None X excellent X unaltered X original site - moved -fair with large paired triple multi-paned casement windows, multi-paned gable end exhibits halí timber and stucco, small paired casement windows with simple wood surrounds, and plain bargeboard with pendant. multi-paned casement windows on the main facade, continuous sandstone terrace with low ashlar stone wall projects from part of the wall.
exhibiting single, triple multi-paned casement windows with simple single gable end, is found on the facade. wing and main facade, the gable end of the main facade is found. unexposed Condition 7. Description glass surrounded by a larger tudor arch with sandstone trim. entrances on the south facade are composed of large multi-paned glass ashlar stone chimney stack with decorative brick flue is found near dows at the second floor.A sandstone label lintel surmounts this supporting the second floor. The main polychromic slate gable roof is pierced by two low shed The east facade exhibits an open porch treatment with slate chamfered sandstone mullions and exhibit sandstone surrounds with modi- facade exhibits paired tudor arched doors with panel and diamond pattern the north facade. composition and sandstone surrounds and mullions accentuate it.The the Tudor Revival architectural style.
A smaller wall dorner exhibits the same general gable end treat- The west facade is composed of a wing exhibiting similar wall and A stone chimney stack rises tobe capped by a decorative and The.south side facade exhibits a large projecting wall dormer The first floor exhibitsa random ashlar wall treatment and large The north facade is distinguished by a large double gable wing Check one apex of the gable adjacent to the east wall. The William C. Schott House is asymmetrical, two and one half story sill, wooden surrounds, stucco rectangular panels, and brackets An additional wall dormer, with - good lighted transom, decorative tudor motif panels and large casement win- surrounds and a cross hatch panel, half timber and stucco wall treatment deteriorated multi-paned casement windows with sandstone window surrounds.
in height and exhibits distinctive architectural details associated with A decorative corbeled brick chimney pierces the Ashlar stone columns support a gable end similar in construction doors with circular colored glass motif.They are separated by roofed dormers with small paired multi-paned casement windows. and simple bargeboard treatment. The two treatment and triple and single multi-paned casement windows. Describe the present and original (if known) physical appearance