 Block
Block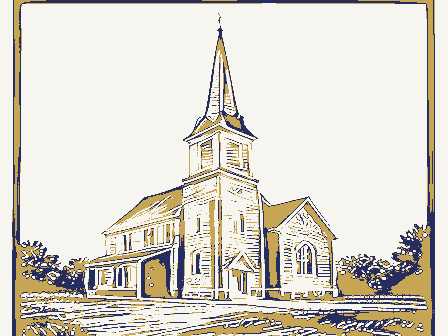
From the form
The catalogue entry the section above was filed under.
Columbus, Ohio 43211 1. No. 4. Present Name(s) LIC 317-19 5. Other Name(s) 3. Location of Negatives 6. Specific Location 16. Thematic Category 28. No. of Stories 1 29. Basement? 17. Date(s) or Period 458 S. Main St, 30. Foundation Material 7. City or Town If Rural, Township & Vicinity 18. Style or Design 31. Wall Construction 8. Site Plan with North Arrow 19. Architect or Engineer Running bond brick 32. Roof Type & Material 20. Contractor or Builder Henry Brooke & William Condit 33. No. of Bays 21. Original Use, if apparent 34. Wall Treatment 22. Present Use Stone-capped projections 23. Ownership 36. Changes Private R Altered C 9. Coordinates in #42) Moved O 24. Owner's Name & Address, 37. Condition U.T.M. Reference Box 327 25. Open to Preservation Underway? maintainNo D 39. Endangered? 26. Local Contact Person or Organization 11. On National By What? 27. Other Surveys in 13.
Part of Estab. Yes O 14. District Visible from Hist. Dist.? 15. Name of Established District Distance from and 42. Further Description of Important Features Church is late 19th century adaptation of Gothic Revival Style. Features include pointed arched stained glass windows, entrance with stick-style canopy, and tower with decorative brickwork. Original was made to the rear in early 1970s. Lot #115, less than l acre 43. History and Significance Land on which church sits is believed to have been owned by family of individual referred to of hand-hewn rafters and siding produced by Henry Brooke, co-owner of Brooke Lumber Company, 44. Description of Environment and Outbuildings Located on a corner lot in the center of town. 45. Sources of Information 46. Prepared by "People Make the Difference," (Bicentennail Book) p. VII 31 47.
Organization Pataskala Methodist Church Directory--1965 Date 1897 Licking Easting Front 2-79 Register? County Northing Zone Long. Eligible? Structure Lat. Frontage on Road unknown Site Church (Explain Side Gothic Revival if known Pataskala U.M. Church Ohio Historic Preservation Office has been altered to accomodate a larger congregation, and addition Methodist Episcopal Church Public Road? Ohio Historical Center Pataskala Public Library P.H.P.C. OHIO HISTORIC INVENTORY Object Interior very good Potent'!? Yes F VPataskala United Methodist Church Rock--ashler w/cut stone Pataskala, Ohio 43062 35. Plan Shape irregular Building . 29' x 132' 49. Revision Date(s) Uiner Judith A.
Cruikshank Addition Name(s) 442818 Restricted hours Pataskala Hist.Pres.Committee Gable/hip--asphalt 17326990 No X Historic Resources of Pataskala Pataskala, Licking County, Ohio Pataskala United Methodist Church, 458 Main Street 43. History and Significance of late 19th Century Eccleastical style often found in small towns business leaders. Pataskala United Methodist Church is significant to the religious and rural areas.Architectural elements include the Gothic Revival One of the three most prominent religions established in Pataskala, the United Methodist congregation was comprised in part by local inspired squat buttressed bell tower and pointed arched stain glass windows and the Stick style exposed truss in gable over the side history of the community.Architecturally the church is an example entrance.Methodism came to Lima Township and Pataskala in 1853. OMB No.1024-0018 Exp.
10-31-84 For NPS use only Multiple Resource Area Nomination/Type of Review 11. Pataskala United Methodist Church Attest Date/Signature Name received (3-82) State Ohio National Park Service Pataskala Multiple Resource Area Inventory-Nomination Form Keeper National Register of Historic Places Thematic Group Continuation sheet Item number United States Department of the Interior NPS Form 10-900-a date entered WASO Form - 177 UNITED STATES DEPARTMENT OF THE INTERIOR ("R" June 1984) NATIONAL PARK SERVICE NATIONAL REGISTER OF HISTORIC PLACES EVALUATION/RETURN SHEET Pataskala United Methodist Church (Pataskala Fed. Reg. Date: Date Due: _ 2/8 nomination by person or local government Federal Agency: _ -appeal J sample J request - see continuation sheet Nomination returned for: _technical corrections cited below _substantive reasons discussed below 1. Name 2. Location 3.
Classification Public Acquisition 4. Owner of Property 5. Location of Legal Description 6. Representation in Existing Surveys 7. Description - unaltered - original site - moved Describe the present and original (if known) physical appearance