 Block
Block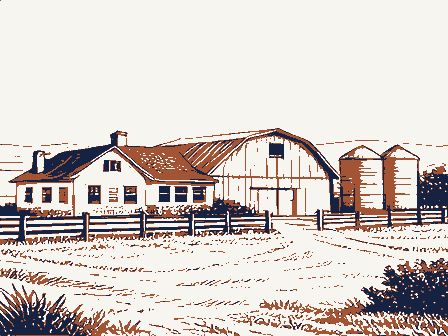
From the form
The catalogue entry the section above was filed under.
Columbus, Ohio 43211 1. No. 4. Present Name(s) Peter Schrock, Jr., Farm 2. County 5. Other Name(s) 3. Location of Negatives 6. Specific Location 16. Thematic Category 28. No. of Stories R4, T1, Sec. 6 Basement? Yes D 17. Date(s) or Period 30. Foundation Material 7. City or Town If Rural, Township & Vicinity Amish Mennonite house type Trenton vic.l 19. Architect or Engineer RT 73 32. Roof Type & Material 20. Contractor or Builder 33. No. of Bays Side 2 21. Original Use, if apparent 34. Wall Treatment 22. Present Use 23. Ownership 36. Changes Addition - Private X Altered O 9. Coordinates in #42) Moved D 24. Owner's Name & Address, Condition U.T.M. Reference 437| 259 Trenton, Ohio Jr. Farm 25. Open to 38. Preservation Site O Structure - Object O 26. Local Contact Person or Organization 39. Endangered? Doris Page MAB By What? 11. On National 27. Other Surveys in Which Included 13.
Part of Estab. Yes O District Hist. Dist.? 41. Distance from and 200 feet woodwork and the plain mantels in each of the downstairs rooms are 43. History and Significance This house was built by Peter Schrock, a minister in the Augspurger church from 1832 to 1887 when he died. The land was sold to him in 1864, and it is the only Sources of Information 46. Prepared by Atlases of 1836, 1855, 1875, 1895, 1914. 47. Organization Recorder's Office, Tax Appraiser's Office, Butler County. Trenton Hist. Soc. Date 49. Revision Date(s) 1865-70 Easting Front stone Butler residence Exterior Underway? excellent Register? Northing 11/82 Zone 3/81 Eligible? Long. brick Trenton Historical Society But-301-4 housing development Lat. Frontage on Road (Explain Interior Ohio Historical Center gable/standing seam Madison Township Trenton Road) 31. Wall Construction Ohio Historic Preservation Office Public Road?
OHIO HISTORIC INVENTORY none known Edgewood Drive impressive.The fireplaces have flanking cupboards in both down parlbzs. unknown 8. Site Plan with North Arrow 35. Plan Shape rect w wing Building * 40. Visible from barelyYes 44. Description of Environment and Outbuildings The old bank barn with a date of 1878 and walls of lime- stone was torn down in the summer of 1982. On the farm near the road to the south are condominiums that were built in the past year. 42. Further Description of Important Features arrived. His son, Peter, Jr., was living on the farm in 1875. brackets.
MAB The plain wide common bonding This attractive house has two front lintels and sills with shutters.The frieze is dentillated with paired to the rear once had a porch to the east.The inside once had three WAYNE CHRISTIAN AUGSPURGER AMISH MENNONITE SETTLEMENT OF BUTLER COUNTY, OHIO Verbal Boundary Description and Acreage Peter Schrock, Jr. Farm (#7) above and in the verbal boundary description is shown on the U.S.G.S. map, and the ridge 2 smokehouse Note:the area immediately to the south and northeast of this property has been extensively Less than one acre. HAMILTON-TRENTON ROAD 35' west of the house and the fence is about 30' to the rear of the rear wing. Straight subdivided, adversely affecting the farm setting of the house.
In addition the drastically altered barn, a new circular blacktop driveway, and new garage are immediately to the east 984 lines extended from the fence and tree row intersect the southern and eastern boundaries. crest is contour line 650'on the map.The chain link fence and tree row WASO Form - 177 UNITED STATES DEPARTMENT OF THE INTERIOR ("R" June 1984) NATIONAL PARK SERVICE NATIONAL REGISTER OF HISTORIC PLACES EVALUATION/RETURN SHEET Schrock, Peter Jr., Farm (Augspurger Fed. Reg. Date: nomination by person or local government owner objection Jappeal -sample -request _ see continuation/sheet Nomination returned for: X %technical corrections cited below .substantive reasons discussed below 1. Name 2. Location 3. Classification 4. Owner of Property 5. Location of Legal Description 6. Representation in Existing Surveys 7.
Description - unaltered J original site boundary selection resubmission moved ruins REJECT Category completeness yes excellent dates Ownership Condition Status unexposed deteriorated alterations/integrity OHIO clarity Action: good Amish/Mennonite Settlement TR) Butler County Accessible RETURN Public Acquisition summary paragraph NR decision Federal Agency: Check one Describe the present and original (if known)physical appearance Has this property been determined eligible? Present Use fair Date Due: Substantive Review JUN 2 0 1984 Recom./Criteria Working No. 8. Significance Areas of Significance-Check and justify below summary paragraph relating significance to the resource justification of exception - Other 9. Major Bibliographical References 10. Geographical Data 11.
Form Prepared By The evaluated significance of this property within the state is: -national _state - Photographs Questions concerning this nomination may be directed to - Phone: _ Commentsfor any item maybe continued onan attached sheet Builder/Architect context title completeness Period Date Maps applicable criteria local UTM References Specific dates Acreage of nominated property justification of areas checked State Historic Preservation Officer signature Verbal boundary description and justification Quadrangle name Statement of Significance