 Block
Block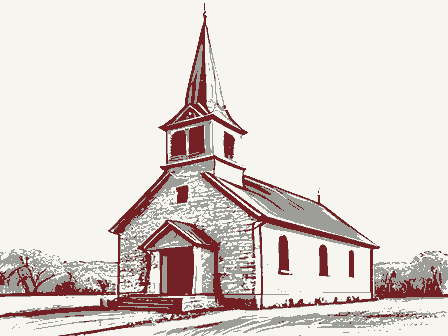
From the form
The catalogue entry the section above was filed under.
Columbus, Ohio 43211 1. No. 4. Present Name(s) 5. Other Name(s) 3. Location of Negatives 6. Specific Location 16. Thematic Category 28. No. of Stories N. Clay 29. Basement? Yes O 17. Date(s) or Period 30. Foundation Material 7. City or Town If Rural, Township & Vicinity 18. Style or Design 31. Wall Construction 8. Site Plan with North Arrow 19. Architect or Engineer 32. Roof Type & Material 20. Contractor or Builder 33. No. of Bays 21. Original Use, if apparent 34. Wall Treatment 22. Present Use 23. Ownership Public Road? 36. Changes Addition X Private - Altered O 9. Coordinates in #42) 24. Owner's Name & Address, Moved O if known The Christian Church 37. Condition U.T.M. Reference 25. Open to 38. Preservation Structure - Building Xx Object O 26. Local Contact Person or Organization Endangered? 11. On National By What? 27. Other Surveys in Which Included 13. Part df Estab.
Yes O District 40. Visible from 41. Distance from and 30' x 100' 42. Further Description of Important Features stone sills, brick hood molds, and corbeled cornice. Wall buttresses original woodwork. A modern wing is to the left rear used for educa- 43. History and Significance 44. Description of Environment and Outbuildings lawn. An alley is in the rear. 45. Sources of Information. 46. Prepared by Atlas of Holmes Co. Ohio, 1875 and 1907. 47. Organization 48. Date 49. Revision Date(s) 1903-1904 Register? stretchers Front Easting Millersburg Religion Site Northing Long. Services Underway? Side Exterior 7/81 Zone excellent Lat. brick Church Ho1-46-10 Hist Interior Victorian Gothic County (Explain rockfaced ashlar 422360 Christopher Lang OHIO HISTORIC INVENTORY Churches of Millersburg The Disciple/Christian Church Ohio Historical Center Ohio Historic Preservation Office Eligible?
tional purposes. The richly decorative exterior historically reflects the predominance of the Protestant OSU Mansfield Campus and paired stained glass gothic windows add to the rich surface.A The polychromatic tan brick structure has contrasting dark brown Holmes Co. bell tower with pyramidal roof is to the right.The south wall has a Lots 47848 Frontage on Road less than l acre. 35. Plan Shape Holmes Co. Hist. Society 15. Name, of Established District side entrance facade tower with battlements. The church is in a mixed residential and commercial area. The building has a large front Pres. Office L-shape religious faith of the residents of Millersburg.A handsome example of early 20th century The interior has the Potent'i? additim Substantive Review Disciple/Christian Church (Millersburg MRA) FEB 2 3 1983 .RETURN. - see continuation sheet 5. Location of Legal Description Working No.
Location Holmes County completeness NR decision 7. Description clarity 1. Name 4. Owner of Property alterations/integrity 6. Representation in Existing Surveys technical corrections cited below nomination by person or local government Fed. Reg. Date: boundary selection summary paragraph owner objection Action: X substantive reasons discussed below 3. Classification .Nomination returned for: REJECT. 4-8-83 Date- Su#8 ACCEPT resubmission IATIONAL REGISTER OF HISTORIC PLACES Federal Agency: Inited Sta Clarity Checked relating significance to X justification of excepticn - Other 12. State Historic Preservation Officer Certification - Photographs 11. Form Prepared By completeness Date context applicable criteria justification of areas summary paragraph the resource 10. Geographical Data X 8. Significance 9. Major Bibliographical References Signed .
relationship of integrity Ohio Historic Preservation Office OHIO HISTORIC INVENTORY Columbus, Ohio 43211 1. No. 4. Present Name(s) 5. Other Name(s) 3. Location of Negatives 6. Specific Location 16. Thematic Category 28. No. of Stories 29. Basement? Yes O 17. Date(s) or Period 30. Foundation Material 7. City or Town If Rural, Township & Vicinity 18. Style or Design 31. Wall Construction 8. Site Plan with North Arrow 19. Architect or Engineer 32. Roof Type & Material 20. Contractor or Builder Addition X 33. No. of Bays 21. Original Use, if apparent 34. Wall Treatment 22. Present Use 35. Plan Shape 23. Ownership 36. Changes Private 8 Altered O 9. Coordinates 24. Owner's Name & Address, in #42) Moved O Long if known The Christian Church 37. Condition U.T.M. Reference 25. Open to Structure O Building Xk Object O 26. Local Contact Person or Organization 39. Endangered? 11. On National By What?
27. Other Surveys in Which Included 13. Part of Estab. Yes O District 40. Visible from Hist. Dist.? 41. Distance from and 42. Further Description of Important Features The polychromatic tan brick structure has contrasting dark brown stone sills, brick hood molds, and corbeled cornice. Wall buttresses 43. History and Significance The richly decorative exterior historically reflects the predominance of the Protestant 44. Description of Environment and Outbuildings The church is in a mixed residential and commercial area. The building has a large front 45. Sources of Information 46. Prepared by 47. Organization Date 49. Revision Date(s) 1903-1904 Front Zone County stretchers Side Services Millersburg Religion Easting Exterior 7/81 Northing Register? Site Holmes brick L-shape Preservation Church excellent Lat. Underway? Ho1-46-10 (Explain Eligible? tional purposes.
Victorian Gothic Interior Ohio Historical Center Churches of Millersburg rockfaced ashlar Frontage on Road religious faith of the residents of Millersburg.A handsome example of early 20th century Christopher Lang The Disciple/Christian Church OSU Mansfield Campus See main nomination form, original woodwork.A modern wing is to the left rear used for educa- Potent'l? bell tower with pyramidal roof is to the right.The south wall has a An alley is in the rear. Public Road? 4489|620 N. Clay gable, tar sheets 4/2/2/3 6 Holmes Co. Hist. Society 15. Name of Established District side entrance facade tower with battlements. Atlas of Holmes Co. Ohio, 1875 and 1907. Oh. Hist. Pres. Office Gothic styling, the current structure replaced a frame church built in 1859.
and paired stained glass gothic windows add to the rich surface.A The interior has the WASO Form - 177 UNITED STATES DEPARTMENT OF THE INTERIOR ("R" June 1984) NATIONAL PARK SERVICE NATIONAL REGISTER OF HISTORIC PLACES EVALUATION/RETURN SHEET Ho1mes County Working No. _ Fed. Reg. Date: _ Date Due: - nomination by person or local government owner objection -appeal - sample Lrequest ANR decision Reviewer's comments: Discipline _ _ see continuation sheet Nomination returned for: _ technical corrections cited below _substantive reasons discussed below 1. Name 2. Location 3. Classification Present Use Public Acquisition 4. Owner of Property 5. Location of Legal Description 6. Representation in Existing Surveys 7. Description Check one J excellent -unaltered -original site I moved Describe the present and original (if known) physical appearance