 Block
Block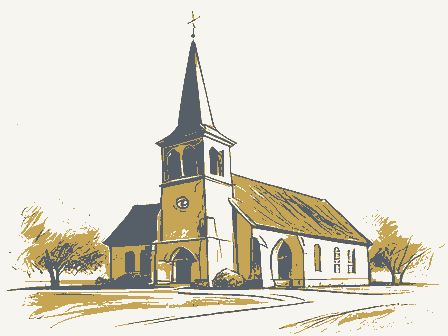
The nomination, in full
Bibliography, boundary description, and the people who prepared and reviewed the nomination.
Columbus, Ohio 43211 1. No. 4. Present Name(s) 2. County 5. Other Name(s) 3. Location of Negatives Oh. Hist. Pres. Office 6. Specific Location 16. Thematic Category 28. No. of Stories 2 N. Washington S * 29. Basement? Yes O 17. Date(s) or Period 30. Foundation Material 7. City or Town 18. Style or Design 31. Wall Construction 8. Site Plan with North Arrow 19. Architect or Engineer 32. Roof Type & Material 20. Contractor or Builder 33. Non of Bays 21. Original Use, if apparent 34. Wall Treatment 22. Present Use 23. Ownership 36. Changes Addition & 9. Coordinates Private 8 Altered O Moved - 37. Condition U.T.M. Reference Interior very good 4 222 1 25. Open to Preservation Structure - Building XX Object O 26. Local Contact Person or Organization 39. Endangered? 11. On National By What? 27. Other Surveys in Which Included District 40. Visible from Hist. Dist.? 15.
Name of Established District 41. Distance from and 42. Further Description of Important Features hood molds, elaborate brick corbeling, and a second-story stone worship, on the second floor, has a balcony,old stained glass win- 45. Sources of Information 46. Prepared by 47. Organization Atlas of Holmes Co. Ohio, 1875 and 1907 1871 stretchers Front Religion Northing Easting Side Register? Long. Christopher Lang Service Zone Underway? brick Lat. United Methodist Church Ohio Historical Center Church (Explain Exterior excellent Perkins Romanesque Revival Holmes Co. Ohio Historic Preservation Office Churches of Millersburg, County Auditor. Millersburg, OH Frontage on Road 44.
Description of Environment and Outbuildings if known United Methodist Church Ho1-53-10 Victorian lamp posts.An alley is in the rear.Parking is across the OHIO HISTORIC INVENTORY The decorative facade has paired stained glass windows with brick destruction(?) Eligible? buttressed bell tower with a tent roof is to the right. belt.A wooden finial with cross crowms the gable roof.A If Rural, Township & Vicinity Public Road? dows,and a new altar with wooden tracery.The curved ceiling has ex- On the in #42) Site Lot 72 gable, slate United 35. Plan Shape rectangular 24. Owner's Name & Address. 13. Part of Estab. Yes D Potent'!? 30' x 43.
History and Significance No X No D Methodist tooled plain ashlar The ornate nature and size of this church reflects the importance of the Methodist faith The church is in a residential neighborhood.The front lawn has pine trees and posed roof trusses reinforced with steel rods. Its elaborate Romanesque Revival styling makes it among the city's finest historic resources. It replaces an 182l brick church. less than l acre. The place of United Methodist Church Millersburg MRA) - REJECT- Recom. / Criteria - technical corrections cited below Xsubstantive reasons discussed balow Name Date- Working No. Location summary paragraph Fed. Reg. Date: completeness clarity 3. Classification 4. Owner of Property alterations/integrity Action: RETURN NR decision 6. Representation in Existing Surveys resubmission Substantive Review Holmes County, 7. Description nomination by person or local government 5.
Location of Legal Description owner objection .Nomination returned for: - appeal _see continuation sheet lational Park Service Federal Agoncy: - Roviewer's X justification of exception - Other 10. Geographical Data 11. Form Prepared By - Photographs Signed clarity checked context applicable criteria Maps 4-8-83 completeness relating significance to Comments for any item may be continued on an attached sheet 12. State Historic Preservation Officer Certification the resource justification of areas 8. Significance 9. Major Bibliographical References Date summary paragraph Columbus, Ohio 43211 4. Present Name(s) County 5. Other Name(s) 3. Location of Negatives 6. Specific Location 16. Thematic Category 28. No. of Stories 29. Basement? Yes O 17. Date(s) or Period 30. Foundation Material 7. City or Town If Rural, Township & Vicinity 18. Style or Design Millersburg, OH 8.
Site Plan with North Arrow 19. Architect or Engineer 32. Roof Type & Material 20. Contractor or Builder 33. No. of Bays 21. Original Use, if apparent 34. Wall Treatment 35. Plan Shape rectangular 23. Ownership 36. Changes 9. Coordinates Private X Altered O in #42) Moved - 24. Owner's Name & Address 37. Condition U.T.M. Reference 4 22 210 9 6 6 25. Open to 38. Preservation Structure O Building Xx Object O 39. Endangered? 11. On National By What? No X 27. Other Surveys in Which Included 13. Part of Estab. Yes O 14. District 40. Visible from Hist. Dist.? 15. Name of Established District 41. Distance from and 42. Further Description of Important Features worship, on the second floor, has a balcony,old stained glass win- 44. Description of Environment and Outbuildings 45. Sources of Information 46. Prepared by 47. Organization Atlas of Holmes Co. Ohio, 1875 and 1907 48. Date 49.
Revision Date(s) 7 /81 1871 Easting Side Front stretchers Religion Site Service Long. Northing Register? Zone Holmes brick Eligible? Underway? Ohio Historical Center Lat. Church Romanesque Revival Exterior excellent Ohio Historic Preservation Office United Methodist Church (Explain Frontage on Road destruction(?) Christopher Lang The church is in a residential neighborhood.The front lawn has pine trees and 31. Wall Construction 26. Local Contact Person or Organization less than l acre. Public Road? belt.A wooden finial with cross crowns the gable roof. hood molds, elaborate brick corbeling, and a second-story stone The decorative facade has paired stained glass windows with brick Ho1-53-10 Perkins OHIO HISTORIC INVENTORY Churches of Millersburg, County Auditor. 22. Present Use Interior very good N. Washington St.
dows.and a new altar with wooden tracery.The curved ceiling has ex- Lot 72 1. No. Oh. Hist. Pres. Office gable, slate Addition X Holmes Co. Hist. Society 43. History and Significance Pres. Office buttressed bell tower with a tent roof is to the right. On the The ornate nature and size of this church reflects the importance of the Methodist faith if known United Methodist Church north side is a two-story addition for classrooms. Its elaborate Romanesque Revival styling makes it among the city's tooled plain ashlar Victorian lamp posts.An alley is in the rear.Parking is across the The place of posed roof trusses reinforced with steel rods. Potent'l? NPS Form 10-900-8 EXP. 12/31/24 Multiple Resource Area - 1. Farlow, Louis, House , Keeper WP 2. Adams, G., House 4. McCormick, N. P., House '5. Millersburg Historic District - 6. Disciple/Christian Church 7. St.
Peters Catholic Church Attest Name Date/Signature Continuation sheet Inventory-Nomination Form dnr-11 Page 10.United Methodist Church Nomination/Type of Review State Item number 9. Cary, G. W., House National Register of Historic Places 8. Koch, John E., Jr., House (7-81) United States Department of the Interior National Park Service Substantive Review Thematic Group Millershurg Multiple Resource Area '3. Cary, Hiram W., House received DOE/OWNER OBJECTION CMB N0.
1024-0U10 HOLMES COUNTY, OHIO FEB 23 1983 NEGATIVE: Ohio Historic Preservation Office #3) United Methodist Church PHOTO: David Simmons,1982 MILLERSBURG MULTIPLE RESOURCE AREA View looking west Millersburg, Ohio front, looking northeast FEB 23 1983 HRM-3 Steven McQuillin September 1981 OSU at Mansfield for this property Multiple Property Cover Sheet Reference Number: _64000637 Please refer to the map in the Multiple Property Cover Sheet