 Block
Block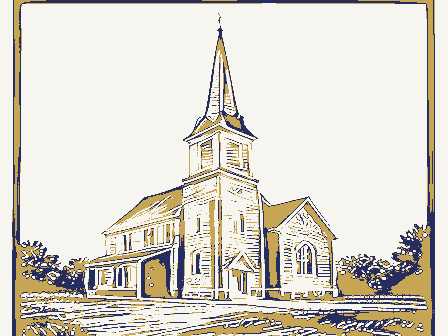
From the form
The catalogue entry the section above was filed under.
OMB No. 1024-0018 Exp. 10-31-84 National Park Service received JUN 2 0 1984 date enterefl | 9 1984 1. Name and/or common Grace United Church of Christ - Akron, Ohio 2. Location street & number _ not for publication 14th cong. dist. city, town - vicinity of state ohio 3. Classification - public - unoccupied _agriculture X building(s) * private _ commercial _ work in progress _ educational _ entertainment _ religious - in process * yes: unrestricted _ government _ industrial -military 4. Owner of Property 5. Location of Legal Description courthouse, registry of deeds, etc.
-yes x _ federal 039 153 transportation Category Accessible both code object county museum date structure Ownership district Status site historic other: Akron private residence Summit John Seiberling Inventory-Nomination Form Public Acquisition park Present Use For NPS use only National Register of Historic Places Type all entries-complete applicable sections 6. Representation in Existing Surveys Summit County Courthouse has this property been determined eligible? Ohio See instructions in How to Complete National Register Forms United States Department of the Interior Congregation of Grace United Church of Christ 172 West Bowery Street Grace Reformed Church scientific 175 South Main Street NPS Form 10-900 depository for survey records City of Akron, Planning Department (3-82) being considered 7.
Description X excellent X unaltered The Grace Reformed Church, located in an urban setting in central Akron, is a brick Romanesque Revival style basilican plan with a rectangular nave, aisles, a transcept, a narthex and The exterior of this church is tan brick, and the roof is gray slate which is mounted with at the roof level of the exterior, which represents Medieval style mountings for scaffolding. are above the four oak doors to the main entrance, and the two side doors at the base of the to the church (it was added in 1957). nave, and 16 similar stained glass windows at the clerestory level. All of the windows in interior rooms of the church are plastered, except the basement which is largely smooth brick.
There are spired wrought iron lighting fixtures in the interior of the nave that are of a The front of the interior of the nave presents one with a view of a heavy oak altar, and an The organ has a three manual and pedal console for Choir, Swell, and Great Organ. The Organ has 2315 pipes, a harp of 49 bars, and chimes for 20 bells. The basement of this building had a significant renovation in 1964. Condition unexposed campanille. separate page. Check one a stone colonannade supporting the cornice and the slate roof.The carillon is not original nave.Behind the choir loft is an area with ornamental brass organ pipes set in three large esque frieze around the whole interior of the nave at the base of the clerestory level.All the transcept and narthex are also stained glass. plaster arches.The organ of this church is a pipe organ which was constructed by A.J.
The transcept area of this church is four stories high, and consists of segmented offices A very basic drawing of the dimensions of this building, and its design is provided on a The front of the church presents a deep revealed ornamental doorway, with a compound round eight large stained glass windows with geometric designs in them at the lower level of the X original site -moved Describe the present and original (if known) physical appearance