 Block
Block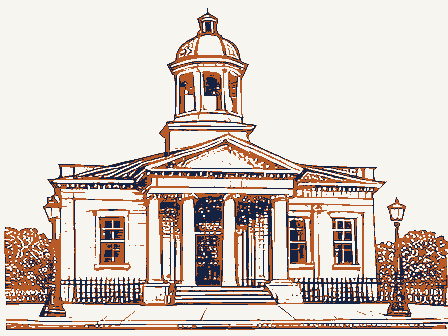
From the form
The catalogue entry the section above was filed under.
OMB No. 1024-0018 Exp. 10-31-84 United States Department of the interior 4 1984 1. Name and or common street & number 22 Rhodes Avenue - not for publication city, town - vicinity of code 039 - state 3. Classification _ unoccupied -agriculture X building(s) X private _ commercial - work in progress . site - in process - yes: restricted - government .military The 4. Owner of Property 5. Location of Legal Description Office of Recorder of Summit County, Ohio courthouse, registry of deeds, etc. street & number 6. Representation in Existing Surveys has this property been determined eligible? yes x no - federal - both museum Category transportation educational Accessible entertainment code structure Ownership industrial religious being considered historic object Public Acquisition received district Akron Status MAY Ohio public scientific park Inventory-Nomination Form private residence 2.
Location date entered National Park Service The Westmont Building National Register of Historic Places Present Use Type all entries-complete applicable sections (3-82) For NPS use only See instructions in How to Complete National Register Forms August 1978 M and A Investments 175 South Main Street NPS Form 10-900 street & number P.o. Box 2410 0H 44308 county x local date . excellent X unaltered _ ruins The Westmont building is a detached four-story, 22-unit, apartment building, rectangular in plan, and situated on a 0.6 acre urban lot. It is of masonry construction with plain stone sills and stone hood modls, with the upper sash being rectangular simple double hung windows with stone sills.
At the rear of the building, a steel bridge The property includes a landscaped front lawn with a curved concrete walk, concrete steps Notable interior features include a vaulted entrance foyer, oak doors with oak casings into each apartment unit, heavy voluted grip latch hardware on interior doors and Condition fair Check one facade, with the building corners being highlighted with decorative stone embellishments, floor structure is badly.deteriorated with the retaining wall of the garage.structure, fourth floor apartments with vaulted plaster ceilings. 7.
Description decorative tudor hood mold.A bracketed pentroof extends over the center front Most of the windows on the front facade and front side wall returns are rectangular connects the second floor corridor to the second level of a 2 level covered brick parking wood windows have been replaced with aluminum units within the.last three.years. with leaded glass and carved wood ornamental panels extends upward for 3 stories, The building ornamentation is of the Neo-Tudor style. The front facade containsan off-center entry surrounded bya stone Tudor arch garage housing 7.cars on each level.Both the garage and the bridge are non-descript floor ceiling level, The side and rear building elevations are not ornamented and consist of brick walls and -unexposed topped bya gabled slate roof with bargeboards and a large shafted finial. .
deteriorated accented by voluted escutcheon, flanking spiral columns and spire topped octago- nal pilasters. Immediately above the entrance, a projected bay window structure one of which is flanked by stone quoins, with the second window being topped with a leaded glass.The exceptions to this are 2 fourth story windows on the front facade, with running bond brick exterior walls and a flat built-up roof. Describe the present and original (if known) physical appearance Stone belt courses occur at the second floor level and fourth to the driveway is a grass lawn extending to the adjacent property. 8. Significance - archeology-historic X architecture The X. 1900- Lyman R. Walker - architect tecture interpreted in an exuberant, somewhat fanciful manner by Cleveland architect situated, all built in then popular revival styles between 1927 and 1930. Originally owned by speculator Dr. Fred M.
Capron, the building was acquired by Dr. Norman F. that time, the Westmont was remarkably well maintained, with no major alterations manship as well as special amenities, were incorporated into the design and construction tive belt courses, quoins, embellished carved stone entrance) and leaded glass, projecting within several blocks of each other, the logical culmination of luxury apartment construc- the Westmont, whose facade is perhaps the most flamboyant, with its Tudor elements security; they were considered distinguished, respected addresses by many business, professional, and civic leaders who chose not to maintain private homes. With immediate access to the constantly improved and expanding trolley lines, no non-ornamented garage's upper level was accessable from an alley, with the lower level being reached from the apartment building site..
The second level of the garage is Due mainly to single ownership over the last fifty years, the essential character and enhancement, at the same time continuing to provide quality housing. 1600-1699 1500-1599 1930 1400-1499 1800-1899 communications 1700-1799 conservation education commerce invention Builder/Architect engineering humanitarian transportation Period science politics/government philosophy exploration/settlement literature agriculture music Specific dates industry social/ Criterion C sculpture law tranquility, these apartments afforded freedom from the cares of maintenance and of the Revival styles of the early twentieth century, in this case the Tudor Revival, quality of the Westmont has been preserved, thus providing a fine surviving example of being made.
elegant living in atmospheric settings placed against a background of almost suburban embraced a variety of picturesque revival styles:.Neo-Gothic for the Ambassador, Rodenbaugh in 1934,remaining in that family's ownership for half a century.During embellished masonry work the form of stone hood molds and sills at windows, decora- avanished aesthetic response to a specialized mode of living.This building can The Westmont Apartment Building isan excellent example of Tudor Revival style archi- -economics The Westmont isa strong representation of this phase of apartment construction in Serve asan important stabilizing influence on its neighborhood in terms of visual as compared to other similar building types. connected to the apartment building via a bridge at the rear of the building. Areas of Significance-Check and justify below Statement of Significance