 Block
Block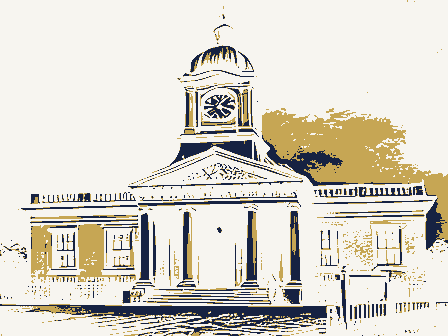
From the form
The catalogue entry the section above was filed under.
OMB No. 1024-0018 Exp. 10-31-84 NOV 2 I 1984 1. Name X building(s) and/or common 2. Location street & number city, town - state 3. Classification - public _ unoccupied - agriculture X private _ commercial - work in progress _ entertainment X yes: restricted - government _ yes: unrestricted . industrial - military Ohio 43812 5. Location of Legal Description courthouse, registry of deeds, etc. 6. Representation in Existing Surveys _ yes X no has this property been determined eligible?
_ federal _ local depositary for survey records 039 both none museum transportation Category code Accessible educational county Ownership date site object structure Status religious Coshocton other: historic district received Public Acquisition being considered park title Inventory-Nomination Form date entered Coshocton County Courthouse private residence Main Street Type all entries-complete applicable sections (3-82) Present Use National Register of Historic Places National Park Service Jerome Croft in process Lawn Avenue vicinity of See instructions in How to Complete National Register Forms United States Department of the Interior NPS Form 10-900 scientific For NPS use only 4. Owner of Property Ohio - not for publication yes 7.
Description X original site _ ruins X altered _ moved X fair lined streets with lawns, although strip commercial developments and Standing prominently on the site is the J.F. Meek House, a large three-story Also on the property is an apartment building, or what might be described as unexposed Condition deteriorated excellent unaltered residential character with no significant changes. survives in good condition. The interior features finely crafted quarter-sawn oak woodwork.The main colored brick with limestone trim and has undergone few alterations and are strictly residential areas.
hip roof crowns the main portion of the building and is accented by large This property is located at a prominent corner on a major east-west street Check one north of the downtown and are surrounded by other residences along tree- The front hallway has been altered in that a smaller stairway leads directly and contains five living units, each of which has front and rear porches. Each unit has a living room, dining room and kitchen downstairs with three Exterior changes consist of the loss of an elaborate balustrade on the lower three-story wing which is crowned by a gambrel roof. At the end of porch and the enclosure of the east end of the porch into a sun room. is the use of molded brick to form curved corners at the edges of the brick building which is ornamented by porches, stone sills and lintels, an through Coshocton's residential district.
elaborate cornice, and an animated roofline. A broad front porch, supported probably by the original owner. with tall ceilings and original light fixtures, wired for both electricity each unit. covered with slate and accented by half-timbered gables. date hallway. ceilings. A massive building and around door and window openings. The buildings lie just east and gables with Palladian windows on three sides. finish and features unusually thin joints cemented with dark red mortar. construction, suggesting that they were made early in the building's history, The first floor is used as office space but retains its original These changes were done in the same fashion as the original this rectangular rear wing is a small two-story wing.All of these sections appear to be original construction. are present;the windows feature elaborate leaded glass panels.
Describe the present and original (if known)physical appearance