Form Prepared By 216-428-2030 code Madison county date Northing organization 10. Geographical Data Attest: name/title Zone telephone national Easting 12. State Historic Preservation Officer Certification 9. Major Bibliographical References 4422 Madison Road UTM References Verbal boundary description and justification Robert Haynes, President List all states and counties for properties overlapping state or county boundaries at Ashtabula Public Library. Acreage of nominated property Ashtabula South, Se/4 Ash. '15 Quadrangle As the designated State Historic Preservation Officer for the National Historic Preservation Act of 1966 (Public Law 89 665), I hereby nominate this property for inclusion in the National Register and certify that it has been evaluated according to the criteria and procedures set forth by the National Park Service.
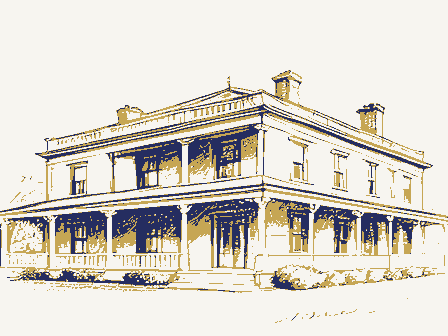
In the Keeper of the National Register Quadrangle scale 24 :000 NPS Form 10-900-a OMB No. 1024-0018 Exp. 10-31-84 United States Department of the Interior National Park Service For NPS use only Inventory - Nomination Form Hotel Ashtabula, Ashtabula, Ashtabula County, Ohio Continuation sheet SIGNIFICANCE Item number 8 300 persons, a dining room for 125, a lounge-restaurant, and rentable social rooms with food service -- all since 1920 have made Hotel Ashtabula the focus clubs as Kiwanis, Exchange Club, Rotary, Toastmasters, etc. commercial use by the creation of the Smith Home, established under the will of James L. Smith who dedicated his estate to the care of elderly women.
Page 2 received National Register of Historic Places Hotel room occupancy ceased about 1965 at the time of a major fire in the Located on Ashtabula's Main Avenue, the Hotel is the most prominent structure well as many tourists in the summers.Fireproof construction was the big of community social gatherings for parties and banquets, and for such service (3-82) entertainment.Hotel James, on Park Avenue a block away, was taken out of date entered on this primary North-South downtown retall merchant street. It is also the advertising point.The Palace and Casto theatres provided nearby REV.
8/76 County, State of Ohio, for valuable consideration paid, grant whose tax mailing address is 4726 Main Avenue, Ashtabula, Ohio 44004 the following real property: Situated in the City of Ashtabula, County of Ashtabula and State of Ohio easterly line of Main Avenue, said point being 287.38 feet North of the northerly line of the Norfolk and Western Railroad right of way, as measured along the original easterly right of way line of Main Avenue; thence North 14° 29' 45"East along the original easterly line of Main Avenue, 92.50 feet to a point; thence South 75° 30' 15" East along the southerly line of lands of Henry F. Morrison, et al., 48 feet to a point; thence North 14° 29' 45" East, 6.00 feet to a point; thence South 75° 30' 29' 45" East, along the East line of Morrison, 37.25 feet to a point; thence South 29' 45" West along the westerly line of said alley, 125.
75 feet to a point; thence radius of 10.00 feet a chord of 14.14 feet, a chord bearing of South 59° 29 45" West; thence along said curve an arc distance of 15.71 feet to a point in the north- erly line of a 12 foot alley; thence North 75° 30' 15" West along the northerly line of said 12 foot alley, 125. 00 feet to the place of beginning and containing 13, 546. 80 square feet or 0.3110 acres of land. TRACT TWO: Situated in the City of Ashtabula, County of Ashtabula and State of vard and the East right of way line of Main Avenue; thence North 14° 29' 45" East of beginning; thence on the same course and along the East right of way line of point of curve deflecting to the left and having a radius of 10.00 feet, a deflection of 90° 00' 00", and arc distance of 15.71 feet to a point; thence North 14° 29' 45" East, 125.
75 feet to a point; thence South 75° 30' 15" East, 15.00 feet to a point: 150.00 feet to the place of beginning and containing 3, 857.71 square feet or 0.08856 acres of land, pursuant to the survey madeby Jerry Slay, Registered TRACT THREE: Situated in the City of Ashtabula, County of Ashtabula and State of Ohio and known as beginning at the intersection of the center- lines of Collins Boulevard and Main Avenue; thence North 14° 29' 45" East along the 25.00 feet to the principle point of beginning of this parcel; thence on the same course and along the south line of a 12 foot alley. 165.00 feet to a point; thence North 14° 29' 45" East, along the east line of a 15 foot alley, 198.92 feet to a point Ashtabula Ashtabula Hotel:Beginning at the intersection of the centerline of Collins Boule- thence South 14° 29' 45" West, 147.75 feet to a point; thence North 75° 30' 15" West, LEROY.
V..ANDERSON.and ANJA J. ANDERSON, husband and wife, Surveyor No. 5298. centerline of Main Avenue, 232.60 feet to a point; thence South 75° 30' 15" East, along the East right of way line of Main Avenue,232.60 feet to the principal point 15"East,along the South line of Morrison,72.00 feet toa point;thence North 14° Main Avenue,12 feet toa point;thence South 7530'15"East,125.00 feet to a with general warranty covenants, to further described as follows: Beginning at a point in the original 75° 30' 15" East, 15.00 feet to the westerly line of a 15 foot alley: thence South 14° Ohio and being a property description of alley South and East of TIMOTHY MEOLA and GUY SEVERINO TRACT ONE:Known as being part ofloriginal Lot 3. Range 3. Township 12.and WASO Form - 177 UNITED STATES DEPARTMENT OF THE INTERIOR NATIONAL PARK SERVICE NATIONAL REGISTER OF HISTORIC PLACES EVALUATION/RETURN SHEET Fed. Reg.
Date:/ Date Due: _ nomination by person or local government - owner objection Federal Agency: . L appeal -sample -request - NR decision _ see continuation sheet Nomination returned for: - _ technical corrections cited below _substantive reasons discussed below 1. Name 2. Location 3. Classification Public Acquisition 4. Owner of Property 5. Location of Legal Description 6. Representation in Existing Surveys Has this property been determined eligible? 7.
Description -excellent -unaltered -original site -good J ruins - moved J fair - summary paragraph - completeness L clarity - alterations/integrity - dates - boundary selection Status REJECT Category Discipline Reviewer RETURN deteriorated Ashtabula County Accessible Recom./Criteria MAY 2 2 1985 Substantive Review: resubmission Reviewer's comments: Present Use Hotel Ashtabula Describe the present and original (if known) physical appearance Working No. Check one Ownership Condition yes ("R" June 1984) Action: unexposed 85001342 Areas of Significance-Check and justify below -summary paragraph - completeness - clarity -applicable criteria -justification of areas checked -relating significance to the resource - context - relationship of integrity to significance I justification of exception L Other 9. Major Bibliographical References 10. Geographical Data Acreage of nominated property 11.
Form Prepared By 12. State Historic Preservation Officer Certification _local State Historic Preservation Officer signature L Photographs _ Date - - Phone: _ Builder/Architect Period Maps 8. Significance title _state Verbal boundary description and justification Signed. Specific dates Comments for any item may be continued on an attached sheet UTM References Questions concerning this nomination may be directed to The evaluated significance of this property within the state is: Quadrangle name Statement of Significance (in one paragraph) _national 4726 Main Ave., Ashtabula, OH David Quirk March, 1984 Hotel Ashtabula West facade facing W.E.
BULA Hotel Ashtabula David Quirk March, 1984 4726 Main Ave., Ashtabula, OH Scuth elevation Hotel Ashtabula 4726 Main Ave., Ashtabula, OH March, 1984 East elevation David Quirk TIRE SAFETY Major MICHELIN SPECIRLISTS DUNLOP Hotel Ashtabula March, 1984 North elevation David Quirk 4726 Main Ave., Ashtabula, OH Hotel Ashtabula 4726 Main Ave., Ashtabula, OH March, 1984 entrance David Quirk 4726 Main Ave., Ashtabula, OH March, 1984 Stairs Hotel Ashtabula David Quirk Hotel Ashtabula March, 1984 David Quirk Lobby 4726 Main Ave., Ashtabula, OH March, 1984 Hotel Ashtabula David Quirk 4726 Main Ave., Ashtabula, OH Hotel Ashtabula 4726 Main Ave., Ashtabula, OH March, 1984 David Quirk 4726 Main Ave., Ashtabula, OH March, 1984 Hotel Ashtabula banquet/mtg.nm David Quirk 4726 Main Ave., Ashtabula, OH March, 1984 interior, dining David Quirk Hotel Ashtabula 4726 Main Ave., Ashtabula, OH March, 1984 interior, dining rm.
Hotel Ashtabula David Quirk 7.5 MINUTE SERIES (TOPOGRAPHIC) ASHTABULA SOUTH, OHIO ASHTABULA SOUTH QUADRANGLE UNITED STATES STATE OF OHIO DEPARTMENT OF HIGHWAYS DEPARTMENT OF THE INTERIOR GEOLOGICAL SURVEY Ohio Historic Preservation Office 1985 Velma Avenue Columbus, Ohio 43211 SINCE 1885 National Park Service priate notification procedures have been followed and both have been reviewed and approved by the state review board. Croco House Please let me know if you have any questions. W. Ray Luce State Historic Preservation Officer SOCIETY 614/466-1500 Enclosures Sincerely, HISTORICAL WRL/das Ashtabula County Holmes County DOI Hotal Ashtabula National Register of Historic Places Carol Shull Dear Ms. Shull: May 7, 1985 Washington, D.C. 20240 OHIO
 Block
Block