 Block
Block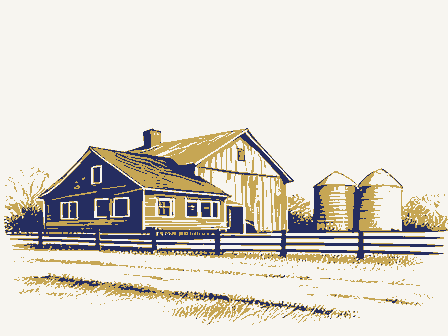
From the form
The catalogue entry the section above was filed under.
NPS Form 10-900 United States Department of the Interior received MAR | 3 1986 street & number - not for publication city, town X vicinity of . state . county - 3. Classification . district . unoccupied x building(s) - museum X private _ commercial - park - structure - work in progress _ religious - in process X yes: restricted - yes: unrestricted . industrial - military _ other: 4. Owner of Property 5. Location of Legal Description courthouse, registry of deeds, etc. - yes x no 039 transportation government both Category Accessible NONE date code educational site Ravenna Ownership object historic Status agriculture 2. Location entertainment Inventory-Nomination Form being considered public (3-82) scientific title Thomas House 6.
Representation in Existing Surveys Public Acquisition Ohio Present Use Type all entries-complete applicable sections See instructions in How to Complete National Register Forms Portage County Recorder's Office National Register of Historic Places 4655 Hayes Road has this property been determined eligible? depository for survey records National Park Service Crystal Lake Stock Farm Willis A. Thomas 1. Name 449 S.Meridian Street For NPS use only and or common _ private residence _ federal - local 133 10-31-87 Portage Expires X excellent X original site _ ruins X altered _moved The Crystal Lake Stock Farm farmhouse is a 2-1/2 story L-shaped structure with The dominate architectural element is one story encircling, pedimented porch brackets. The stoop to this entrance is missing. at the rear of the one story room, which contained servants quarters. This Condition section.
unexposed Exterior: chamfered posts. 7. Description structure opens on this balcony. recessed, paneled dutch door with multi-paned glass and an elaborately molded windows are modillion blocks.The roof has a balustraded rail.A second posts with beaded corners and simple brackets.At the east corner is a large The main alteration to the building has been the removal of a small addition The windows are predominately one over one double hung sash with multipaned Check one either side of the entrance. There is a pedimented dormer window on this shingles. The structure is sided with clapboards.
with a wood shingled turret at the west end.The porch roof is held by square At the front of the structure is a shallow 2-1/2 story projecting bay.The section has been replaced with a one story patio with flat roof held by Queen Anne elements built in the 1880s.The cross gable roof is covered with house with exposed lateral wall moved to the site at time of construction. On the first story at the middle of the east wall of the structure is a The most unique feature is the central 1-1/2 story saddle notched hewed log The front entrance is at the center of the log wall, and there are windows on the bay.At the attic level are small paired windows. the rear. -fair .deteriorated _ unaltered upper sash, many with original colored lights. There is a central chimney on - good projecting above the one story room.
There is an exterior add-on chimney at House: and bracketed cornice.There are large paired windows at the front and side slate.The main block has elaborately molded pediments inset with wood bay has paired front and single side windows at the first and second story Describe the present and original (if known) physical appearance