Major Bibliographical References St. Philip's Church Records Wiseman, C.M.L. Centennial History of Lancaster, 1898. 10. Geographical Data Quadrangle name Circleville Quadrangle scale 1:24000 - state 11. Form Prepared By January, 1986 telephone 614-221-0358 Ohio 43215 12. State Historic Preservation Officer Certification As the designated State Historic Preservation Officer for the National Historic Preservation Act of 1966 (Public Law 89 GPO 894-785 code Easting county name/title Zone date Attest: Northing national Less than one Verbal boundary description and justification Foundation of the Columbus Chapter of the American Institute of Architects,1976.
The evaluated significance of this property within the state is: State Historic Preservation Officer signature Acreage of nominated property UTM References Chief of Registration List all states and counties for properties overlapping state or county boundaries city or town 665), I hereby nominate this property for inclusion in the National Register and certify that it has been evaluated Xlocal I hereby certify that this property is included in the National Register Columbus,Ohio: Lot #542 as recorded in the Pickaway County records. For NPS use only 5--15-86 Kitchen, Judith and Darbee, Jeffrey. Architecture: Columbus. Columbus, Ohio: Benjamin D. Rickey & Co. A [12/ |3|3, 2| 8,0,0| organization according to the criteria and procedures set forth by the National Park Service. NPS Form 10-900-8 OMB No. 1024-0018 St.
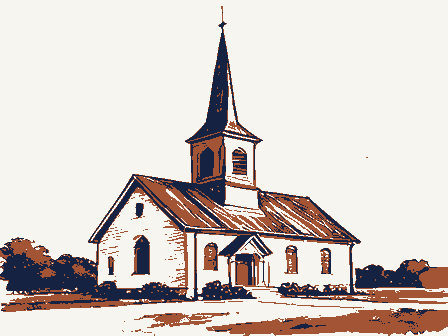
Philip's Episcopal Church, Circleville, Pickaway County, Ohio Page Continuation sheet National Register of Historic Places Inventory-Nomination Form (3-82) National Park Service date entered Item number St.Philip's enjoys the distinction of being the oldest continuous 1918 the firm moved to Cleveland to work for the Van Swearingen brothers in erected on the site. United States Department of the Interior early 20th century revival stylesrepresented in their other work.
buildings including the Maramor Restaurant, East High School, Schoedinger commission but represented the same quality of design and familiarity with constructed.That building was razed in 1866 and the present church was Expires 10-31-87 the development of Shaker Heights.The St.Philip's addition was a modest Funeral Chapel and a number of large residences in the suburb of Bexley.In for worship services were used until 1834 when a brick church was Christian congregation in Pickaway County.It was organized in 1817 by the received Far NpS use only WASO Form - 177 UNITED STATES DEPARTMENT OF THE INTERIOR (R" June 1984) NATIONAL PARK SERVICE NATIONAL REGISTER OF HISTORIC PLACES EVALUATION/RETURN SHEET nomination by person or local government owner objection Federal Agency: - -appeal -request _technical corrections cited below _substantive reasons discussed below 1. Name 2. Location 3.
Classification Public Acquisition 4. Owner of Property 5. Location of Legal Description 6. Representation in Existing Surveys Has this property been determined eligible? 7. Description _ excellent -unaltered - original site - moved J summary paragraph resubmission ruins Category dates Status unexposed Condition alterations/integrity Accessible REJECT Discipline Ownership Action: Reviewer RETURN Recom./Criteria Pickaway County clarity boundary selection fair 86001064 see continuation sheet Nomination returned for: Present Use Reviewer's comments: Working No. Substantive Review: Describe the present and original (if known) physical appearance completeness deteriorated Check one Saint Philip's Episcopal Church NR decision sample Date Due: good APR 1A 1986 Fed. Reg. Date:2/3/87 ACCEPT - yes 8.
Significance - summary paragraph relating significance to the resource justification of exception Other 9. Major Bibliographical References 10. Geographical Data 11. Form Prepared By State Historic Preservation Officer signature GPO 918-450 Builder/Architect Date completeness context Signed title UTM References Photographs national local Maps Verbal boundary description and justification 12.
State Historic Preservation Officer Certification applicable criteria Specific dates Quadrangle name Statement of Significance (in one paragraph) Questions concerning this nomination may be directed to Acreage of nominated property clarity justification of areas checked The evaluated significance of this property within the state is: _state relationship of integrity to significance Comments for any item may be continued on an attached sheet Areas of Significance-Check and justify below - Phone: - Period PICKAWAY County, Ohio 391 Library Park S., Cols., 0. St. Pnilip's Episcopal Looking SW at E side and N side (gable end). J. Darbee photo 1/86 PICKAWAY County, Ohio 391 Library Park S., Cols., 0. church. N portion of addition St. Philip's Episcopal Looking SE at W wall of at R. Church, CIRCLEVILLE CHURCH SERVICE PICKAWNY County, Ohio Church, CIRCLEVILLE 391 Library Park S., Cols., 0.
original windows at choir loft/ at entrance vestibule and balcony. St. Philip's Episcopal Detail of N wall, looking S J. Darbee photo 1/86 PICKAWAY County, Ohio St. Philip's Episcopal Church, CIRCLEVILLE J. Darbee photo 1/86 391 Library Park S., Cols., 0. Looking SE at 1918 addition's W side and N gable end. Pickaway County, Ohio Church, Circleville J. Darbee photo 1/86 391 Library Park S., Cols., O. background. St. Philip's Episcopal block of addition, church in Looking NE at W end of main Pickaway County, Ohio J. Darbee photo 1/86 391 Library Park S., Cols., 0. addition. Looking E at W gable end and St. Philip's Episcopal Church, Circleviile S side of main block of 1918 Pickaway County, Ohio J. Darbee photo 1/86 391 Library Park S., Cols., 0. S wall of 1918 addition. Looking W at E gable end and - Pickaway County, Ohio St. Philip's Episcopal Church, Circleville J.
Darbee photo 1/86 391 Library Park S., Cols., 0. 1918 addition. main entrance at NE corner of Looking SW at E gable end and Pickaway County, Ohio : Looking NW from E end of 1918 corner. addition along E wall of church, St. Philip's Episcopal J. Darbee photo 1/86 toward tower at church's NE 391 Library Park S., Cols., O. Church Pickaway County, Ohio Church, Circleville J. Darbee photo 1/86 391 Library Park S., Cols., 0. at main entrance, NE corner Looking S into entrance hall St. Philip's Episcopal of 1918 addition. J. Darbee photo 1/86 391 Library Park S., Cols., 0. Looking E across narthex in Church, Circleville N end of church, toward entry St. Philip's Episcopal hall in base of tower. St. Philip's Episcopal J. Darbee photo 1/86 391 Library Park S., Cols., 0. choir loft. Looking S in sanctuary from Pickaway County, Ohio Church Circleville Church, Circleville J.
Darbee photo 1/86 391 Library Park S., Cols., 0. base of tower. Looking N our of sanctuary into entry & choir stairs in St. Philip's Episcopal Pickaway County, Ohio St. Philip's Episcopal Church, Circleville J. Darbee photo 1/85 391 Library Park S., Cols., 0. Looking N in sanctuary toward narthex; choir loft above Pickaway County, Ohio St. Philip's Episcopal Church, Circleville J. Darbee photo 1/86 391 Library Park S., Cols., 0. at S end of church. Looking S, detail of chancel Pickaway County, Ohio St. Philip's Episcopal J. Darbee photo 1/86 Detail of electrified gas fixture, sanctuary wall. Church, Circleville 391 Library Park S., Cols., O. Pickaway County, Ohio Church, Circleville J. Darbee photo 1/86 391 Library Park S., Cols., 0. sage between addition and Reception/sitting room in NW church is behind camera. St.
Philip's Episcopal block of 1918 addition; pas- Pickaway - County, Ohio St. Philip's Episcopal Church , Circleville J. Darbee photo 1/86 addition, toward hallway leading to entrance doors at NE corner. Looking E in main hall of 1918 391 Library Park S., Cols., O. Pickaway i County, Ohio St. Philip's Episcopal Church , Circleville J. Darbee photo 1/86 391 Library Park S., Cols., O. stage formerly was. Note addition, toward kitchen where shadow of old proscenium. Looking W in main hall of CIRCLEVILLE QUADRANGLE STATE OF OHIO UNITED STATES CIRCLEVILLE, OHIO GEOLOGICAL SURVEY DEPARTMENT OF THE INTERIOR UNION CITY HALL, CIRCLEVILLE, OHIO 43113 JOHN W. JENKINS RECEIVED MAR - 3 1986 February 28, 1986 Columbus, Ohio 43211 Attn: Mr. David A. Simmons Dear Mr. Simmons: Ohio Historic Site MAYOR The JWJ/rjz Very sincerely Thank you very much for your consideration in this matter.
nomination to the National Register of Historic Places. Ohio Historic Preservation Office our community can be proud of in years to come. 1985 Velma Avenue On behalf of the City of Circleville, I wish to express an outstanding We certainly feel it to my sincere pleasure in learning that the St.Philips Episcopal KENNETH M. ROBBINS 709 NORTH PICKAWAY STREET CIRCLEVILLE, OHIO 43113 614 474-4077 March 3, 1986 RECEIVED MAR - 4 1986 Columbus, Ohio 43211 Attn: W. Ray Luce, State Historic Preservation Officer St. Philip's Episcopal Church, 129 West Mound Street, Dear Mr. Luce: The Wardens and Vestry of St. Philip's Episcopal Church, whose names and signatures appear below, as owners of said church have Patrick o. Self, Kenneth L. Leib Dale R.
Minor Sincerely yours, Senior Warden Research Consultant David E.Williams asked me to prepare this document advising you that they have re- Ohio Historic Preservation Office 1986,meeting of the Ohio Historic Site Preservation Advisory Board. the application be considered for final approval at the March 14, 1985 Velma Avenue viewed your letter of February ll,1986,and are in agreement with placed on the National Register of Historic Places, and ask that Robert L. Brehmer, Jertith M. Jernigan Attn: They support St. Philip's Episcopal Church being 1985 Velma Avenue Columbus, Ohio 43211 April 2, 1986 Ms. Carol Shull, Chief 1100 L Street, N.W. Barr Hotel (amendment to Lima Multiple Columb iana St. Joseph's Catholic Church /St.
Philip's Episcopal Church Layman, Christopher C., Law Office 614/466-1500 SOCIETY Sandusky County Cuyahoga Perry HISTORICAL Pickaway Detroit-Warren Building Heights-Rockefeller Building Enclosures Sincerely, Resource Area) New Submissions State Historic Preservation Office Please contact me if you have any questions. Church of the Ascension SINCE 1885 National Register of Historic Places Dear Carol: WRL:bp Ohio Historic Preservation Office Department of the Interior Allen give a substantive review to St.Joseph's Catholic Church. National Park Service note that we have received letters waiving their right to comment from the Washington, D.C. 20240 everything possible to expedite the listing of these two nominations. Please OHIO Enclosed are seven new National Register nominations.All of the appropriate W.Ray Luce
 Block
Block