 Block
Block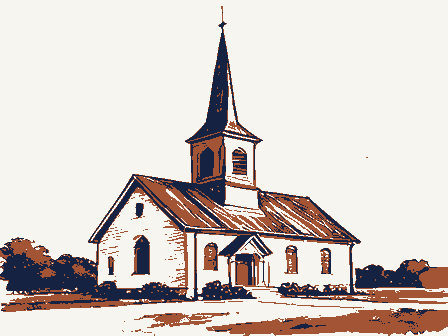
From the form
The catalogue entry the section above was filed under.
Building 0 1985 Velma Avenue Columbus. Ohio 43211 OHIO HISTORIC INVENTORY - SINCE 1885 4. Present Name(s) Historic Name 5. Other Name(s) Location of Negatives 16. Thematic Category 28. No. of Stories 29. Basement? Yes O 17. Date(s) or Period 1858, 1892, 1906 30. Foundation Material 7. City or Town lf Rural, Township & Vicinity 18. Style or Design 31. Wall Construction 19. Architect.or Engineer 32. Roof Type & Material 20. Contractor or Builder 33. No. of Bays 21. Original Use, if apparent Front 3 34. Wall Treatment 22. Present Use Stretcher bond 23. Ownership 36. Changes Addition D Private Xx Altered O 24. Owner's Name & Address in #42) Moved O 9. U.T.M. Reference Portsmouth, Ohio 45662 25. Open to Preservation Structure O Object O 26. Local Contact Person or Organization 39. Endangered? 11. On National By What? 27. Other Surveys in Which Included 13. Part of Estab.
Yes District Visible from Hist. Dist.? 41. Distance from and with tower fronting on Washington Street and later additions to the west. Built in 1858 in an early Romanesque Revival style, the 43. History and Significance remaining in Portsmouth from the 1850s, Bigelow is representative of the small scale, 44. Description of Environment and Outbulldings J. Williams Sesquicentennial Anniversary, Bigelow Methodist Church, Portsmouth, 47. Organization 48. Date 49. Revision Date(a) 614/466-1500 Register? SOCIETY 1803-1953. Underway? 5/87 Easting County Religion Zone Portsmouth Church HISTORICAL brick Scioto Site unknown Side Frontage on Road Criterion C Boneyfiddle Association (continued) Early Romanesque influence Bigelow Methodist Church Bigelow United Methodist Church features a dominant main sanctuary brick bearing 415 Washington Street (Explain Eligible?
Ohio Historic Preservation Office Bigelow United Methodist Church Public Road? Bigelow United Methodist Church meets National Register criterion Casa significant ex- Northing 42.Further Description of Important Features (Continue on reverse if necessary) spire and finial.Flanking the tower are a pair of gable-roofed Church, 415 Washington St., 1. No. 8. Site Plan with North Arrow gable, slate 37. Condition 46. Prepared by History of Scioto County, Ohio. Park, cols. 0. Methodist parking located to rear. Building remains oriented toward Washington Street. Exterior Excellent Interior Boneyfiddle Assoc. Potent'?
architecturally distinctive churches built during this period.The church is similar in ample of mid-19th century religious architecture in Portsmouth.One of three churches church features a symmetrical main facade highlighted by a central square tower which rises.three stories and is topped by a small Bonefiddle MRA, Portsmouth, Scioto County, Ohio 415 Washington Street entrance projections, probably a late 19th century addition. Windows and the north elevation. Church, both built in 1850, located in Boneyfiddle and listed on the Portsmouth. In addition, it should be noted that later 19th century church 19th century renovation of the sanctuary simply reversed the interior orientation of the building and had no impact on the exterior, where the for use as a church, then constructed a church building on Second Street in front doors were maintained and sealed in place.
prime corner location in Boneyfiddle and remains an important visual in a scale and design which complements but remains subsidiary to the landmark.Additions to the building have been sensitively constructed In addition to its architectural style and character, Bigelow church consisted of seven members who worshipped in the first Court House when it additions to the rear in 1892 and 1906.Both additions were accomplished more expressive exterior with varied wall planes in the main building and decorative brickwork in the form of dentils.Window sills are of stone reoriented as the pulpit and choir loft were moved from the west end to the oldest congregation.Organized in 18l4,the Methodist church at Portsmouth Bigelow United Methodist Church with bracket supports.A series of five tall bays occupies the north and tower that are accented by segmental arches and dentils.The church a Victorian Gothic Revival style which also differs from this building in National Register.Constructed only eight years later, Bigelow displays a its emphasis on the tall spire, pointed arch, and stone accents.
Bigelow Church was rebuilt after fires in 1859 and 1867.In 1892,the Bigelow Church is the second church building to be built for Portsmouth's sanctuary was extended to the west and the interior of the church was was built in 1817.The congregation purchased an academy building in 1820 east.The side balconies were added at this time as well. History and Significance from OHI): exhibitsan early Romanesque influenced style which is a departure from the during the late 19th and early 20th centuries to the rear of the original Architectural Description from OHI): south side elevations, each placed within a recessed arch. The painted structure and complement its scale, materials, and ornamentation. The late 1834-35.
The church was named Bigelow in honor of Russell Bigelow, a earlier Greek Revival and Gothic Revival church buildings constructed in brick building retains its original gable roof of slate.The building had door openings have recessed segmental arches with the arch shaped by buildings in Boneyfiddle and other parts of the city as well were built in both period and scale to First Presbyterian Church and All Saints Episcopal Boney fiddle MRA, Portsmouth, Scioto County, Ohio Contributing buildings: 1 Non-contributing buildings: 0 Portsmouth.
construct a new church building, and the existing structure was dedicated Bigelow United Methodist Church circuit rider from the Kentucky conference.In 1844 and 1853,the growth Page2 of the church inspired the establishment of other branches of the Methodist in 1859.It remains the oldest extant Methodist church building in Church in Portsmouth.The decision was made in the early 1850s to OMB Approval No. 1024-0018 Section number - Boneyfiddle MRA 1. Bigelow United Methodist 2. Cunningham--Maier House 3. Dole-Darrell House 4. Elden House 5. Evangelical United Church 6. Gharky, George H., House 7. Kinney, Eli, House 8. Labold House and Gardens 9. Marsh, Joseph, House 10.
Meyer House Cover Attest Name Keeper State Continuation Sheet Date/Signature Page Multiple Resource Area of Christ Church National Register of Historic Places Thematic Group Nomination/Type of Review United States Department of the Interior National Park Service National Register Scioto County,OHIO NPS Form 10-900- Lntered in the fReeper (8-86) Batered 1n the WASO Form - 177 UNITED STATES DEPARTMENT OF THE INTERIOR ("R" June 1984) NATIONAL PARK SERVICE NATIONAL REGISTER OF HISTORIC PLACES EVALUATION/RETURN SHEET Bigelow United Methodist Church (Boneyfiddle OCT 2 6 1987 Fed. Reg. Date: Date Due: -L nomination by person or local government Federal Agency: _ -appeal Jrequest - NR decision _ see continuation sheet -technical corrections cited below _substantive reasons discussed below 1. Name 2. Location 3. Classification 4. Owner of Property 5. Location of Legal Description 6.
Representation in Existing Surveys Has this property been determined eligible? 7. Description -excellent J unaltered - original site Category dates moved resubmission Condition ruins clarity yes completeness deteriorated Accessible Reviewer sample REJECT Recom./Criteria unexposed Discipline alterations/integrity Status RETURN Substantive Review: boundary selection MRA) owner objection Working No. Reviewer's comments: Public Acquisition Scioto County fair summary paragraph Nomination returned for: Ownership Present Use Describe the present and original (if known)physical appearance Check one good 8. Significance Areas of Significance-Check and justify below J completeness J applicable criteria J relating significance to the resource Other 9. Major Bibliographical References 10. Geographical Data Acreage of nominated property 11.
Form Prepared By _national State Historic Preservation Officer signature - Photographs GPO 918-450 Date context Period state Signed Builder/Architect title Phone UTM References clarity justification of exception Maps summary paragraph Specific dates 12. State Historic Preservation Officer Certification Quadrangle name relationship of integrity to significance Questions concerning this nomination may be directed to Comments for any item may be continued on an attached sheet Verbal boundary description and justification Statement of Significance