 Block
Block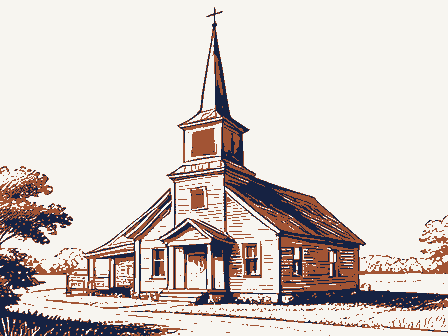
From the form
The catalogue entry the section above was filed under.
Columbus, Ohio 43211 15C1- 63)3C1- 62 4. Present Name(s) Historic Name 2. County 6. Specific Location (Lots 334+319) No. of Stories ess than lacre Basement? 17. Date(s) or Period 7. City or Town 18. Style or Design Wall Construction, 19. Architect or Engineer It course 32. Roof Type & Material Slate also superintended construction No. of Bays Present Use Changes Addition Altered O 24. Owner's Name & Address, in #42) Moved O if known 37. Condition 9. Coordinates Exterior excellent 25. Open to Preservation Site O Structure O Object - Endangered? 11. On National By What? 13. Part of Estab. Yes O District A History of Scioto County, Hist. Dist.? 40. Visible from 15. Name of Established District 1903. p. 526 41. Distance from and icioto County Nelson W. Evans, A.M. 47. Organization Scioto Sco 1903 Ed., p. 526 'he Portsmouth Daily Blade, Sept. 18, 1887. 49.
Revision Date(s) Brook 1886-1887 good Side German Portsmouth Northeast Front United Yes Register? Scioto Underway? Street Building Criterion C Interior Eligible? Potent'? Church Sts. (Explain Evangelical United Church of German Gothic Ohio Historical Society Evangelical United Church of Christ County Task Force OHIO HISTORIC INVENTORY Historic Preservation Office free stone rectangla Public Road? Other Name(s) If Rural, Township & Vicinity (701 Fifth St) 3. Location of Negatives 30. Foundation Material 35. Plan Shape F. 326295 N 4288980 Yes X Capt. Alger of Portsmouth - Fifth and Brick brackets sup brick Fifth Street Chy SCOPS 27. Other Surveys in Which Included Frontage on Road O 16. Thematic CategovELiGION building .the.form etc.
Boneyfiddle MRA, Portsmouth, Scioto County, Ohio The church building, constructed in 1886-87, is architecturally intact the Boneyfiddle area, which contains several architecturally-significant constructed in 1886 at a cost of $23,000 and dedicated in 1887. The 1853 building served as a Sunday School until 1915 when a new educational unit wing in 1963. Contributing buildings: 1 Non-contributing buildings:0 Architectural Description: Evangelical United Church of Christ otherwise unornamented with the exception of the pointed arched windows to structure which still stands opposite the present church on Fifth Street. diminish the architectural integrity of the main church building.
focal point of the north wall is the pointed arch opening for the apse, of the Evangelical faith in Portsmouth united into one congregation.The supported by paired engaged columns with Corinthian capitals.Above this The Evangelical United Church of Christ meets National Register criterion History and Significance: was added to the main church.This section was replaced with the present plans were made to build a new church.The existing church building was in stone, and also displays decorative brick corbelling at the cornice. hallway which is recessed slightly from the main elevation of the church. preceded by two years by the German Catholic Church.In 1853,the German The interior of the sanctuary features an arched ceiling supported by balcony with a curved central projection.
and an excellent example of Gothic Revival architecture from the late l9th trusses which are finished in cherry and end in a pendant between each side church was the second German church to be established in Portsmouth, entrance isa central rose window.A cross serves asa finial for the main feature is its slim corner spire, which soars l5l feet and retains its gabled facade featuresa central entry pavilion with pointed-arch opening The walls of the church are two-feet thick and supported by brick constructed in 1963: The addition connects to the main building by a l story The history of the church dates to 1852 when two groups of German settlers 701 Fifth Street The church grew from 40 families in 1853 to 150 families in 1883,when religious architecture in Portsmouth.
Completed in 1887, its dominant United Evangelical Church built its first building, the Greek Revival This handsome brick and stone church is a good example of Gothic Revival associated with the style. Originally filled with cathedral glass, they which is flanked by a pair of windows with lancet design. The walls are window.The pulpit and choir loft are also finished in dark cherry.The buttresses with stone caps.Windows throughout display the pointed arch gable.To the east of the l887 building is a modern Sunday School addition church has been well maintained and a later addition to the east does not church buildings from the city's 19th century history.The interior of the OMB Approval No. 1024-0018 Section number - Scioto County, OHIO 1. Bigelow United Methodist 2. Cunningham--Maier House 3. Dole-Darrell House 4. Elden House 5. Evangelical United Church 6. Gharky, George H., House 7.
Kinney, Eli, House 8. Labold House and Gardens 9. Marsh, Joseph, House 10. Meyer House Attest Cover State Name Keeper Date/Signature Page Church Continuation Sheet Thematic Group Boneyfiddle MRA National Register of Historic Places Multiple Resource Area United States Department of the Interior Nomination/Type of Review National Register National Park Service Reeper NPS Form 10-900-a of Christ Aatered in the Natiosal Register WASO Form - 177 UNITED STATES DEPARTMENT OF THE INTERIOR NATIONAL PARK SERVICE NATIONAL REGISTER OF HISTORIC PLACES EVALUATION/RETURN SHEET OCT 26 1987 Fed. Reg. Date: nomination by person or local government Federal Agency: _ -appeal Lrequest Date Due: / _ see continuation sheet _ technical corrections cited below _substantive reasons discussed below 1. Name 2. Location 3. Classification 4. Owner of Property 5. Location of Legal Description 6.
Representation in Existing Surveys 7. Description J excellent J unaltered - original site I moved Accessible Ownership Category Condition Status ruins resubmission clarity deteriorated REJECT Reviewer Recom./Criteria yes alterations/integrity Discipline sample completeness Substantive Review: Working No. fair Describe the present and original (if known) physical appearance