
BlockBefore
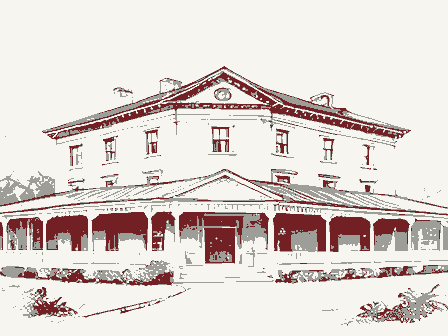
Decorative drawing: a nineteenth-century hotel with a deep verandah across its front. Not a photograph of this place.

Nomination for Old Hotel, The

The case file that argued this property on to the National Register: 5,492 words across 45 pages, filed in 1988. Read by 4 independent recognisers, of which at least 3 had to agree before a line was published.

Source document Held by the National Archives in Record Group 79 as reference 88001296, where it exists only as a scan with no text layer. The words below were read off that scan by 4 independent recognisers at two resolutions. Only lines that at least 3 of them returned identically appear below; where they disagreed, the line is withheld rather than guessed, so some of the form's furniture is missing. Spelling is never corrected, so a stray character that all the readers agreed on is the recogniser's and the typewriter's.. Nothing is summarised, corrected or written by this site. See the catalogue record, or return to the property.

From the form

The catalogue entry the section above was filed under.

OMB No. 1024-0018 JUL 1 8 1988 1. Name of Property other names/site number Spring Valley Hotel, Sanders House, The Village House, The Village Inn, Valley House 2. Location street & number N/A/not for publication city, town N/AJ vicinity Ownership of Property Category of Property x building(s) Name of related multiple property listing: Number of contributing resources previously listed in the National Register 0 4. State/Federal Agency Certification As the designated authority under the National Historic Preservation Act of 1966, as amended, I hereby certify that this National Register of Historic Places and meets the procedura and professional requirements set forth in 36 CFR Part 60. Signature of certifying official State or Federal agency and bureau Signature of commenting or other official 5.

National Park Service Certification 1, hereby, certify that this property is: 'ntered in tha Register. See continuation sheet. determined not eligible for the other, (explain:) Signature of the Keeper 057 45370 Noncontributing structure state REGISTER site object public-local Classification public-Federal district Total NATIONAL RECEIVED Registration Form private Ohio Date historic name public-State National Register. See continuation sheet. National Park Service Number of Resources within Property National Register of Historic Places zip code entered in the National Register. removed from the National Register.

This form is for use in nominating or requesting determinations of eligibility for individual properties or districts.See instructions in Guidelines United States Department of the Interior determined eligible for the National 100-101-1/2 West Main Street Date of Action 10-900a). Type all entries. NPS Form 10-900 Spring Valley The Old Hotel (Rev. 8-86) and areas of significance, enter only the categories and subcategories listed in the instructions. For additional space use continuation sheets nomination Jrequest for determination of eligibility meets the documentation standards for registering properties in the Greene county In my opinion, the propertymeetsdoes not meet the National Register criteria.see continuation sheet. for Completing National Register Forms(National Register Bulletin 16). Complete each item by marking "x'in the appropriate box or by entering 6.

Function or Use 7. Description The 01d Hotel, 100-100 1/2 W. Main Street, Spring Valley, Ohio, is a two-and-a-half story free standing, rectangular, frame building, prominently located on the northwest corner of the east, the Hotel and neighboring residential buildings on both sides of the street Revival in influence, consisting of a four-paneled door with side lights and an (photo 7).

A second floor single bay balcony extends out, creating a hood for the main X See continuation sheet Exterior tin iron other Architectural Classification weatherboard walls (enter categories from instructions) and trimmed with corner boards.A plain cornice is continuous around the building Current Functions (enter categories from instructions) Historic Functions (enter categories from instructions) DOMESTIC/hotel Massive hand-hewn joists support a solidly built frame structure clad with weatherboard, seam gable roof.The south and central chimneys are located directly at the ridge while COMMERCE/TRADE/restaurant sidelights have three flush panes without muntins, where glass has not been broken Describe present and historic physical appearance.

elevation (exposed when the two rear additions were demolished) has little to distinguish The east elevation has two doors a rear door with double round arch windows and entrance, all windows are one-over-one double hung sash. Mid-19th Century VACANT/NOT IN USE (photo 1).Two internal end chimneys and a central chimney protrude from the standing Materials (enter categories from instructions) entrances are probably due to the various functions of the building over the years iron railing (photos 7& 8).Access to the balcony is from second floor double French The Old Hotel is built over a dirt basement floor and sits on a rubble stone foundation. comprise a remarkably uniform streetscape 4). and the need for access to the additions 10).The most important foundation limestone a single light transom) and two, two-over-two gable windows (photo 9).

The five bay rear the north chimney is slightly off center to the front of the building (photo 5). The seven bay facade includes three secondary, first floor entrances and the historic main eight-light transom, surrounded with engaged posts. Single molded panels are beneath the roof The main entrance is Greek it except an original six-over-six window between the two center doors.The multiple above each door consists of three flush panes without muntins. the town's main thoroughfare and its intersection with the Penn-Central Railroad abandoned) (photo 1).The O1d Hotel is located at the southern edge of Spring Valley's commercial to the old railroad bed from NPS Form 10-900-a OMB Approval No. 1024-0018 THE OLD HOTEL, Spring Valley, Greene County, Ohio Section number - supplies directly into the hotel (photo 11).

substantial expenditure, considerably in excess of their value. With this is mind and the property, the owner chose to demolish the two additions. Prior to their demolition, Of much poorer quality construction than the original hotel, this addition may have been 1oss of these two wings is most unfortunate, it does not detract from the integrity of the any daily hotel related functions. when this occurred, a circa 1900 photograph (photo 14) reveals some of both types of the appearance of the hotel. Original doors may have had four panels, with glass disappeared ("photo" 14). The 01d Hotel has an off center, central hall floor plan, which is two rooms deep. Thus, the interior of the building, like its overall mass, is similar in appearance to the double-pile house.

However, the buildings use as a hotel required a number of Interior Exterior Alterations National Register of Historic Places Continuation Sheet because of a request from the Greene County Combined Health District to upgrade and repair from the original six-over-six to one-over-one double hung sash.Though no one can recall windows, indicating the original windows were simply replaced when they wore out or when demolished.Neither addition could have been rehabilitated or restored without a modifications.As was the custom, the first floor consisted primarily of public spaces. feature of the south elevation is the double French doors.These doors were supposedly National Park Service both additions were measured and photographed.

The old photograph shows numerous trees, shrubs, and vines, all of which have since United States Department of the Interior The hallway may have been constructed off center in order to provide for larger rooms at The Old Hotel has undergone other less significant alterations,mostly in the category of the west end of the building.On the second floor, room size was dictated by the need to In November,1987,two badly deteriorated rear additions to the original hotel were The northwest addition was likely built at the same time or shortly after the hotel as a post office for a short time. The building was clad in weatherboard siding, while a damaged standing seam gable roof revealed the original wood shakes (photo 13). While the internal end chimneys, at least on the north end of the building.

Perhaps the most obvious change in the hotels appearance is the lack of vegetation around the building. Page the owners could afford it.Window replacement may also have been an attempt to update original hotel building.In fact, there is no evidence that either addition was used for used as a doctor's office and residence.Part of the first floor apparently also served rooms.The 30-1/2x 18-1/2 two story northeast addition may have been built about 1880. (photo 12).A brick fireplace only one in the hotel) divided the addition into two NPS Form 10-900-a OMB Approval No. 1024-0018 Greene County, Ohio joists, the only other distinguishing feature of the basement is cables suspended from the This room was probably used as the Hotel office.

Later, it was a doctor's office and Post portion of the room, nearest the hallway has a more formal appearance, with baseboard and room on the first floor, to the left or west of the hallway, takes up the front portion of divided by closing two large, panelled doors. window, creating the appearance of a light and airy overmantel (photo 19). post, plain, square balusters, and round handrail, leads to the second floor (photo 20). Here, the hallway leads to French doors (photo 21) which open on a small balcony mentioned earlier. A large room, similar to the one below it, takes up the entire east end of the is divided into three rooms, with access from a small hallway off the main hallway. The 1arge, rear room currently takes up the same space as the dining room below it, while the or partitions.

six-over-six window and four panelled door with original hardware, combine to give the Continuation Sheet Office.A large wooden column in the center of the room supports the second floor.Part create as many sleeping rooms as possible.Later, when the second floor was converted to building.Distinguishing features include a corner cupboard and one of two panelled battered pilaster columns, which frame a plain frieze and extend to a cornice which forms ceiling.At one time the cables supposedly held a large wooden platform for cutting cupboard, are found in the kitchen.The mantelpieces are located at opposite ends of the The basement may also have been used for storing ice.

National Register of Historic Places "dining room" are still stencilled on the door leading from the hallway to this room United States Department of the Interior National Park Service First floor:A large room extends the entire width of the east end of the building. the mantel shelf 18).The west wall mantel sits below a one-over-one double hung Section number 7 THE OLD HOTEL, Spring Valley, a residence, larger rooms were required. Some floor boards show evidence of earlier walls As might be expected, woodwork on the first floor is slightly more decorative than that to the nearest chimney. The location of the mantelpieces and stoves allowed for heat at (photo 15). The dining room was originally designed as a single room. However, the right supported by the presence of two identical decorative mantelpieces.

The parlor could be Second floor: An open-string, dog-leg stairway with simple brackets, battered newel- Page found on the second floor.Door surrounds have shouldered architrave trim and all doors architrave theme.Two large built-in cupboards,including a floor-to-ceiling corner dining room a degree of historic integrity found nowhere else in the building. steep, narrow stairway to the basement.In addition to sawn and hand hewn beams and parlor doors which originally divided the room in half.The west end of the second floor The third the building.It was probably used as a parlor or sitting room;a more formal function occupies the entire rear of the building to the left or west of the hallway.The words OMB Approval No.

1024-0018 THE OLD HOTEL, Spring Valley, Greene County, Ohio Section number - Another major change, particularly in the area around the hotel, is the loss of once numerous outbuildings. According to one local account, the presence of privies, a railroad ticket shed, the railroad station itself, and the livery stable, created a Page Continuation Sheet Outbuildings National Register of Historic Places remaining space consists of one large and one small room.Corner cupboards are found in relatively dense commercial streetscape unknown today. The livery stable is the only rooms show evidence of previous walls or partitions, indicating the existence of National Park Service variety of original hardware, including box locks and handmade wrought iron latches. United States Department of the Interior Smaller sleeping rooms when the building was used as a hotel.

Second floor door surrounds have architrave trim with plain corner blocks (photo 23). and is not included in the nomination. NPS Form 10-900-a Original locks are found on several of the & 25). the rear room and the larger front room 22).As mentioned earlier, floors in these One of the most interesting interior features of The Old Hotel is the presence ofa 8. Statement of Significance

Statement of significance

X locally Applicable National Register Criteria Period of Significance State significance of property, and justify criteria, criteria considerations, and areas and periods of significance noted above. Significant under Criterion A for Commerce and Criterion C for architecture, The Old Hotel travelers in the pre-automobile age. It was Spring Valley's only hotel, and is one of the Architecturally, The Old Hotel is largely vernacular in character, representing two Like The O1d Hotel, Spring Valley's history is interwoven with the arrival, success, and Railroad (1) (Ohio's first railroad) up the valley of the Little Miami River, through Greene County, undoubtedly influenced the location of the town. Spring Valley is situated on a broad, fertile plain.

When platted, it was surrounded by However, the decision to build the railroad along the east bank of the river in the early 1840's, doomed Transylvania. The new town of Spring Valley was surveyed by Greene County surveyor, Samuel Owens, in containing a total of 11.57 acres. (Broadstone 1918, p. 347) 1852-1920 enterprise. Architecture Architect/Builder Commerce Unknown Historical Background Cultural Affiliation Significant Dates detailed main entry and some interior woodwork gives Greek Revival influence to the Significant Person fundamental building types common in southwest Ohio during the first half of the services generated by the arrival of the railroad during the mid-nineteenth century.

Areas of Significance (enter categories from instructions) Hotel's approximate date of construction and its eventual decline as a viable economic is an excellent example of the small town hostelries that catered primarily to railroad See continuation sheet Transylvania was platted on the west bank of the river about 1820.(Broadstone 1918, few extant local buildings dating from and directly related to the demand for goods and resources had helped attract settlers to the area as early as 1803.(2)The town of Criteria Considerations (Exceptions) 1842, for Edward and Moses Walton. However, the Walton's did not file their plat with the nineteenth century--the two-part commercial block and double-pile house.

A modestly statewide nationally steep, forested hills and possessed abundant water and water power.These natural building.The period of significance for the property,1852 to 1920,derives from The 01d 9.

The rest of the file

Bibliography, boundary description, and the people who prepared and reviewed the nomination.

Major Bibliographical References 1855 Atlas Map of Greene County, Ohio, Anthony D. Byles, Philadelphia, 1855. Riddells Atlas, W.D. Riddell, Xenia, Ohio, 1896. Greene County, 1803-1908. The Aldine Publishing Company, Xenia, Ohio, 1908. X See continuation sheet Previous documentation on file (NPS): N/A J preliminary determination of individual listing (36 CFR 67) Primary location of additional data: LX State historic preservation office Survey # Record # 10. Geographical Data Acreage of property _ Spring Valley, as recorded in Plat Book 1, page 129, Records of Greene County, Ohio. The Lot is 56' x 160 in size. 11.

Form Prepared By organization N/A February, state Ohio _zip code 45406 Easting Zone University date Boundary Justification Other County Histories Federal agency Local government UTM References Verbal Boundary Description previously determined eligible by the National Register Atlas Maps The nominated property constitutes the entire lot historically associated with The nominated property occupies Lot 32 of the Edward and Moses Walton addition to Other State agency designated a National Historic Landmark recorded by Historic American Engineering previously listed in the National Register has been requested recorded by Historic American Buildings Specify repository: less than one acre The Old Hotel. Northing L Broadstone, Hon. M.A., Editor-In-Cheif. History of Greene County, Ohio, Its People, Industries and Institutions. B.F. Bowen and Company, Inc. Indianapolis, 1918.

_telephone_513/275-9833 city or town - Combination Atlas Map of Greene County, Ohio. L.H. Everts & Company, Chicage, 1874. name/title Glenn A. Harper, Consultant Dayton NPS Form10-900-a OMB Approval No. 1024-0018 The Old Hotel, Spring Valley, Greene County, Ohio success of the community during the early railroad years. Like hotels today, it was Valley News, April 25, 1974) of owners, including the Zenmeyers, the Millers, Ab Peterson, Elija and Gertrude Hamer, first railroad fully operable between Cincinnati and Springfield by 1846, it is likely The Old Hotel may be considered an early example of the two-part commercial block.

Unlike Continuation Sheet Hotel History The numerous changes in proprietorship after Sanders lengthy tenure probably reflect the Architecture National Register of Historic Places important to the town's business community, providing convenient and inexpensive overnight temporary home of a growing number of traveling salesmen, or drummers as they were United States Department of the Interior Cincinnati. After spending the night at the hotel, they would hire a horse and buggy from the livery stable and spend the next few days calling on customers at isolated farmsteads Greek Revival style had declined in popularity on the east coast by the 1850s it remained sometimes Salesmen arrived daily on the evening trains from Xenia and Hotel's decline as an economically viable enterprise.

National Park Service The arrival of the railroad in 1845 seemed to secure the fledgling town's future.Now Research has failed to determine precisely when The Old Hotel was built.The first on Greene County tax records for Spring Valley as early as 1852.Sanders remained the often built close together (sometimes with party walls) and close to the street.In this lot in 1852,when a building value of thirteen hundred dollars was added to the Section number - twenty businesses and industries, and a population of nearly 400. (5) (Edmondson's Xenia City and Greene County Directory for 1875-1876, p. 124) Bellbrook, Ohio in 1830. After working as a hatter and wagonmaker, he moved to Spring "house."Therefore, it is unclear whether the assessment is actually for the Hotel. However, an early 1850s construction date is likely.

First, the footprint of a building later three and four story brick examples, many two-part commercial blocks built prior to and the nearby towns of Bellbrook, New Burlington, Mount Holly, and Roxanna. (Spring shaped like the Hotel appears on the 1855 atlas map of Greene County. Second, though the that such a facility would have soon been necessary. (Broadstone1918, p.692) Page strategically located at the crossing of two major transportation Spring the Civil War were simple two story.

gable-end buildings.In towns and villages they were The Hotel's first recorded owner was Jesse Sanders (Saunders).Sanders came to nearby The 01d Hotel was a product of Spring Valley's prosperity and reflects the commercial in vogue in the in small towns and rural areas)where numerous hotel proprietor until Moone V.3,p.17) The Hotel then had a series (8-86) NPS Form 10-900-a OMB Approval No. 1024-0018 National Park Service The Old Hotel, Spring Valley, Greene County, Ohio floor of The Old Hotel contained the office, dining room, and parlor, while the second (characteristic of the double-pile house) was probably altered, primarily to provide the It was a familiar sound all over town in the early days. On cold evenings, male sometime in the early twentieth century.

Prior to that, buckets and pitchers were filled The Old Hotel (now called Valley House) was still in business as late as 1918. (Broadstone 1918, p. 350) However, by the 1920's, improved roads and the growing use of the construction of an interurban line from Dayton to Spring Valley in 1900, (8) probably Continuation Sheet Hotel Life establishment of separate businesses. function. The building remains vernacular in character. breakfast cost fifty cents and livery accommodations were available at the rear of the respect they exhibit some of the influence of earlier Federal style rowhouses.However, floor was primarily divided into small sleeping rooms.

into the parlor.The central hall plan also provided good natural ventilation and easy National Register of Historic Places from an outside pump.Bathroom facilities consisted of "slop jars" and privies.In fact, access to the second floor without disturbing other guests.As the hotel operation combination of shop and house, in which the street level usually served as public space, the automobile had significantly reduced the need for small town hotel facilities.Even The Hotel's Decline The other building type which appears to have influenced The Old Hotel is the double-pile United States Department of the Interior gentlemen sought a similar source of heat in the big hotel parlor or sitting room.

Like the exception of multiple doorways or more) to provide a separate entrance for each most early hotels, few if any rooms were heated and going to bed on a winter evening must declined after 1900,doorways on either side of the hallway may have accommodated the one to another. For example, guests at The Old Hotel could finish dinner and walk right Rather than dominating the appearance of the building. as with high style architecture, the fashionable style of the era is merely subordinate to the building's historic The 01d Hotel has never had modern plumbing.(Spring Valley News May 9,1974) Section number - commercial activity, they were hardly distinguishable from residential buildings. (7) maximum number of second floor sleeping rooms.

However, such a plan also had its antebellum two-part commercial blocks more accurately represent a revival of the ancient fit comfortably into the two-part commercial block composition. For example, the first Page advantages.Public rooms could be placed back-to-back, allowing for easy movement from (8-86) guests usually gathered around a stove in the hotel office, while the ladies and a few while the upper floor(s) accommodated more private uses. cloth, would be placed in the bed while the guest undressed. A water line was added OMB Approval No. 1024-0018 The Old Hotel, Spring Valley, Greene County, Ohio did not help the Hotel's declining business. With their own cars, salesmen and other owner-occupants, Mr. and Mrs. Austin Reid, moved out sometime in the 1970s.

Since that The Spring Valley commercial area consists primarily of one block of buildings, bounded on on the north side of the street and the township hall, a three story brick building on the verify this. Other businesses include a bank, a small supermarket and an antique store. buildings. In addition pork packing silos which are located opposite the hotel, a woolen mill sits a short distance behind the buildings which line the north side of the street. While district potential in Spring Valley probably exists, the funding to support such a The Old Hotel stands as a vivid reminder of a slower paced lifestyle and of simpler residential architecture during much of the nineteenth century. Stylistically, The 01d influence. Continuation Sheet Commercial Buildings railroad would seem to indicate such a use, further research is necessary in order to longer trips and return in the same day.

National Register of Historic Places National Park Service businessmen now made Xenia and even Dayton their headquarters.They could also make floor commercial space and hotel or boarding house.While its close proximity to the significant remnant of Spring Valley's mid/late 19th century commercial growth which United States Department of the Interior resulted from its strategic location along early rail lines. Proximity to Other Communities and Cities town has retained a remarkable degree of rural character.

Hotel's very modest Greek Revival detail reminds us of the everpresent influence of high style architecture on our culture and of the ability of craftsmen to interpret that commercial buildings photo #2) include a flat-iron shaped, three story brick building Several rooms served as a boarding house and the Post Office rented space on two different The Old Hotel's architecture.Originating from residential building types,The 01d Hotel the northeast by Vine Street and on the southwest by the old railroad bed.Prominent NPS Form 10-900-a Section number - As the hotel operation declined and finally ceased to function, later owners (the Hamers, convenient. In the 1920s, a Dr. A.N. Vandeman rented space for his office and residence. In the late 1950s and early 60s, a man repaired shoes in an upstairs room. The last metropolitan area of Dayton and Montgomery County.

Xenia, the county seat, is just five time the building has been used for storage. (Spring Valley News, May 16,1974) miles away, as are the heavily populated Dayton suburbs of Bellbrook and Centerville. Considering Spring Valley's close proximity to densely populated Montgomery County, the Residential buildings fill the spaces between small one and two story brick and frame Page and buildings like it are evidence of the compatibility and similarity of commercial and nomination does not exist.Nevertheless,The Old Hotel remains an individually (8-86) OMB Approval No. 1024-0018 The Old Hotel, Spring Valley, Greene County, Ohio Spring Valley is located on the Little Miami River, the western edge of the Virginia Virginia cession was accepted by Congress, March 1, 1784 and entries for "irregular out. The confusion may be due to the Walton's delay in filing their plat.

Plat Book 1, Records of Greene County (p. 129) varify 1842 as the date of the survey, and local history, the secret "liquid smoke" formula died with the owner, bringing a quick Virginia Military District, that closely resembled residential architecture of the Notes Continuation Sheet Main Street. The other transportation route was the well traveled Cincinnati-Lebanon and Xenia several years ago. National Register of Historic Places Hams were shipped all over the county and to several European markets.According to end to this successful business.The smokehouse and curing shed were torn down early traveling salesmen.

relatively early settlement of the Spring Valley area.An excellent discussion of early sketches of county seats in the Virginia Military District, including Georgetown United States Department of the Interior National Park Service were often settled first because they offered the best land. Ohio land subdivisions is found in Sherman also notes that the valleys The word "drummer" is still used by a few Spring Valley citizens to refer to these on early VMD Howe's sketches of Wilmington and Washington) Although most of her western lands to a public fund for the benefit of all the Colonies.The 1.Greene County,1803-1900 to it as the Panhandle Railroad. Valley Hams.The company. which was owned by Moses Walton, used "liquid smoke"(a February,1844as the date in which the original plat was filed.

discusses the presence of town commercial buildings in the NPS Form 10-000-8 Section number _ - Page - served in the Revolutionary War). However, Virginia, like the other Colonies, ceded (1918, p. 348) calls the road the Columbus-Cincinnati Pike. Officially State Route 42, it now bypasses Spring Valley. In Spring Valley, the old road is now known as in Brown County.Simmons also cites the presence of many multiple door fenestrations period.He cites several of Henry Howe's (Howe's Historical Collections of Ohio) sugar curing process) to produce "the sweetest hams you ever tasted."Spring Valley Military District originally reserved by Virginia for her citizens who had patches of 1and"began about 1790.These events at least partially explain the NPS Form 10-900-a OMB Approval No.

1024-0018 The Old Hotel, Spring Valley, Greene County, Ohio Section number - period, 1795-1829, it is likely that house-like, two-part commercial block buildings In any case, the interurban line was abandoned during the winter of 1917-1918. Broadstone (1918, p. 699) Page Continuation Sheet National Register of Historic Places National Park Service continued to be constructed in small towns until at least the middle of the nineteenth Simmons is primarily referring tobuildings constructed during the pioneer/settlement United States Department of the Interior NPS Form 10-900-e OMB Approval No. 1024-0018 The Old Hotel, Spring Valley, Greene County, Ohio Section number - Smith, Carl, Spring Valley Village and Township. Smith, Carl E., The Old Spring Valley Hotel, poem. Starbuck, Roy, Spring Valley, Greene County, Ohio.

Stoneburner, Paul William, A History of Spring Valley, Greene County, Ohio. 1942. Gray, Xenia, Ohio. Preservation, 1987. Sherman, C.E., Inspector, Original Ohio Land Subdivisions, Being Volume III, Final Simmons, David A., Draft: Virginia Military District, Historic Context. From the Ohio Comprehensive Preservation Plan, Ohio Historic Preservation Office, October, 1986. Edited: October, 1987. Dennis Hurley, November, 1987 Janet Lesher, November, 1987 Patrick Traylor, November, 1987 Florida, 33923, November 28, 1987. Correspondence Other Local History-Published Continuation Sheet Oral Interviews Local Histories-Unpublished City Directories National Register of Historic Places National Park Service Report.Ohio Cooperative Topographic Survey, Press of the Ohio State Reformatory, United States Department of the Interior Mr.Lee E.

and Mary E.Hamer,Citrus Park #4-55,25501 Trost Blvd.,Bonita Springs, - Page . Ohio 1881. Smith, Carl E., Dad Was A Country Doctor. The Greene County Historical Society, 1984. Longstreth, Richard, The Buildings of Main Street. National Trust for Historic 1925. Edmondson's Xenia City & Greene County Directory for 1875-1876.Edmondson Brothers and DATE OF WEEKLY LIST: NOMINATOR: STATE N PDIL: PROGRAM UNAPPROVED: N N SLR DRAFT: N COMMENT WAIVER: N ABSTRACT/SUMMARY COMMENTS: REJECT 8/02/88 DATE MULTIPLE 9/01/88 7/18/88 PERIOD: OTHER: EVALUATION/RETURN SHEET DATE RECEIVED: NAME: UNITED STATES DEPARTMENT OF THE INTERIOR NATIONAL REGISTER OF HISTORIC PLACES REASONS FOR REVIEW: NATIONAL PARK SERVICE DATE OF PENDING LIST: Entered in the LESS THAN SO YEARS: National Register DATE OF 4STH DAY: LANDSCAPE: N RETURN 8/18/88 .sig.

person ___.verbal boundary description FUNCTION DESCRIPTION SIGNIFICANCE Signed Phone CLASSIFICATION BIBLIOGRAPHY acreage Date _architect/builder Title: _presentation boundary justification historic _sig.statement _criteria considerations GEOGRAPHICAL DATA ABSTRACT/SUMMARY COMMENTS (CONTINUED FROM PREVIOUS SIDE) -photographs _resource type _criteria Signature: _sketch maps _cultural affl, _current USGS Maps _areas of sig. UTMs -.count __descriptive text _significant dates ACCOMPANYING DÖCUMENTATION/PRESENTATION OTHER COMMENTS STATE/FEDERAL AGENCY CERTIFICATION periods of sig. Questions concerning the nomination may be directed to Decision: see attached SLR Y/N The Old Hotel Spring Valley, Ohio cam. fac. W neg. with photog. Glenn A. Harper Nov. 19, 1987 Nov. 19, 1987 neg. with photog. cam. fac. n Glenn A.

Harper proximity of Hotel (center-left) with commercial district TOWNSHIP HALL-brick bldg. on right The Old Hotel FLATIRON BLDG.-second on left Glenn A. Harper (now abandoned) proximity of Hotel with railroad neg. with photog. cam. fac. nw Nov. 19, 1987 The Old Hotel Spring Valley, Ohio Nov. 19, 1987 Hotel and similar frame buildings Glenn A. Harper neg. with photog. s of railroad cam. fac. sw The Old Hotel greene C Spring Valley, Ohio Jan. 30, 1988 neg. with photog. facade cam. fac. nw Glenn A. Harper The Old Hotel qreene Co. Spring Valley, Ohio neg. with photog. main entrance Glenn A. Harper cam. fac. nw Nov. 19, 1987 The Old Hotel Spring Valley, Ohio Glenn A. Harper cam. fac. n neg. with photog. main entrance Nov. 19, 1987 The Old Hotel greene Co. The Old Hotel Spring Valley, Ohio main entrance neg. with photog. Glenn A. Harper Nov. 19, 1987 cam. fac. n greene Co.

Spring Valley, Ohio Jan. 30, 1988 neg. with photog. east elevation Glenn A. Harper cam. fac. s The Old Hotel Spring Valley, Ohio greene Co. Jan. 30, 1988 neg. with photog. rear elevation Glenn A. Harper cam. fac. se The Old Hotel Spring Valley, Ohio Jan. 30, 1988 cam. fac. nw neg. with photog. west elevation Glenn A. Harper The Old Hotel greene Nov. 19, 1987 cam. facing se Glenn A. Harper neg. with photog. demolished nw rear addition The Old Hotel Glenn A. Harper cam. fac. sw neg. with photog. demolished ne rear addition Nov. 19, 1987 The Old Hotel Spring Valley, Ohio Spring Valley, Ohio photog. unknown no neg- cam. fac. w circa 1900 The Old Hotel NING ROOM Spring Valley, Ohio Jan. 30, 1988 neg. with photog. entrance to dining room Glenn A. Harper cam. fac. nw The Old Hotel Spring Valley, Ohio Jan. 30, 1988 cam. fac. s shouldered architrave door sur- round and four panelled door Glenn A.

Harper neg. with photog. The 0ld Hotel Spring Valley, Ohio Glenn A. Harper Jan. 30, 1988 surround shouldered architrave door neg. with photog. cam. fac. n The 0ld Hotel Spring Valley, Ohio Jan. 30, 1988 mantelpiece,center of Ist floor cam. fac. ne neg. with photog. Glenn A. Harper The Old Hotel #18/26 The Old Hotel Spring Valley, Ohio cam. fac. sw neg. with photog. mantelpiece, west wall Glenn A. Harper Jan. 30, 1988 greene O Spring Valley, Ohio Nov. 19, 1987 cam. fac. nw stairway Glenn A. Harper neg. with photog. The Old Hotel Greene Co. Spring Valley, Ohio Glenn A. Harper French doors, 2nd floor neg. with photog cam. fac. se Nov. 19, 1987 The Old Hotel The Old Hotel Spring Valley, Ohio Glenn A. Harper cam. fac. sw 2nd floor corner cupboard neg. with photog. Nov. 19, 1987 Spring Valley, Ohio Jan. 30, 1988 cam. fac. n neg. with photog. Glenn A.

Harper with plain corner blocks 2nd floor architrave door surround The Old Hotel Spring Valley, Ohio Glenn A. Harper Jan. 30, 1988 cam. fac. se wrought original bolts/latches-some hand neg. with photog. The Old Hotel Spring Valley, Ohio Jan. 30, 1988 neg. with photog. cam. fac. n original boxlock Glenn A. Harper Greene Co. The 0ld Hotel Spring Valley, Ohio Glenn A. Harper Jan. 30, 1988 cam. fac. w neg. with photog The 0ld Hotel/livery stable 7.5 MINUTE SERIES (TOPOGRAPHIC) WAYNESVILLE QUADRANGLE GEOLOGICAL SURVEY DEPARTMENT OF THE INTERIOR UNITED STATES ( State Rout WAYNESVILLE, OHIO STATE PARK U. S. Route 1985 Velma Avenue Columbus, Ohio 43211 SINCE 1885 July 14, 1988 Ms. Carol Shull, Chief P.O. Box 37127 Washington, D.C. 20013-7127 The Old Hotel Pitzer, Anthony, Jr. House W.

Ray Luce WRL : emn 614/297-2470 Montgomery SOCIETY Enclosures County Licking Greene Cuyahoga New Submissions National Park Service HISTORICAL Department of the Interior Newton Avenue Historic District State Historic Preservation Officer Ohio Historic Preservation Office Enclosed are four new National Register nominations.All of the appropriate Sincerely. notification procedures have been followed for these new submissions. Please contact me if you have any questions. Dear Carol: Dayton Y.M.C.A. Building