 Block
Block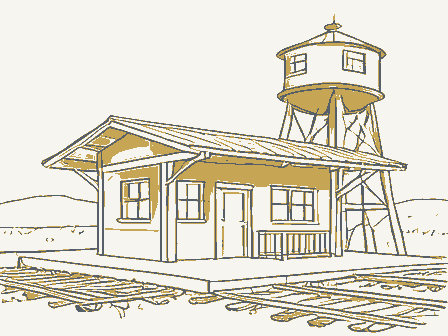
From the form
The catalogue entry the section above was filed under.
JUL 0 3 1989 (Form 10-900a) Type all entnes 1. Name of Property other names/site number N/A NA not for publication city, town N/A vicinity zip code Classification X private Ubuildings Structures _objects 0 Total Number of contributing resources previously listed in the National Register 0 5. National Park Service Certification 1, hereby, certify that this property is: Zentered in the National Register. J See continuation sheet. Register. See continuation sheet. determined not eligible for the other, (explain:) Noncontributing 171 NATIONAL REGISTER site district Stryker public-Federal public-local Registration Form Date public-State Stryker Depot National Register. historic name removed from the National Register.
county Williams determined eligible for the National State/Federal Agency Certification Category of Property Ownership of Property Signature of commenting or other official Date of Action Number of Resources within Property Entered in the National Register of Historic Places National Park Service Signature of the Keeper United States Department of the Interior State or Federal agency and bureau Signature of centitying official This form is for use in nominating or requesting determinations of eligibility for individual properties or districts.See instructions in Guidelines Name of related multiple property listing: for Completing Natonal Register Forms (National Register Bulletin 16). Complete each item by marking "x" in the appropriate box or by entering the requested information.
If an item does not apply to the property being documented, enter "N/A" for "not applicable."For functions, styles, materials. 2. Location street & number North Depot Street As the designated authority under the National Historic Preservation Act of 1966, as amended, I hereby certify that this and areas ofsignificance, enter only the categories and subcategories listed in the instructions. For additional space use continuation sheets National Register of Historic Places and meets the procedural and professiona/ reduirements set forth in 36 CFR Part 60. In my opinion, the property meets C does not meet the National Register criteria. 43557 1014 Ohio Hational Begisten 6. Function or Use , Historic Functions (enter categories from instructions) 7. Description village of Stryker, Williams County, a northwestern Ohio community of 1423.
The depot is a rectangular structure 72 feet x 26 feet and is an unusually elaborate example of a traditional depot design. (1) The windows are one over one double-hung and include Elizabethan style leaded side. Architectural Classification Late Victorian Vacant/Not in Use (enter categories from instructions) Rail-Related/Train Depot Describe present and historic physical appearance. one-third of the walls consist of alternating smooth and rusticated sandstone, capped The front or south side of the roof has a parapet gabled dormer with brick face and sandstone blocks also separate paired windows on opposite ends of the building.
Current Functions (enter categories from instructions) Materials (enter categories from instructions) is covered with slate on the north side and replacement asphalt shingles on the south See continuation sheet includes a keystone which extends to the sandstone cap of the rear or The six bay front or south elevation has a symmetrical fenestration and includes a referred to as a lap joint) and fastened with square wooden pegs.Also glass in the smaller upper portion of the The doors are in turn flanked by north side of the roof includes a large off-center chimney trimmed in brick and sandstone.There are crockets at each end of the roof The Stryker depot sits on a sandstone foundation with beveled watertable.The 1ower the window head just below the meeting rail.(7) One-over-one double-hung windows with leaded glass are also found on the other three elevations.
The Stryker Depot is located on Depot the center of the original plat of the foundation_ Sandstone The roof Slate, Asphalt Roman brick, with sandstone quoins and sills framing all windows and doors. (2) Stacked other The hip roof has wide overhanging eaves supported by beveled timbers joined at a diagonal supporting the eaves and the timbers themselves, are larger knee braces mounted on central observation bay window flanked by matching single panel doors with a single large walls Brick, Sandstone Stryker, Williams County, Ohio OMB Approvel No. 10240018 See Continuation Sheet entrance).
(8-9) The depot is divided into a large and small waiting rooms, baggage room, ticket office The main feature of the interior is the mahogany stained, pine, tongue-and-groove panelling, divided at the corners with vertical molding and further defined with a six panel solid wood door separates the small and large waiting rooms. (13-14) Other interior features include original hardware, locks and decorative metal fixtures, (17-19) The glass chandeliers are of recent vintage. Interior basement functions.
Stryker Depot, National Park Service chute and arched opening on the opposite wall still provide evidence of these earlier it extends another eighteen inches to the bottom edge of an entablature crown molding portion of window and door casings also include single rectangular recessed panels.A National Register of Historic Places includes a single one-over-one window with a double-six panel door (the baggage room United States Department of the Interior A small alcove or hall separates the two waiting rooms and is defined by a horizontal The eight bay north or rear elevation is similar to the south elevation.The only windows are covered with wood and plexiglass storm windows added recently to smaller entablature crown molding at the ceiling level.(12) Section number Page originally provided for coal delivery and ash removal.
Though now closed off, the coal Entablature door and window surrounds repeat the ceiling theme. However, the vertical with access from both waiting rooms because the large waiting room was closed molding with recessed panels and brackets projecting from the wall lines to the ceiling.The coved portion of the ceiling is covered with horizontal protect the leaded glass. and early light fixtures probably installed when the depot was wired for electricity. The two bay east elevation has two one-over-one windows while the two bay west elevation ticket office countertop with bracketed original"ticket office"lettering difference is the presence of two small single glaze windows instead of the bay window.
divided at the top of the window surrounded by a narrow cornice there Stryker, Williams County, Ohio National Park Service Section number - -updating of wiring, lighting, plumbing and heating to meet current codes; and National Register of Historic Places Alterations Continuation Sheet United States Department of the Interior The depot has undergone only minor alterations.They include: construction of an outside entrance to the basement and handicap ramps at the new -replacement of some interior sills in main waiting room. -replacement of hot water heating with forced air system; 1 Page 3 -replacement of slate with asphalt shingles on the south side of roof; have been replaced. A new door was also installed between the two waiting rooms.
Additional changes are now being made in preparation for the depots adaptive reuse as a (8-86) Stryker, Williams County, Ohio Please note: the name of the property, photographer, date of photographs and location of 7. camera facing NE Village of Stryker, Ohio Photograph List National Park Service National Register of Historic Places negatives is the same for all photographs and is therefore only listed once. Stryker Depot June 1987 See Continuation Sheet North Depot Street Ted Fisher United States Department of the Interior Section number Page Stryker Ohio OMB Approvel No. 1024-0018 Page Stryker, Ohio Stryker, Williams County, Ohio OMB Approval No. 1024-0018 Section number - This is a recent architects Though some Reduced Stryker Depot LARGE Continuation Sheet taking place. capital letters.
National Park Service rehabilitation work currently drawing of the Stryker Testrooms),the historic floor plan National Register of Historic Places modern needs in the Bistoric use is indicated in United States Department of the Interior Depot, completed for remains essentially the sane. TICKET Page SMALL changes are being made to accomodate WAITING ROON AREA Original: 8. Statement of Significance