
BlockBefore
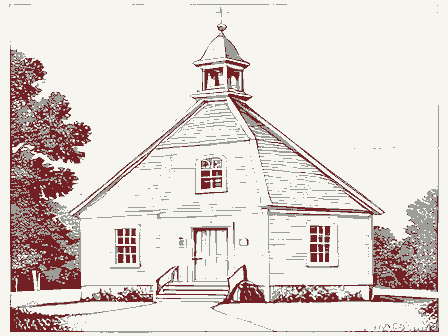
Decorative drawing: a one-room schoolhouse with a bell cupola. Not a photograph of this place.

Nomination for Damascus Grade School

The case file that argued this property on to the National Register: 2,024 words across 23 pages, filed in 1989. Read by 4 independent recognisers, of which at least 3 had to agree before a line was published.

Source document Held by the National Archives in Record Group 79 as reference 89001456, where it exists only as a scan with no text layer. The words below were read off that scan by 4 independent recognisers at two resolutions. Only lines that at least 3 of them returned identically appear below; where they disagreed, the line is withheld rather than guessed, so some of the form's furniture is missing. Spelling is never corrected, so a stray character that all the readers agreed on is the recogniser's and the typewriter's.. Nothing is summarised, corrected or written by this site. See the catalogue record, or return to the property.

From the form

The catalogue entry the section above was filed under.

RECEIVED JUN - 8 1989 OMB No. 1024-0018 National Park Service AUG 2 1 1989 the requested information. If an item does not apply to the property being documented, enter "N/A" for "not applicable." For functions, styles, materials, and areas of significance, enter only the categories and subcategories listed in the instructions. For additional space use continuation sheets 1. Name of Property Damascus Schoolhouse, Damascus Grade School Museum Location street & number city, town code 0H Classification Xl private X building(s) _ structures Name of related multiple property listing: listed in the National Register - 4.

State/Federal Agency Certification As the designated authority under the National Historic Preservation Act of 1966, as amended, I hereby certify that this Signature of commenting or other official National Park Service Certification 1, hereby, certify that this property is: J See continuation sheet. determined eligible for the National other, (explain:) - 099 site vicinity Noncontributing object Date state public-State Damascus public-Federal Registration Form public-local Total Damascus Grade School National Register. Ohio Number of Resources within Property county Mahoning Category of Property determined not eligible for the National Register of Historic Places other names/site number Ownership of Property historic name district removed from the National Register.

This form is for use in nominating or requesting determinations of eligibility for individual properties or districts.See instructions in Guidelines entered in the National Register. United States Department of the Interior State or Federal agency and bureau Signature of certitying official (Form 10-900a). Type all entries. 14923 Morris Street not for publication National Register of Historic Places and meets the procedural and professional requirements set forth in 36 CFR Part 60. Date of Action Entered in the State Route 534) zip code 44619 Register. See continuation sheet. / signature of the Keeper NPS Form 10-900 In my opinion, the property Number of contributing resources previously 6. Function or Use Historic Functions (enter categories from instructions) RECREATION AND CULTURE/museum 7. Description Describe present and historic physical appearance.

Built on a cut sandstone foundation, the school is constructed of red brick laid sheltered by a L-shaped, shed-roof, wood windbreak, and there are single five-panel roof returns. The belfry with slate gable roof is original, and houses the original tongue-and-groove wainscoting, slate blackboards, a pressed metal ceiling on the were completed prior to 1913. brick metal other walls sandstone slate Architectural Classification The Damascus Grade School is situated on a slightly rising large open area in the small grounds and contribute to the setting. The surrounding neighborhood is residential.

Materials (enter categories from instructions) (enter categories from instructions) windbreak and a large brick chimney on the north side of the belfry.Both additions the pilasters of the front facade support a raised brick pediment between the wooden its original slate, and has a plain cornice with returns.Corbeled brick capitals on EDUCATION/school See continuation sheet The Damascus Grade School is a rectangular two-storey building measuring 4l x 30 doors with 6-light transoms on each side facade; the south side door is on the second Current Functions (enter categories from instructions) the side facades into four bays (one blind bay on each side).The blind east or rear foundation rising toa chimney and the arms extending to the cornice returns.The front entry is Much of the school's interior has been retained, including oak floors,3"x 4' 300 pound school bell.

Late 19th and 20th century revivals sash, with stone-faced sandstone lug sills and lintels. The front-gable roof retains facade exhibits a raised Roman Cross design executed in brick, with the upright portion second floor, several brass light fixtures, and the staircase with between-floors landing.The only notable exterior alterations are the additions of the front entrance rural community of Damascus.Two wood privies are located to the rear of the schoolhouse roof 8. Statement of Significance

Statement of significance

Cameron, H.E. State significance of property, and justify criteria, criteria considerations, and areas and periods of significance noted above. The Damascus Grade School is significant, under Criterion C for architecture, as a reflection of Damascus" Quaker heritage, with its strong emphasis on education, and its a two-room,. two story schoolhouse. was entirely removed.

Locally, the Damascus Grade School is the best surviving example of an early in design, it bears distinct resemblances to earlier Quaker meeting houses and schools in Damascus' Quaker origins and heritage, with their strong 1902 Architecture (architect/carpenter) apparently based his design on existing architecture in this Quaker settlement, Significant Dates Period of Significance Criteria Considerations (Exceptions) Significant Person Architect/Builder changes indicated that responsibility for education in Damascus was shifting from the are three bays wide and four deep, and simple cornices with returns, characteristic of how the Quaker community in Damascus continued to influence designs for public buildings See continuation sheet district boundaries, and in 1902 built the Damascus Grade School for its elementary striking, despite one being of frame construction and the other brick.

Both buildings Areas of Significance (enter categories from instructions) the Damascus area.Similarities to the Damascus Academy (built 1857) are particularly Grade School was abandoned in 1949 and used as a house until sold to the Damascus Area Applicable National Register Criteria into a private home, with a major loss of architectural integrity, as the second storey Damascus was settled in 1806 by Quakers from Virginia and New Jersey.Education in 18l2.A succession of schools followed; the most notable was the Damascus Academy, is a two-room school at the northeast corner of state routes 534 and 165,north of Grade School as the most intact local example of an early two-room school. emphasis on both religion and education.

Cultural Affiliation Historical Society in 1983.The old Damascus Academy was closed in 1925 and remodeled Borton, Samuel Elocally Damascus, but it does not possess as high a degree of integrity, leaving the Damascus founded in 1857 as the Friends Boarding School, and chartered by the State of Ohio in The architecture of the Damascus Grade School is distinctive in that it does not - the Greek Revival style, were found on both buildings. The builder of the Grade School statewide nationally conform to designs in widespread use at the turn of the century.Conservative and simple 1885 as the Damascus Academy.In 1900 the Goshen Township school board extended its was an important part of Quaker life, and the first schoolhouse in Damascus was erected 9.

The rest of the file

Bibliography, boundary description, and the people who prepared and reviewed the nomination.

Major Bibliographical References Damascus Through the Years, 1808-1983. Privately published, 1983. -preliminary determination of individual listing (36 CFR 67) Ipreviously determined eligible by the National Register Survey # Record # 10. Geographical Data Lot nos. Il and 12, in the Township of Goshen, County of Mahoning, State of Ohio; as 11. Form Prepared By street & number 528 County Office Building _telephone(216) 438-0404 city or town Canton _state_ Ohio - zip code 44702 University Northing Zone Easting Local government Verbal Boundary Description Boundary Justification UTM References previously listed in the National Register Primary location of additional data: designated a National Historic Landmark See continuation sheet which the building has historically been associated.

organization Ohio Historic Preservation Office recorded by Historic American Engineering Federal agency has been requested Other State agency recorded by Historic American Buildings Other State historic preservation office Previous documentation on file (NPS): subdivision being recordedin Vol.1of Maps,atp.69of Mahoning Co.Records. Specify repository: shown by the Williams and Stanley's Addition to the Town of Damascus, Plat of said name/title Jeffrey D. Brown/Regional Coordinator date Boundary includes the legally recorded lots upon which the building sits, and with Acreage of property less than one OMB Approval No. 1024-0018 National Park Service Damascus Grade School, Damascus, Mahoning County, Ohio Damascus Grade School, Damascus, Ohio Photo by Rosemary Lamparty, April 9, 1989 South facade, looking north. Rear & north facades, looking SW! Detail of front entry, looking north. #6.

Detail of belfry, looking north. #7. U.S.G.S. Benchmark, SW foundation corner. #8. Window detail. #12. Interior detail: ceiling light. Photographs Interior view. Interior: staircase. Continuation Sheet National Register of Historic Places Negative at the Damascus Area Historical Society. United States Department of the Interior Above information is the same for all photos listed. NPS Form 10-000e Photo :#1. Front facade, looking east Rear facade, looking west.

Section number Photos Page NAME : NOMINATOR: STATE N PDIL: PROGRAM UNAPPROVED:N COMMENT WAIVER: N National Register ABSTRACT/SUMMARY COMMENTS: DOCUMENTATION see attached comments Y/N see attached SLR Y/N 10/05/89 8/21/89 MULTIPLE RETURN DATE REJECT 9/21/89 DISCIPLINE REVIEWER PERIOD: OTHER: RECOM./CRITERIA EVALUATION/RETURN SHEET DATE RECEIVED: NATIONAL REGISTER OF HISTORIC PLACES NATIONAL PARK SERVICE DATE OF WEEKLY LIST: Entered in tha UNITED STATES DEPARTMENT OF THE INTERIOR DATE OF 45TH DAY: DATE OF 16TH DAY: N SLR DRAFT: N REASONS FOR REVIEW: PROPERTY ACCEPT Damascus Grade School NATIONAL: LESS THAN 5O YEARS: _justification of areas checked _justification of exception current FUNCTION acreage materials context clarity DESCRIPTION Period count historic completeness SIGNIFICANCE sketch maps other boundary justification architectural classification descriptive text Builder/Architect BIBLIOGRAPHY applicable criteria CLASSIFICATION Date Specific dates relating significance to the resource resource type relationship of integrity to significance summary paragraph Phone OTHER COMMENTS verbal boundary description Questions concerning this nomination may be directed to ACCOMPANYING DOCUMENTATION/PRESENTATION STATE/FEDERAL AGENCY CERTIFICATION Areas of Significance--Check and justify below GEOGRAPHICAL DATA Statement of Significance one paragraph) UTMS USGS maps Signed presentation photographs Mahoning Caunh , Ohio Mahoning County, Ohio 1220EET 190 6 FINE ELEVATION HlO Photo #8 Photo # 11 5 MINUTE SERIES (TOPOGRAPHIC DAMASCUS QUADRANGLE UNITED STATES DAMASCUS, OHIO GEOLOGICAL SURVEY DEPARTMENT OF THE INTERIOR RECEIVED JUN 2 9 1989 DR RAY LUCE Register of Historic Places.

I recognize that, under the National Historic Preservation Act, I am entitled to object to the proposed listing of my property by a notarized, 14923 MORRIS (ST. STRT534) . Sincerely, This will confirm that I am fully aware of the effects of listing a property in the National that my property be listed in the National Register at the earliest possible date. Address of SHPO written statement. If I am the sole owner and I object, my property will not be listed. If I hereby waive my right to object to the proposed listing and notify you that I request Following is the address of my property: property will not be listed.

Waiver by Property Owner there are multiple owners of this property and a majority of the owners object, the Dear (SHPO name): MAHONIN6 COUNTY Waiver by Chief Elected Local Official Dear (SHPO name): DR RAY LUCE THE DAMASCUS GRADE SCHOOL MUSEUM MAHONING COUNTY Sincerely, Following is the proposed listing: I hereby waive my right to comment on the proposed listing. This will confirm that I am fully aware of the effects of listing a property in the National Register of Historic Places. I recognize that, under the National Historic Preservation Act, I am entitled to comment on the proposed listing of property within my jurisdiction. RECEIVED JUN 2 9 1989 Ohio Historic Preservation Office 1982 Velma Avenue Columbus, Ohio 43211 August 18, 1989 Ms. Carol Shul1, Chief P.O. Box 37127 Washington, D.C.

20013-7127 In a telephone conversation with Barbara Powers of my staff, Patrick Andrus Edwards, William, Farmhouse St. Peter's Lick Run Historic District Gebhart, Pope Mill Historic & Architectural Properties of Hudson, Ohio (MPD) Porter, Orin, House Corbusier, John William Creswell, House Izant, Grace Goulder, House W. Ray Luce Montgomery SOCIETY County 614/297-2470 Lucas Summit Mahoning Hamilton Greene HISTORICAL Sincerely. National Park Service New Submissions State Historic Preservation Officer Damascus Grade School Dear Carol: WRL/BAP:dh take the appropriate action on this matter. included with the nomination.

National Register of Historic Places Office of the National Park Service has questions concerning the property's Documentation Form.All of the appropriate notification procedures have been Hudson Historic District (Boundary Increase) The South School Department of the Interior Please contact me if you have questions. approved the use of labels on the photographs for the Hudson Historic District denial on a Part 2 tax certification application and the Mid-Atlantic Regional Emcldsures SINCE 1885 Toledo Olde Towne Historic District (Boundary Increase) in Summit County. AUG 2 1 1989 Also enclosed is a letter from the property owners of the Frank Sebring House eligibility and integrity. Information pertaining to these issues are REGISTER NATIONAL withdrawing their former objection to the listing of their property.Please