 Block
Block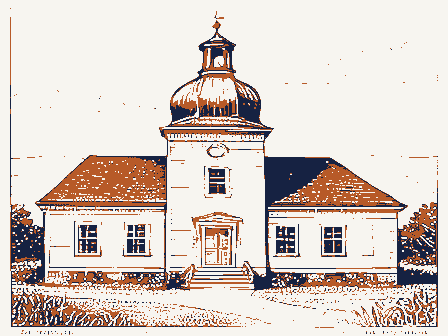
From the form
The catalogue entry the section above was filed under.
NPS Form 10-900 OMB No. 1024-0018 United States Department of the Interior National Park Service AUG 2 1 1989 This form is for use in nominating or requesting determinations of eligibility for individual properties or districts. See instructions in Guidelines (Form 10-900a). Type all entries. 1. Name of Property historic name Old St. Mary's School other names/site number 2. Location N/A not for publication city, town zip code 45750 3. Classification Ownership of Property Category of Property Number of Resources within Property x building(s) Name of related multiple property listing: Number of contributing resources previously listed in the National Register 0 4.
State/Federal Agency Certification As the designated authority under the National Historic Preservation Act of 1966, as amended, I hereby certify that this State or Federal agency and bureau Signature of commenting or other official 5. National Park Service Certification 1, hereby, certify that this property is: entered in the National Register. J See continuation sheet. determined eligible for the National Register. See continuation sheet. determined not eligible for the removed from the National Register. other, (explain:) Date of Action 167 Noncontributing code Date Marietta site REGISTER structure object district Registration Form state public-local NATIONAL public-State Total public-Federal Signature of certifying official Ohio National Register of Historic Places N/Avicinity National Register. Xprivate for Completing National Register Forms (National Register Bulletin 16).
Complete each item by marking "x" in the appropriate box or by entering the requested information.If an item does not apply to the property being documented, enter "N/A" for "not applicable." For functions, styles, materials, county Washington National Register of Historic Places and meets the procedural and professional requirements set forth in 36 CFR Part 60. and areas of significance, enter only the categories and subcategories listed in the instructions. For additional space use continuation sheets street & number 132 S. Fourth Street In my opinion, the property (Rev. 8-86) 1457 6. Function or Use Historic Functions (enter categories from instructions) Current Functions (enter categories from instructions) EDUCATION/School COMMERCE/Business 7.
Description Materials (enter categories from instructions) (enter categories from instructions) Queen Anne Slate Describe present and historic physical appearance. section, built in 1895, housed four classrooms and a large central hall with two stairs. architectural character through its location, design, materials, and workmanship. Originally, the structure was part of a three building complex consisting of the school, The O1d St. Mary's School is elevated four feet above the sidewalk level by a raised brick lintels form a continuous line across the face of the building. The main entrance is sandstone other foundation brick walls Architectural Classification six openings.
Romanesque Revival See continuation sheet few hundred yards.This close proximity proved to be such a nuisance due to the river's of running bond shows no header course.The side gable ends join the cornice with carved sandstone brackets. recessed walls containing groups of narrow double hung, one over one windows.These Adjoining the main structure on the northeast side is a two story brick and stone convent which was added in 1897.The school building retains integrity of its 19th century basement windows on the west or front facade.Now only two remain; brick covers the other The facade of the structure is a composition of two projecting vertical bays and two buildings were erected in a residential setting, closely spaced on approximately one third located in the base of the south tower under a heavy Romanesque rusticated stone arch and The O1d St.
Mary's School in Marietta, Ohio is a late 19th century, two story, brick and flooding that the facilities were no longer used by the church by 1912. The church was demolished soon after its abandonment and the parsonage, a 2 story brick gabled roof roof building built circa 1862,was razed in 1983 because of its hazardous condition. basement.The exposed portion of the front basement wall is constructed of native consisted of the homes of successful merchants and riverboat operators.The church a delicate fanlight.The second story of the facade repeats the first floor window stone structure influenced by the Queen Anne and Romanesque Revival styles.The main NPS Form 10-900-a United States Department of the Interior National Park Service Old St.
Mary's School, Marietta, Washington County, OH In all, the facade is a composition of contrasts associated with the Victorian era Queen The south face of the structure is a windowless brick walls. There is one semicircular attic vent at the top of the gable. The north face shows where the convent addition of 1897 joins the school structure. The gable ends of both building sections are visible and match in materials and details. The common bond brick pattern has a header every seventh course. The exposed portion of that are aligned under four symmetrically arranged, double hung windows on both first and windows with a group of three on the left side of a door and one on the right. On the second story above the group of three first floor windows is another group of three windows.
The gable end over the convent section has two semicircular wooden louvered has three windows on the first floor and two on the second, all at irregular spacings. The second story windows of the classroom building repeat the pattern of those below but at the eave line of the classroom portion but rises flat to the eave in the convent The south wall of the convent protrudes east of the classroom section. This wall has one window and a door at the basement level, three arched windows and one door in the first story, and four windows in the second story. The east wall of the convent section has National Register of Historic Places vents. fanlight. Continuation Sheet OMB Approval No.1024-0018 sills,but resembles the front in its arrangement of windows and door.All windows are length of the first floor.It was destroyedbyyears of neglect. with stone lintels and sills.
The original slate roof remains on the classroom portion of the building. On the facad north bay's hipped roof has a pedimented dormer window and the south bay has a front facing flared gable with stone coping and two nearly square, single pane attic windows rusticated stone details, the vertical towers contrast with the horizontal groups of vertical slit windows, and the heavy rusticated stone arch dominates over the delicate basement wall is brick and the convent section has four, low brick arched basement windows second stories. The school structure has an asymmetrical arrangement of low arched windows but they employ a stone lintel.
The gable end above these windows has two arched The north end of the classroom building once had a roofed, wooden porch running along the The east side of the structure is void of stone details except at the eave and window on both sides of the doorway which is topped by a wooden fanlight. The convent portion two additional windows are located above the central fanlight. The brick wall is corbeled both a gable and straight eave. topped with low arches of brick which presents a very different image than the front section. NPS Form 10-900-a OMB Approveli No. 102-0018 United States Department of the Interior National Park Service Old St.
Mary's School, Marietta, Washington County, OH The interior of the structure, now contemporary, in its interior decoration, retains side of this staircase has been eliminated but all of the original wainscoting, newel post and decoration remains on the other stairs. The original wooden interior trim was mostly destroyed during the many uses, including an adapted to modern office use. The O1d St.
Mary's School has had several modifications and many uses since it was built 1912 the church sold the school after repeated flooding, once ten feet high on the first boarding house, various shops, junk dealers and an automobile repair shop for which the businessman, who had a strong interest in preserving the city's architecture, restored the were reproduced while other windows have been repaired and replaced, the missing first floor was replaced at its original elevation, doors were replaced, the brick chimneys with used as a corporate headquarters for their business.
Continuation Sheet National Register of Historic Places The smaller classrooms and private areas function as executive offices.The original main the building was abandoned with demolition predicted.In 1981,a local Marietta floor was removed and the windows cut out to allow cars to drive into the structure.Then repair.The present owners,Kay and Paul Ca11ihan,purchased the building in 1986 tobe Section number _ 1 - Page _3 staircase landed on the first floor at two points, one on each side of the main hall. One in 1895. The first modification came in 1897 when a dormitory or convent and four additional music rooms were erected on the north side of the classroom building. Then in decorative panels have been removed, and the original slate roof was retained by careful (8-86) 8. Statement of Significance