 Block
Block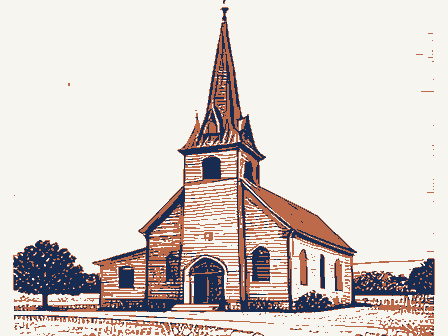
From the form
The catalogue entry the section above was filed under.
CMB No. 1024-0018 FEB 0 5 1990 National Park Service This form is for use in nominating or requesting determinations of eligibility for individual properties or districts. See instructions in Guidelines and areas of significance, enter only the categories and subcategories listed in the instructions. For additional space use continuation sheets (Form 10-900a). Type all entries. 1. Name of Property 2. Location street & number Jnot for publication city, town zip code 43545 3. Classification Ownership of Property Category of Property L*private X building(s) Jpublic-local _ sites -public-Federal _ structures _ objects _ Total Name of related multiple property listing: Number of contributing resources previously 4.
State/Federal Agency Certification As the designated authority under the National Historic Preservation Act of 1966, as amended, I hereby certify that this National Register of Historic Places and meets the procedural and professional jequirements set forth in 36 CFR Part 60. Signature of certifying official State or Federal agency and bureau Signature of commenting or other official 5. National Park Service Certification I, hereby, certify that this property is: Xentered in the National Register. _Jdetermined eligible for the National Register. Soe continuation sheet. Jdetermined not eligible for the removed from the National Register.
other, (explain:) Noncontributing code Napoleon district public-State state Ohio National Register of Historic Places Registration Form Date National Register First Presbyterian Church historic name 303 West Washington county Henry Number of Resources within Property other names/site number N/A See continuation sheet. United States Department of the Interior Date of Action listed in the National Register .O vicinity Entered in the for Completing National Register Forms (National Register Bulletin 16).
Complete each item by marking "x" in the appropriate box or by entering the requested information.Ifan item does not apply to the property being documented, enter "N/A" for "not applicable." For functions, styles, materials, X nomination request for determination of eligibility meets the documentation standards for registering properties in the Psignature of the Keeper In my opinion, the property meets does not meet the National Register criteria.see continuation sheet. 6. Function or Use Historic Functions (enter categories from instructions) Current Functions (enter categories from instructions) 7. Description Materials (enter categories from instructions) other _ Describe present and historic physical appearance. The First Presbyterian Church of Napoleon, Ohio (the county seat of Henry_County) is located at the southwest corner of West Washington and Webster Streets.
The area Napoleon's commercial district is slowly expanding in the direction of the church. West Washington is a wide, pleasant, tree-shaded street lined with substantjal late nineteenth and early twentieth century houses. The First Presbyterian Church is a remarkably eclectic combination of the historic Though basically square in plan, the building appears to include no flat surfaces or hip, gable and pyramid tile roof with sky lights, supported by long narrow knee jumble of architectural details together, creating a striking local landmark. (2) tower is entered through a deeply recessed tudor arch doorway, further accentuated with a wedge shaped (voussoirs) stone surround, including a keystone. (4,5) Tudor style lanterns are mounted on both sides of the doorway and a date stone is located near the base of the buttress, left of the concrete steps which lead to the entrance.
(6) The solid wooden double doors are covered with vertical tongue and groove boards and the door. Above the door is a blind transom with spandrels on both sides of a circular framed trefoil. (4) [x] See continuation sheet Sandstone Wood Craftsman Exterior Religion/Church walls foundation Architectural Classification Terra Cotta (enter categories from instructions) Gothic being the most significant). architectural styles that influenced the Arts and Crafts and First Presbyterian Church, Napoleon, Ohio series of niche-like windows and doors, two pagoda shaped towers and a combination The most dominant feature of the buildings north facing facade is a massive square bell tower which also houses the main entrance. (3) Buttressed on three sides, the are hung with large decorative wrought-iron hinges that extend nearly the width of roof OMB Approval No.
1024-0018 Above the door surround is a small rectangular, niche-like stained glass window, and tracery effect. (7,3) The east side of the tower includes a small window at ground level and two tudor section of eave is supported by seven brackets placed in a semi-curricular position. the east side of the tower a castellated appearance. (11,8) The bell tower, like the entire roof of the building, is covered with terra cotta The turret spire is terminated with a rounded finial, which corresponds with the pattern of the roof tile, while the bell tower spire includes a large decorated style finial. (11) The other major feature of the facade is one of two huge flared gables, an apparent is mounted at the ridge point of the gable. (12) The wide overhanging gable partially shelters a large pointed arch stained glass window with ornamental mullions or tracery.
The window is covered with rectangular paned storm windows. (7) The remaining part of the facade consists of two small set back areas with single a pressed metal flared pent roof door - Small shed and hip roof sections fill the space where the central hip roof and the space between the first and second setbacks. (15) sections meet. (13) casement windows at ground level, a round stained glass window at the second floor level and a round louvered opening near the peak of the gable. A large stone chimney is located at the ridge line. (13) NPS Form 10-000 United States Department of the Interior National Park Service Section number _ arch stained glass windows just above the first floor. A turret is corbelled from the tower above the windows.
(8) It protrudes through the roof where a rounded The wide overhanging eaves of the bell tower are supported by long, narrow knee turrets three lower rectangular lights from three round arch upper lights, giving allmark of Wachter buildings. (7) The gable extends from the central portion of the buildings hip roof. The gable ends dissect buttresses and are supported by metal and the soffit is made of tongue and groove panelling. A small rounded crest tudor arch windows. (13) A second entrance is located in the northwest corner of supported with brackets. (14) Tudor lanterns are mounted on either side of the west facing parapet gable meet.
(13) Stepped planters (added recently) fill the A small rectangular opening with stone lintel and sill is located above the pent The parapet gabled east elevation, which is a later addition (1961 ), includes two Page First Presbyterian Church, Napoleon, Ohio Henry County Continuation Sheet National Register of Historic Places larger six-sided spire of the bell stone muilions separate the First Presbyterian Church, Napoleon, Ohio United States Department of the Interior National Park Service elevation is filled with a small enclosed entrance with shallow standing seam hip roof, a single wooden door with a small pointed arch window and a single stained Like the facade, the two dominant features of the east elevation are a smaller arch stained glass window with stylized tracery in each door. The east entrance is also lighted with tudor style lanterns.
(1,18) Paired, round arch stained glass windows with stone sills are located above the off the east tower entrance. (18) Three one-over-one stained glass windows are located at the ground level of the the buildings facade, as is the pointed arch stained glass window. (1) The classically inspired interior of the Napoleon First Presbyterian Church provides a fascinating contrast with the buildings unconventional and eclectic exterior. The main focus of the interior is a large sanctuary (19) built on the Akron Plan, defined by large tudor arches with decorative molding, supported by combination A large eight-sided, vaulted ceiling is divided by a decorative plaster cornice and the upper coved ceiling, which forms a dome crowned by an eight-sided stained glass skylight. (21,22) National Register of Historic Places Henry County Continuation Sheet NPS Form.
10-900e Section number - The south or rear elevation of the building actually has five sides and includes at least six bays at ground level, the second and third floors. (16) The ground level windows are round arched with stone sills. All have stained glass. The space entrance tower and a large gable extending from the central hip roof. As with the main entrance bell tower, concrete steps lead to a deeply recessed tudor arch buttressed on two sides, repeating the deeply recessed appearance of the main spaces (alvoces) surround the central area of the sanctuary and are separated and to the tudor arches themselves further enhance these spaces. between the east tower entrance and the east facing portion of the five sided rear Interior Page round and square pilaster corinthian Arched ceilings which correspond First Presbyterian Church, Napoleon, Ohio NPS Form.
10-800 OME Approvai NO 10240018 United States Department of the Interior National Park Service Tounge, offices and Sunday school rooms can be concealed by opening a large red velvet curtain which hangs across the arch. It includes a double choir loft and a small equipment room concealed by a Gothic Two massive Gothic arch stained glass windows, with stylized tracery (mentioned in finely detailed stairway with square (classically inspired) newel post, heavy round handrail and delicate turned balusters, leads to the second floor. (27) Other decorative details which attest to the craftsmanship of the interior include double brass wall sconces mounted on opposite sides of the large Gothic arch windows, a Gothic arch door which opens to the ladder leading to the bell tower, and inlaid tile side entrance and brass tudor arch doorplates. The building has undergone two separate remodelings.
The 1961 remodeling included an enlargement of the chancel area, including additional kitchen space beneath the cleaning, new glazing and reinstallation of all stained glass windows includina skylights, repair and painting of all sanctuary walls, stripping and refinishing all remarkable degree of integrity, with nearly all original architectural features Henry County Page National Register of Historic Places Continuation Sheet remaining unaltered. border. (24) Section number 7 The west room provides additional seating capacity, (20) while the east room consists of a Sunday school reception area or lounge and church offices. A shallow Like the east and west alcoves, the chancel area is entered through a tudor arch. Woodwork, including pews, is constructed of cherry, pine and maple. Pews include decorative quatrefoils, encircling an English style cross and finials.
(26) chancel, a ministers parlor-study, a complete kitchen remodeling, a complete basement remodeling, rearrangement of the steps at the Webster Street entrance, one alcove. The 1986 remodeling included cleaning the exterior stone, removal, Despite these extensive projects the exterior and interior of the building retains a Two alcoves (previously mentioned) are located on opposite sides of the sanctuary. the exterior description),highlight the west and north walls of the First Presbyterian Church, Napoleon, Ohio United States Department of the Interior National Park Service First Presbyter an church Napoleon, Henry County, Ohio 1. north elevation ary Fran Meekiso north and east elevations 3. main entrance 5. main entrance surround and door date stone east elevation, bell tower 9. turret and eaves 13. north and west elevations 15.
planters south elevation Page Section number Henry County Continuation Sheet National Register of Historic Places small entrance east gable Please note:the name of the of photographs and 11.bell tower and turret camera facing sw AursttPresbyterian Church Archives OMB Approvai No. 1024-0018 once. Photograph List United States Department of the Interior National Park Service Section number - 17. south elevation 19. sanctuary sancutary, east gable window 21. dome and north gable window 25. north gable stained glass window handrail and balasters 27. pew dome Page pulpit Continuation Sheet east elevation National Register of Historic Places camera facing nw OMB Approval No. 1024-0018 23. reception area and Sunday school rooms Statement of Significance