 Block
Block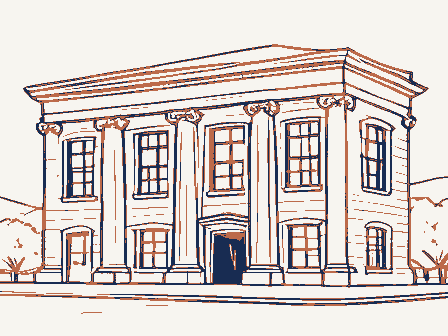
From the form
The catalogue entry the section above was filed under.
OMB No. 1024-0018 FEB 0 8 1990 Name of Property Location street & number Northeast corner of Main and Broad Streets N/Al Jnot for publication city, town Ohio code zip code 43739 Classification X private X building(s) _ sites _ objects Name of related multiple property listing: listed in the National Register - 0 State/Federal Agency Certification National Park Service Certification I, hereby, certify that this property is: Xentered in the National Register. Register. - See continuation sheet. determined not eligible for the other, (explain:) Noncontributing Registration Form Date Glenford structure public-local district state public-State public-Federal National Register Total National Park Service removed from the National Register. other names/site number Signature of the Keeper Category of Property Signature of commenting or other official Entered in the See continuation sheet.
Date of Action National Register of Historic Places Number of contributing resources previously This form is for use in nominating or requesting determinations of eligibility for individual properties or districts. See instructions in Guidelines State or Federal agency and bureau (Form 10-900a). Type all entries. Number of Resources within Property historic name Signature of certifying official THE GLENFORD BANK Ownership of Property determined eligible for the National United States Department of the Interior As the designated authority under the National Historic Preservation Act of 1966, as amended, I hereby certify that this the requested information. If an item does not apply to the property being documented, enter "N/A" for "not applicable."For functions, styles, materials. code county Perry for Completing National Register Forms (National Register Bulletin 16).
Complete each item by marking x" in the appropriate box or by entering National Register of Historic Places and meets the procedural and professional requirements set forth in 36 CFR Part 60. Jvicinity 6. Function or Use COMMERCE: financial institution SOCIAL: meeting hall 7. Description 15-light (3 rows of 5 panes each) windows, two of which are awning-type operable sash. lantern has a projecting cornice with a dentiled molding beneath it, which is one of the are 6/6 light double hung. These windows have flush vertical brick lintels and projecting The interior of the bank contains an octagonal lobby, Director's room, Cashier's office, clipping room, small telephone room, a vault and a community meeting room in the basement. from a nearby farm. The floors of the entry, lobby and bathrooms are covered with small lights. It was heated by a coal-burning furnace.
Lx See continuation sheet brick slate The Architectural Classification Classical Revival details. walls (enter categories from instructions) Classical Revival covered with green rectangular slates.An octagonallanternsits on top of the building with fanlight.An ornamental wood cornice with keystone and urn details of Classical Revival Current Functions (enter categories from instructions) Describe present and historic physical appearance.
Two tall chimneys are located in the northeast corner of the building.New paving, landscaping The main entry in the angled southwest corner is approached by concrete stairs and recessed central octagonal lobby space in the interior.The building's intersecting gable roof is first floor openings and a similar beltcourse detail flush with the wall at the base of the ornament includes a watertable of vertically laid bricks which projects at the base of the The main windows, on the south and west elevations, are round arched with vertical rectangular engine driven generator with storage batteries - that supplied just enough power for the single light openings surrounded by multiple-light sidelights.The sidelights on the sides accounting room, men's and women's lounges, two restrooms, a storage room, small bond south side is a single door entry also with a four-light transom and tiered multiple-light with panels between.Windows in the east elevation and projecting bay of the north elevation Historic Functions (enter categories from instructions) WORK IN PROGRESS building of wire cut, stretcher bond red brick (Hanover Compressed Brick), with Classical are located on each side of the front and side entrances.
Materials (enter categories from instructions) and lighting surround the building. All of the woodwork in the building,(floors, counters and woodwork) is solid oak, supplied foundation _brick THE GLENFORD BANK, which fronts the corner of Main and Broad Street, is a 2 X 3 bay 1 story roof wood Revival detailing.The plan of the building is basically rectangular with the front south- are operable with screens.Beneath these windows are wood ornamentation of scrolled brackets sion that the building is octagonal in plan.This impression is further reinforced by the basement openings.The projecting bay on the north elevation of the building has a shed roof.
west corner and rear northeast corner being "clipped."The southwest corner is the main light transom with a tiered multiple-light fanlight above it.The secondary entrance on the beneath a round arched entryway with a paneled ceiling.The double door entry has a four- Glenford Bank, Glenford, Ohio, Perry County United States Department of the Interior National Park Service column or pilaster which is continuous from the ground floor to the ceiling of the lantern. stood in the center of the lobby. It too was believed to be octagonal, with a hole in its The Director's Room, east of the lobby, is distinguished by a brick-lined inglenook at the warm red mortar.
Above the fireplace area, there are 3 nine-light windows behind which was The Meeting Room in the basement is also octagonal in plan with storage spaces behind its the later partitions; restoring the woodwork, plaster walls, windows, wood trim, and tile filled in and when a few of the wood details (one teller station and woodwork at the entry) Continuation Sheet wood panels at the base with square columns aside and wood grilles at the top. At the top an octagonal base for a hanging light fixture in the center. National Register of Historic Places space and the offices beyond it. At the top of the first floor level there is a second Originally, the space had a hole in the center of the floor.
A check-writing stand once The Glenford Bank was built as a bank and community meeting space in 19l9-l920.If functioned the meeting space has single doors in each of the octagon's sections.Multiple-light windows with multiple-light double doors and multiple lights surrounding the sides and top.Inside, from the bank activities and accessible after bank hours.At the base of these stairs is multiple-paned circular windows on four of these walls, all operable for ventil ation, and Description cont.: scaping and paving on the site.The major alteration to the interior occurred when the bank the fireplace.The style of the inglenook reflects the Arts and Crafts Movement. by large multiple-light sliding "French" doors.
The Cashier's Office islseparated from the main accounting room behind the teller stations at the first floor ceiling height, plaster walls extend the octagonal shape up to the a small bathroom to the west.To the north is a small fireplace in the "waiting area" OMB Approral No 1024-0018 center, which permitted light from top to extend all the way to basement to light of the first level, above the doors and teller stations of each section, pairs of round cornice, even more pronounced with projecting ornamental wood brackets. Above this cornice is two-tone wood paneling, restored to its original finishes, with octagonal lobby is either a teller station or a door. The teller stations have decorative multiple-paned windows and wood paneled ceiling. Within the plaster wall area there are years and has since had some alterations, primarily new partitions.
In 1987 the current floors, including re-opening the hole in the center of the lobby (not yet completed); intro- ducing compatible new light fixtures on the interior and exterior, and installing new land- wood beading and trim.Two of the larger rectangular windows in thelantern are operable. many doors.A stairway from the side entry leadsfo this space, enablingiit to be separate outside the main meeting room.The entry to the meeting room has a round arched doorway columns sit on a cornice with decorative wood molding. These further define the octagonal The lantern ceiling The main entry of the bank leads to an impressive lobby which is octagonal and extendsup Glenford Bank, Glenford, Ohio, Perry County United States Department of the Interior were removed to facilitate the removal of the vault door.
This woodwork has been restored Description cont.: basement will both be converted to bathrooms in the rehabilitation. National Register of Historic Places Continuation Sheet National Park Service to match the existing.The main vault area on the main floor and a smaller vault in the NPS Form 10-000# OMB Approval No. 1024-0018 Section number _ Page - 3 1919 - 1920 State significance of property, and justify criteria, criteria considerations, and areas and periods of significance noted above. excellent craftsmanship, and elaborate interdor oak woodwork. This excellence is further Glenford, situated in the northern hilly part of Perry County in Hopewell Township, Newark, Somerset & Straitsville went through town in 1871 and the Columbus & Eastern between 1883 and 1888.
In 1899, the Jefferson Shelly Addition was platted, adding lots this building, which it shared with the post office, initially. The Glenford Bank acquired another article stated: "Glenford probably has never had so much improvement in one year All in all, our village was never in better shape than at present." It is possible "so Architecture Cultural Affiliation growth that the Glenford Bank was incorporated.
unknown emphasized by the contrast provided by the building's setting on a prominent corner in the Significant Person as the present.There are a number of minor repairs on property, the aggregate making a Significant Dates existed as a community evolving around a mill site on Jonathan's Creek in the early grow." Martzolff) Ultimately the town had two railroads running through it.The Applicable National Register Criteria 19th century.However,"it was not till the railroads came through that it began to town development fostered several new businesses in the early 2oth century.B.E.Leckrone small,unpretentious rural community of Glenford.
Period of Significance Areas of Significance (enter categories from instructions) acquired Lot #l9 of Shelly's Addition to construct a hotel future site of the Glenford Architect/Builder refers to Glenford asa"thriving village of many stores,a bank, fine church edifices year; and Hazlett's general store succeeded Ice & Starkey in 1908.A 1909 publication the west halfuof Lot #l9 from Leckrone on February 10,19l9. By April of that year the Jstatewide [x} locally It was soon after this period of hotel had been dismantled as evidenced by ahiarticlelin the Somerset Press which stated: nationally became an important shipping point for stone and glass sand.The railroad activity and most flattering showing.Our business men also report a fine and most satisfactory trade.
Criteria Considerations (Exceptions) early twentieth century bank building with Classical Revival details.Significant under critarian C, the building is exceptional for its unusual use of classical detailimg, thing was missing; but wait, the new bank will fill the vacant lot in a royal manner and The Glenford Bank incorporated in l9l6.
It was located in a frame building to the south of THE GLENFORD BANK is architecturally significant as a well-preserved example of an Certitying official has considered the significance of this property in relation to other properties: Bank);the Glenford Manufacturing Co.started in 1904,Shafer Hardware started the same Glenford Bank, Glenford, Ohio, Perry County NPS Form 10-000+ United States Department of the Interior showed a "banking house and lot" value of $25,891.78, up from $2,083.87 of the previous believes the bank was designed and built by the same builders of the nearbyi Thornville confirm his involvement in the bank, either.
octagonal lantern, corner facade, octagonal lobby and basement meeting space, eclectic combination of decorative classical elements (pilasters, cornices, dentils, urns, fanlights, sidelights, round-arched openings), and the unusual design of the Directors' Room inglenook, in the form of pilasters, columns, cornices and moldings. design, details and craftsmanship are extraordänary, and perhaps even more impressive is Continuation Sheet Statement of significance